Refine Search
Sort by
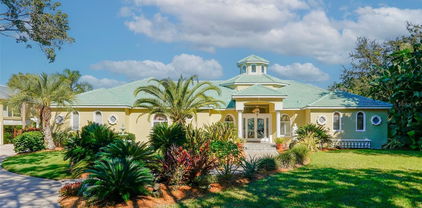
9151 Point Cypress Drive, Orlando
$2,125,000
5 Beds ⋅ 6 Baths ⋅ Cypress Point Ph 02 SubDv. ⋅ 32836 Zip Code
Welcome to this exclusive private estate situated on 0.73 acres in Dr. Phillips’ most sought-after guard-gated community of Cypress Point! From the moment you arrive, the home impresses with thoughtful design, refined craftmanship throughout, and an elevated lifestyle that’s built for both everyday comfort and meaningful entertaining. Inside, the layout offers five bedrooms, five and a half bathrooms, an office, and a separate bonus room. Elegant travertine flooring flows through the main living areas, while the bedrooms feature real hardwood, creating a natural sense of warmth and luxury. Soaring ceilings and carefully planned transitions make the home feel exceptionally bright, open, and inviting. One of the most remarkable aspects of the property is how beautifully it connects indoor and outdoor living. The main gathering spaces open seamlessly to the pool and patio through stylish pocket doors, creating a dramatic sense of space and allowing your entertaining to extend effortlessly into the Florida outdoors. Whether you’re hosting a holiday gathering, enjoying an intimate evening, or simply relaxing in privacy, this home delivers the experience you expect from a luxury estate. The primary suite is designed as a true retreat, with direct access to the patio and a spa-like ensuite that feels like a private sanctuary. Thoughtful details elevate everyday routines, including dual vanities, generous counter space, a relaxing jetted spa tub, and an exceptionally large walk-in closet. It’s the kind of comfort and privacy luxury buyers value from the moment they step inside. The kitchen is equally impressive, combining exceptional style with performance. A large granite island anchors the space and provides seating for casual conversations, while the farmhouse sink and premium finishes add that “designer” touch. Equipped with Thermador Professional appliances, the kitchen supports everything from effortless weeknight cooking to refined entertaining. For gatherings, the family room offers both comfort and sophistication, with built-in wood cabinetry, a smart TV, and surround sound with subwoofers, complemented by a fireplace that adds warmth and ambiance. Upstairs, the bonus room provides flexible options for how you live, with privacy from the remaining rooms. It can serve as a media or game space, a home gym, or an additional office depending on your needs, while the layout still allows the home to maintain its elegant, spacious feel. Outside, the resort-style experience continues. The pool and entertainment patio are created for year-round enjoyment, featuring a complete outdoor summer kitchen and a setting that’s ideal for hosting friends, enjoying family dinners, or winding down in a truly private environment. Cypress Point delivers the lifestyle backdrop that luxury buyers seek, including guard-gated security and community amenities such as tennis courts, a basketball court, a clubhouse, a playground, and a scenic community dock with sunset views of Lake Sheen. This is an outstanding opportunity to own a beautifully estate in one of Dr. Phillips’ most desirable locations, where privacy, luxury finishes, and indoor-outdoor living come together in a way that feels both elevated and effortless.

9151 Point Cypress Drive, Orlando

8153 Bellow Street, Orlando
$899,000
3 Beds ⋅ 3 Baths ⋅ Laureate Park Ph 1b 1st Amndmnt SubDv. ⋅ 32827 Zip Code
Major Price Improvement! Now offered as the lowest-priced private pool home on a corner lot in Laureate Park, this beautifully maintained, lightly lived-in residence offers thoughtful design, efficient living, and exceptional outdoor space. Situated on an oversized corner lot, this approximately 2,500-square-foot home features 3 bedrooms, 2.5 baths, an open-concept layout, abundant natural light, soaring ceilings, and seamless flow between the kitchen, dining, and living areas. The kitchen includes solid wood cabinetry, solid-surface countertops, and a spacious eat-in area. A downstairs closet offers potential for a home office, study nook or additional storage. Upstairs, generously sized bedrooms include a comfortable primary suite and convenient laundry room. The private balcony also offers potential to be enclosed and converted into a fourth bedroom, home office, or bonus room. The oversized, maturely landscaped lot creates an exceptional private retreat with a covered lanai, resort-style pool and spa with waterfall feature, and spacious outdoor kitchen that is ideal for entertaining or enjoying the Florida lifestyle year-round. Additional highlights include a 2-car garage, beautiful curb appeal, and a desirable corner-lot location within a quiet part of the community :) Laureate Park residents enjoy resort-style amenities, including an aquatic center, fitness center, parks, scenic walking and biking trails, and top-rated schools, all minutes from Medical City, dining, shopping, and major highways. Why pay to maintain, furnish, and cool space you don’t need? This home offers a manageable footprint, exceptional condition, and a private backyard oasis in one of Lake Nona’s most sought-after communities.

8153 Bellow Street, Orlando

9108 Sheen Sound Street, Orlando
$7,495,000
6 Beds ⋅ 9 Baths ⋅ Lake Sheen Sound SubDv. ⋅ 32836 Zip Code
Under Construction. Final Opportunity for Lakefront Living in Lake Sheen Sound | Butler Chain of Lakes Introducing a rare opportunity to own the final lakefront homesite in the exclusive community of Lake Sheen Sound, part of the prestigious Butler Chain of Lakes. This custom estate by Element Home Builders offers over 7,400 square feet of thoughtfully designed living space, perfectly positioned on 1.56 acres with 107 feet of direct lake frontage. Currently under construction, this architectural masterpiece blends modern design with warm, timeless finishes, featuring a striking combination of stucco, natural stone, wood accents, and a standing seam metal roof. Designed to capture expansive water views, the home offers a seamless indoor-outdoor lifestyle with walls of glass and oversized sliding doors. The outdoor living experience is truly resort-style, complete with a custom pool and spa, dramatic water features, expansive sun deck, summer kitchen, and multiple covered lounge areas. Enjoy direct access to Lake Sheen and the Butler Chain, with a private covered dock—perfect for boating, skiing, and waterfront entertaining. Inside, the open-concept layout features 6 bedrooms, 7 full baths, and 2 half baths, including a luxurious primary suite on the main level. High ceilings, engineered hardwood flooring, custom cabinetry, stone countertops, and curated designer finishes elevate every space. Additional highlights include a chef’s kitchen, smart home features, gas fireplace, wet bar, game room, and exercise room. A spacious 4-car garage and beautifully landscaped grounds complete this exceptional property. Located in one of Orlando’s most sought-after luxury lakefront communities, this is truly a one-of-a-kind opportunity to own new construction on the Butler Chain.

9108 Sheen Sound Street, Orlando

8506 Lake Nona Shore Dr, Orlando
$8,995,000
6 Beds ⋅ 8 Baths ⋅ Lake Nona Estates SubDv. ⋅ 32827 Zip Code
Introducing One of the Most Remarkable Lakefront Estates in Lake Nona Golf & Country Club. Positioned on approximately 3/4 of an acre along the shores of Lake Nona, this newly completed (2024) custom estate represents a rare opportunity to own one of the most compelling lakefront properties ever offered within the gates of Lake Nona Golf & Country Club. With approximately 130 feet of shoreline, the property captures expansive water views while offering a true sense of privacy and scale. Set at the end of a private cul-de-sac, the residence provides direct access to the 587-acre private lake and features a dock, boathouse, and lift—delivering a waterfront lifestyle that is nearly impossible to replicate within the community. 8506 Lake Nona Shore Drive is custom residence that seamlessly blends timeless architecture with true resort-style living. Built by DeVoe Custom Homes with interiors curated by Jorje Design of Chicago, the 8,000+ square foot residence is thoughtfully designed for both everyday living and elevated entertaining. The floor plan features two primary suites and a separate casita with private entrance, full bath, and kitchenette—ideal for guests or multi-generational living. Inside, a dramatic foyer with a double-sided gas fireplace creates a striking focal point between the living room and chef’s kitchen. The kitchen is equipped with Sub-Zero and Wolf appliances, complemented by a walk-in prep kitchen, and flows seamlessly into the family room, where corner pocket sliding glass doors open to create a true indoor-outdoor experience. The first-floor primary suite serves as a private retreat, complete with a morning bar, custom remote-controlled window treatments, and expansive sliders that fill the space with natural light. The spa-inspired primary bath features dual water closets and an oversized custom closet with dedicated laundry. Upstairs, a spacious loft provides additional living space, while four secondary bedrooms include a second primary-style suite with private living area, breakfast bar, and access to a covered balcony overlooking the lake. The upper level also includes a second laundry room and is pre-plumbed for a future elevator. Outdoor living is equally impressive. A covered lanai with retractable screens connects to a fully equipped summer kitchen with a 54” Viking grill, refrigerator, and sink. The custom pool by Paradise Pools features a 75-foot lap lane, oversized sun shelf, spa, and water features—creating a true resort-caliber setting. A dedicated pool bath adds convenience for entertaining and everyday use. Additional features include smart home automation, a spacious mudroom with a third laundry area, and a five-car garage with approximately 350 square feet of climate-controlled storage. With its combination of new construction, expansive lakefront setting, and resort-level amenities, this is a rare opportunity to own one of the finest and most complete properties within Lake Nona Golf & Country Club. Opportunities of this scale and positioning on Lake Nona are exceptionally limited and rarely come to market.

8506 Lake Nona Shore Dr, Orlando

10228 Kensington Shore Drive, Orlando
$2,350,000
3 Beds ⋅ 4 Baths ⋅ Lake Nona Estates SubDv. ⋅ 32827 Zip Code
Framed by tranquil pond and fountain views, this beautifully updated single-story home in Lake Nona Golf & Country Club is defined by its exceptional outdoor living. Over 1,000 square feet of travertine tile extends across the screened lanai and expansive patio, creating a seamless setting for both relaxing and entertaining. A pergola with stainless steel gas firepit, summer kitchen with BBQ and outdoor refrigerator, lush low-maintenance landscaping, and a sleek metal fence that preserves the view all come together to create a private backyard retreat that feels both elevated and inviting. Inside, the home offers 3 bedrooms, a dedicated office, 3.5 baths, and 2,912 square feet of refined living, with premium finishes, appliances and upgrades throughout. Natural light fills the open living spaces, enhancing the home’s warm and welcoming feel, while built-in ceiling speakers inside and throughout the outdoor living areas create an immersive audio experience for everyday living and entertaining. Across the community, deer, eagles, and owls are frequent sights, contributing to the peaceful, scenic environment that makes this neighborhood feel like a nature preserve. Life here is designed for ease and connection. Enjoy the convenience of golf cart living—quick rides to the club for workouts, practice sessions, tennis, or pickleball, followed by lunch, happy hour, or an evening gathering with neighbors. The community’s vibrant social scene includes dinner parties, game nights, and events that bring residents together year-round. Just half a mile away, Lake Nona's world class Fazio designed champion course can be your home course! The club also offers boating, water skiing, kayaking, and paddleboarding. And for the frequent traveler, Orlando International Airport is a short drive away. The chef in your family will appreciate the generous quartz island, gas range, double ovens, California Closet pantries, and Sub-Zero side-by-side (2025) refrigerator and freezer, and convenient two drawer dishwasher. The recently renovated primary suite offers a spa-inspired bath with luxurious steam shower, soaking tub, updated counters, and modern fixtures. Motorized blackout shades in the primary bedroom create a restful, retreat-like environment—ideal for uninterrupted sleep and a true sense of escape. Additional highlights include a whole-house water filtration and softening system, Nest smoke detectors, a custom 2025 front entry door, and an outdoor security camera system with motion sensors. The three-car garage features Shark-coated flooring, built-in storage, and a new 2025 LiftMaster opener. Underground power lines in this section of the community provide added reliability during storm season. A rare opportunity to enjoy privacy, natural beauty, and an active lifestyle in one of Central Florida’s most sought-after golf communities.

10228 Kensington Shore Drive, Orlando

4401 Edgebrook, Orlando
$380,000
3 Beds ⋅ 2 Baths ⋅ Southwood Sub Sec 3 SubDv. ⋅ 32809 Zip Code
Welcome to 4401 Edgebrook Dr, a beautiful and well-maintained home located in a quiet neighborhood in Orlando. This property features comfort, convenience, and an excellent location. The home includes a new roof installed in 2023, new A/C system, and updated bathrooms, providing modern upgrades and peace of mind for the next owner. The property is fully fenced, offering privacy and a great outdoor space for relaxing or entertaining. Located just minutes from shopping centers, restaurants, schools, and major highways, this home provides easy access to Downtown Orlando, Orlando International Airport, Walt Disney World, and Universal Orlando Resort. SCHEDULE YOUR PRIVATE SHOWING TODAY Conveniently located near many of Orlando’s shopping, dining, and entertainment destinations, this property presents a great opportunity for homeowners or investors seeking location, comfort, and value.

4401 Edgebrook, Orlando

13003 Plantation Park Circle Unit 1323, Orlando
$189,900
2 Beds ⋅ 2 Baths ⋅ Plantation Park Private Residence SubDv. ⋅ 32821 Zip Code
Freshly updated 2-bedroom, 2-bath second-floor condo with a bright solarium in the gated Plantation Park community. This 1,007 sq ft unit features new interior paint, brand-new carpet, white kitchen cabinetry with granite countertops, tile backsplash, and a full-size washer and dryer in the unit. The flexible solarium space is ideal for a home office, sitting area, or additional living space. Plantation Park offers resort-style amenities including a clubhouse, fitness center, swimming pool, tennis court, racquetball court, and beautifully maintained grounds with walking paths and green space. Conveniently located near major roads, shopping, dining, and the theme parks, making it a great option for full-time living, seasonal use, or investment.

13003 Plantation Park Circle Unit 1323, Orlando

100 S Eola Drive Unit PH 116, Orlando
$2,790,000
2 Beds ⋅ 3 Baths ⋅ Sanctuary Downtown SubDv. ⋅ 32801 Zip Code
Exquisitely remodeled and thoughtfully curated, this Penthouse at 100 S Eola Dr PH 116, tucked in the heart of highly coveted South Eola, offers the perfect blend of refined luxury, privacy, and vibrant, walkable downtown living. Expansive windows bathe the open living and dining areas in soft natural light while showcasing postcard-worthy views of Lake Eola and a dramatic, glittering city skyline. The gourmet chef’s kitchen is meticulously designed for both everyday cooking and effortless entertaining, featuring sleek cabinetry, striking white quartz countertops, built-in appliances, and a generous waterfall island that flows seamlessly into the main living space for easy gathering. The spacious primary suite feels like a serene private retreat with a spa-inspired bath, oversized glass-enclosed shower, elegant finishes, and generous custom closet space. An inviting additional bedroom suite is ideal for overnight guests, extended family, or a dedicated, polished home office, offering flexibility without compromising comfort or style. The balcony creates an easy indoor-outdoor lifestyle, perfect for quiet morning coffee, al fresco dining, or evening cocktails overlooking the twinkling city lights and lakeside panorama. Located in a sought-after, boutique, concierge-style building, this penthouse provides secure entry, 2 reserved garage parking spaces, and resort-style amenities such as a sparkling pool, a well-equipped fitness center, a stylish resident lounge, and a summer kitchen on the pool deck for effortless entertaining. Step outside your front door to enjoy Lake Eola Park, Sunday farmers markets, neighborhood cafés, chef-driven fine dining, wine bars, and vibrant nightlife, all just moments away along tree-lined, brick-paved streets. With its contemporary design, generous square footage, and unmatched high-end finishes, this supremely walkable South Eola address presents an exceptional opportunity for buyers seeking sophisticated, upscale urban living in the heart of downtown Orlando. Additional amenities include Full-time Front Desk Concierge and Building Operations Team, Full-time Manager, Five High-Speed Elevators, 14 Guest Parking Spaces and 2 EV charging stations.

100 S Eola Drive Unit PH 116, Orlando

1960 Broadway Unit 46A, Lake Buena Vista
$19,530
1 Beds ⋅ 1 Baths ⋅ Disney's Saratoga Springs SubDv. ⋅ 32830 Zip Code
Fractional Ownership. Fractional Ownership: An undivided 0.4598% interest in Unit 46A of Disney's Saratoga Springs Resort, a leasehold condominium (the "Condominium) according to the Declaration of Condominium thereof as recorded in Official Records Book 7419, Page 4659 Public Records of Orange County, Florida, and all amendment's thereto (the "Declaration"); AND SUBJECT TO that certain Ground Lease By and between Disney Vacation Development, Inc., a Florida Corporation ('DVD') and Walt Disney Hospitality & Recreation Corporation, a Florida Corporation, effective February 15, 2003, and any amendments thereto, a short form of which is recorded in the Public Records of Orange County, Florida; and any amendments thereto (the 'Ground Lease'); and Florida, and all amendments thereto, and subject to easements and restrictions of record. THIS OWNERSHIP IS A LEASEHOLD CONDOMINIUM THAT EXPIRE JANUARY 31, 2054. This property is subject to the RIGHT OF FIRST REFUSAL. Unit type can vary from studio, 1 bedroom, 2 bedroom or 3 bedroom depending on how points are used. No fixed unit, no fixed week. This property can close after September 6, 2026 due to a reservation on file. First floor units at Disney's Saratoga Springs will have a patio; 2nd-4th floor units will have a balcony. THIS PROPERTY CANNOT ACCOMODATE SHOWINGS. Some units will have waterfront views. This ownership has 210 points for 2028 and beyond. The use year of this ownership is FEBRUARY.

1960 Broadway Unit 46A, Lake Buena Vista

1960 Broadway Unit 56B, Lake Buena Vista
$22,250
1 Beds ⋅ 1 Baths ⋅ Disney's Saratoga Springs SubDv. ⋅ 32830 Zip Code
Fractional Ownership. Fractional Ownership: An undivided 0.5464% interest in Unit 56B which represents 250 VACATION POINTS of Disney's Saratoga Springs Resort, a leasehold condominium (the "Condominium) according to the Declaration of Condominium thereof as recorded in Official Records Book 7419, Page 4659 Public Records of Orange County, Florida, and all amendment's thereto (the "Declaration"); AND SUBJECT TO that certain Ground Lease By and between Disney Vacation Development, Inc., a Florida Corporation ('DVD') and Walt Disney Hospitality & Recreation Corporation, a Florida Corporation, effective February 15, 2003, and any amendments thereto, a short form of which is recorded in the Public Records of Orange County, Florida; and any amendments thereto (the 'Ground Lease'); and Florida, and all amendments thereto, and subject to easements and restrictions of record. THIS OWNERSHIP IS A LEASEHOLD CONDOMINIUM THAT EXPIRE JANUARY 31, 2054. This property is subject to the RIGHT OF FIRST REFUSAL. Unit type can vary from studio, 1 bedroom, 2 bedroom or 3 bedroom depending on how points are used. No fixed unit, no fixed week. This property can close after September 1, 2026 due to a reservation on file. First floor units at Disney's Saratoga Springs will have a patio; 2nd-4th floor units will have a balcony. THIS PROPERTY CANNOT ACCOMODATE SHOWINGS. Some units will have waterfront views. This ownership has 250 points for 2028 and beyond. The use year of this ownership is AUGUST.

1960 Broadway Unit 56B, Lake Buena Vista

6165 Carrier Drive Unit 2605, Orlando
$240,000
2 Beds ⋅ 2 Baths ⋅ Enclave At Orlando Ph 02 SubDv. ⋅ 32819 Zip Code
LOCATION, LOCATION, LOCATION! Welcome to the epitome of vacation living in the heart of Orlando! This FULLY FURNISHED 2-bedroom, 2 bathroom condo-hotel is a true turn-key investment opportunity, located just MINUTES from International Drive, Universal Studios, SeaWorld, and the Orlando Convention Center. Zoned for SHORT-TERM RENTAL, this unit is Airbnb & VRBO ready—perfect for maximizing rental income right away! Inside, you’ll find a bright open layout with MARBLE-LOOK TILE flooring throughout. The modern kitchen features GRANITE countertops, STAINLESS STEEL appliances, and a sleek COOKTOP. Each bedroom includes its own ENSUITE BATHROOM and large windows that boast natural light. The living room features floor-to-ceiling windows, a cozy FIREPLACE, stylish ACCENT WALL, and sliding glass doors that lead to your PRIVATE BALCONY—ideal for enjoying Orlando’s gorgeous sunsets. At The Enclave Suites, resort-style amenities take center stage: THREE POOLS (including one indoor heated pool), THREE HOT TUBS, a kiddie pool, tennis court, playground, fitness center, and on-site restaurant with both indoor and outdoor seating. Hosting guests is easy with 24-hour front desk service and laundry facilities. Whether you're looking for a profitable vacation rental or your own piece of paradise, this property puts you at the gateway to Orlando's top attractions—just a short drive from Walt Disney World, the Mall at Millenia, Premium Outlets, and Florida’s world-famous beaches. Don't miss out on this incredible opportunity to own in one of Orlando's most desired vacation destinations. Schedule your private tour today!

6165 Carrier Drive Unit 2605, Orlando

10160 Autumn Mist Lane Unit 402, Orlando
$5,823,000
3 Beds ⋅ 4 Baths ⋅ Golden Oak Florian Park Condominium SubDv. ⋅ 32836 Zip Code
A new luxury Four Seasons Private Residences opportunity is now available at Golden Oak at Walt Disney World® Resort. The Florian Park project by HHR FSO LAND LLC will feature a collection of nine attached boutique homes and 31 luxe residences, including five stunning multi-level penthouses, all within a single, elevated residential address. Designed for hotel-inspired living at a magical address, these residences deliver a resort lifestyle enhanced by Four Seasons’ world renowned service. From the sun-filled gathering spaces and gourmet kitchen, to the generously proportioned primary bath, each Luxe Residence is filled with warmth and refinement. The Aria Luxe Residence features 3,477 square feet with 3 en-suite bedrooms and 2 flex spaces. Stunning living space with custom-built shelving featuring natural stone and warm, wooden accents. Gourmet kitchen with frameless contemporary cabinetry, a large center prep island, a spacious pantry with built-in cabinetry and refrigerated wine storage. Premium finishes including Wolf, Subzero, and Cove appliances enhance the gourmet kitchen, while other features include thoughtful balcony placement, and modern-transitional design. Golden Oak is a gated residential resort community where families can enjoy luxury, privacy, and the magic of Disney. It features distinctive neighborhoods with magnificent homes, expansive natural preserves, and a range of inviting amenities. Residents will have access to Golden Oak’s private clubhouse, Summerhouse, with superb dining, courtyards, a pool area, fitness facilities, and a family room. Additionally, residents can enjoy Club Life, which includes services like park transportation, signature club events, theme park experiences, and much more. As Four Seasons residents, owners will have access to exceptional services such as in-home dining, poolside food and beverage service, dog walking areas, and more. Exclusive privileges also include access to the Four Seasons Resort Orlando amenities, such as the Fitness Center, Tennis and Pickleball courts, the 13,000-square-foot spa, and the acclaimed Tom Fazio-designed Golf Course. Members also have the opportunity for unlimited golf and invitations to special events.

10160 Autumn Mist Lane Unit 402, Orlando

10364 Ebb Tide Lane, Orlando
$875,000
5 Beds ⋅ 5 Baths ⋅ Paradiso Grande Ph 4 SubDv. ⋅ 32821 Zip Code
PARADISO GRANDE Townhome — a beautifully designed 5 bed / 5 bath VACATION HOME, sold fully furnished and ready to generate income. The home features 4 private suites, offering comfort and privacy for owners and guests, a private pool and game room. Located in a GATED resort-style community, residents and guests enjoy top amenities including Clubhouse with reception, a lazy river pool, waterfall, convenience store, restaurant & bar, game room, and a modern fitness center. Prime CENTRAL Orlando location: • ~15 min to Walt Disney World • ~14 min to Universal Studios • ~9 min to Orlando Vineland Premium Outlets • ~12 min to Mall at Millenia Short-term rentals allowed with no restrictions, making this property an excellent option for investors or vacation homeowners. Welcome in! OBS: Buyer may receive a lender credit of up to $3,000.00 when financing through the preferred lender - ask for contact information

10364 Ebb Tide Lane, Orlando

13941 Fairway Island Drive Unit 733, Orlando
$189,500
2 Beds ⋅ 2 Baths ⋅ Audubon Vls/Hunters Crk Condo SubDv. ⋅ 32837 Zip Code
Stunning 2-Bedroom, 2-Bathroom Condo in Audubon Villas at Hunter’s Creek! Welcome to Audubon Villas, a beautiful gated community in Hunter’s Creek, Orlando! This beautifully maintained condo provides a spacious 2-bedroom, 2-bathroom layout, abundant natural light, and modern laminate & tile flooring for easy maintenance. Step inside to discover large walk-in closets, a well-appointed kitchen, and sliding glass doors leading to a private patio—complete with additional exterior storage and serene views. Living in Audubon Villas means enjoying resort-style amenities, including: ?? Swimming pool ??? Fully equipped fitness center ?? Tennis & basketball courts ?? Clubhouse for private events Conveniently located near The Loop & Crosslands shopping centers, dining, entertainment, hospitals, and top-rated schools, this home provides easy access to 417, Osceola Parkway, and the Florida Turnpike—placing you just minutes from Orlando International Airport, Walt Disney World, Universal Studios, and all that Central Florida has to give! Whether you're looking for a primary residence, vacation home, or an investment property, this condo has it all! Schedule your private tour today! Newest listing pictures are from currently occupied tenants and other pictures are from when the apartment is unoccupied for easy reference.

13941 Fairway Island Drive Unit 733, Orlando

6956 Lucca Street, Orlando
$775,900
5 Beds ⋅ 3 Baths ⋅ Toscana W SubDv. ⋅ 32819 Zip Code
Welcome to 6956 Lucca Street, an exceptional pool home nestled within the gated community of Toscana in the heart of Dr. Phillips, one of Orlando's most sought-after neighborhoods. Offering 5 bedrooms, 3 bathrooms, a spacious loft, and a 2-car garage, this beautifully maintained residence perfectly combines elegance, comfort, and the Florida lifestyle. Designed with both everyday living and entertaining in mind, the first floor features a seamless open layout with formal living and dining rooms that flow effortlessly into the expansive family room. The upgraded kitchen boasts abundant cabinetry, generous counter space, and a bright breakfast nook overlooking the screened-in pool and spa, creating the perfect gathering space for family and friends. A first-floor guest bedroom and full bathroom provide ideal accommodations for visitors, multigenerational living, or a private home office. Upstairs, the luxurious primary suite offers a grand double-door entry, dual walk-in closets, separate his-and-hers vanities, a relaxing whirlpool tub, and a spacious walk-in shower. Three additional bedrooms, a full bathroom, a convenient laundry room, and a versatile loft complete the second floor, providing flexible space for a media room, playroom, fitness area, or office. Step outside and embrace Florida living at its finest. The covered lanai, screened-in pool, and spa create a private backyard retreat perfect for entertaining, relaxing, or enjoying year-round sunshine. Prime Location: Just 5 minutes from Universal Orlando Resort, Approximately 20 minutes to Walt Disney World and SeaWorld Orlando Within 10 minutes of Whole Foods, Trader Joe's, Publix, Walmart, Restaurant Row, and premier shopping and dining, Only 3 minutes to highly acclaimed Dr. Phillips Elementary School, a Five Star School Award winner, Convenient access to major highways, Orlando International Airport, and Central Florida's top attractions Adding even greater value, this home recently received a strong appraisal, reflecting its excellent condition and market value. This is a rare opportunity to own a spacious pool home in one of Orlando's premier gated communities, offering an unbeatable combination of luxury, location, and lifestyle. Schedule your private showing today and discover everything this exceptional Dr. Phillips home.

6956 Lucca Street, Orlando

10437 Ebb Tide Lane, Orlando
$890,000
5 Beds ⋅ 5 Baths ⋅ Paradiso Grande Ph 4 SubDv. ⋅ 32821 Zip Code
Stunning Fully Furnished 5-Bedroom Townhouse with Private Heated Pool – Best Location in Orlando Welcome to an exceptional opportunity in the heart of Orlando at Paradiso Grande— a beautifully appointed two-story townhouse offering the perfect blend of luxury, comfort, and investment potential. This fully furnished residence features 5 spacious bedrooms and 5 full bathrooms, designed with an open floorplan that creates a seamless flow between living spaces while maximizing natural light and functionality. The expansive living room and dining room provide an inviting setting for entertaining family and guests. The stunning kitchen is both elegant and practical, showcasing solid wood cabinets, gorgeous stone countertops, and included appliances. Every detail of this home has been thoughtfully curated with professional decorating, delivering a sophisticated and turnkey experience from day one. Step outside to your own private heated pool on the ground level — a rare and highly desirable feature that enhances both lifestyle and rental appeal. Whether enjoying sunny Florida days or relaxing evenings, this outdoor space offers privacy and comfort year-round. This property also includes a 2-car attached garage, providing convenience and additional storage space. One of the most attractive features of this home is the flexibility it offers. The condominium has no rental restrictions — you can use it for short-term rentals such as Airbnb, long-term rentals, or as your primary residence. The community is well-equipped and complete, offering an excellent environment for residents and guests alike. Location is everything, and this property delivers the best location — within walking distance to Universal Orlando Resort. Being so close to one of the world’s most visited destinations dramatically increases its desirability for vacation rentals while providing unmatched convenience for personal use. Whether you are looking for a high-performing investment property or a luxury vacation home in one of Florida’s most sought-after markets, this townhouse is a rare find that combines style, flexibility, and unbeatable location.

10437 Ebb Tide Lane, Orlando

6013 Crystal View Drive, Orlando
$570,000
4 Beds ⋅ 3 Baths ⋅ Orange Tree Country Club SubDv. ⋅ 32819 Zip Code
Stunning Fully Fenced Home in Prime Orlando Location Welcome to this exceptional residence located in one of Orlando’s most desirable communities. This fully fenced home offers the perfect blend of comfort, upgrades, and resort-style living, all in a prime location close to major roads, top-rated schools, and everyday conveniences. The home features 4 spacious bedrooms and 3 full bathrooms. The primary suite is a true retreat, complete with a walk-in closet and a luxurious bathroom featuring a hydromassage soaking tub. The additional bedrooms are generously sized and include built-in closets, offering both comfort and functionality. Designed with an open floor plan, the home boasts expansive living and dining rooms, a welcoming great room, and a beautiful kitchen that truly stands out. The kitchen is equipped with solid wood cabinets, stone countertops, and all appliances included, making it ideal for both daily living and entertaining. Porcelain tile flooring throughout and numerous upgrades added since purchase elevate the home’s style and value. Step outside to your private oasis: an oversized heated swimming pool with solar heating panels and a screen enclosure, perfect for year-round enjoyment. The property also includes a 3-car attached garage and a comprehensive security camera system with 32 cameras covering the interior and exterior of the home, offering peace of mind and advanced security. Additional highlights include solar panels for energy efficiency and a location within a gated community with guard security, an excellent and well-equipped HOA, and access to a golf course. Orange Tree is one of Dr. Phillips’ most prestigious and well-established guard-gated golf communities, known for its timeless charm, security, and exceptional lifestyle. Centered around an 18-hole championship golf course, the community offers a peaceful, resort-style environment surrounded by mature landscaping, scenic fairways, and beautiful lake views, including the iconic Lake Marsha. Residents enjoy a wide range of amenities designed for both leisure and wellness, including a clubhouse with a fitness center and locker rooms, tennis courts, pickleball and basketball courts, a community swimming pool, and playgrounds. The neighborhood is meticulously maintained and offers a welcoming, private atmosphere ideal for families and those seeking a refined residential experience. Perfectly located in the heart of Dr. Phillips, Orange Tree is just minutes from the famous Restaurant Row on Sand Lake Road, world-class attractions such as Universal Orlando and Disney, and top-rated Orange County schools. With easy access to I-4 and major highways, residents benefit from both exclusivity and convenience. Orange Tree Golf Community represents the best of Orlando living — a secure, elegant neighborhood where golf, nature, and an unbeatable location come together seamlessly. This is a rare opportunity to own a highly upgraded home in an outstanding Orlando neighborhood. Schedule your private showing today and experience everything this remarkable home has to offer.

6013 Crystal View Drive, Orlando

8324 Ludington Circle, Orlando
$1,250,000
5 Beds ⋅ 4 Baths ⋅ Estates/Parkside SubDv. ⋅ 32836 Zip Code
Located in the prestigious Estates at Parkside, in the heart of Doctor Phillips, this elegant 5-bedroom residence offers refined living in one of Orlando’s most sought-after gated communities. The home features a spacious and light-filled layout, with a formal dining room, private office with custom cabinetry, and a gourmet kitchen fully equipped with built-in appliances and ample storage, seamlessly connecting to the main living areas. Custom-built furniture and cabinetry convey with the property, offering a rare turnkey opportunity. The house comes with solar panels. Designed for comfort and entertainment, the home includes a professionally designed cinema room with acoustic insulation, multiple living spaces, and a luxurious master suite with custom panels and decorative fireplace. Bedrooms are generously sized and well-ventilated throughout. The covered outdoor gourmet area opens to a private backyard with space to add a pool or jacuzzi, with an expansion project available. Residents enjoy exclusive access to a clubhouse and community amenities, all conveniently located near top-rated schools, fine dining, and shopping. A distinguished home offering luxury, functionality, and exceptional lifestyle in Doctor Phillips.

8324 Ludington Circle, Orlando

13319 Alderley Drive, Orlando
$1,450,000
4 Beds ⋅ 4 Baths ⋅ Eagle Creek SubDv. ⋅ 32832 Zip Code
Step into the epitome of luxurious living with this exquisite residence, perfectly nestled in a prestigious 24-hour guard-gated Eagle Creek Village community in Lake Nona. Every detail in this home has been meticulously designed to offer both luxury and functionality, making it a true sanctuary for discerning homeowners. As you enter, the grand foyer welcomes you with its high ceilings and sleek porcelain tile flooring that extends throughout the home, setting the tone for the opulent spaces that unfold. The open floor plan effortlessly connects the living, dining, and kitchen areas, creating an inviting atmosphere that is perfect for both serene living and grand entertaining. The chef’s kitchen is a masterpiece of design, equipped with high-end appliances, custom dark wood cabinetry, and a sprawling quartz island where friends and family can gather around for casual meals or festive preparations. The adjacent formal dining area, defined by a striking marble accent wall and elegant modern chandeliers, offers the perfect backdrop for intimate dinners and lavish gatherings. The living area, a harmonious blend of comfort and style. Large sliding glass doors frame stunning views of the outdoor living space and flood the room with natural light. Step outside to discover a covered patio equipped with a state-of-the-art outdoor kitchen, including a built-in grill and sophisticated dining setup, perfect for al fresco dining under the stars. The resort-style pool and spa, surrounded by a screened enclosure, provide a private oasis with panoramic views of the meticulously maintained golf course. Retreat to the luxurious master suite, where tranquility awaits. The spa-like bathroom boasts a freestanding soaking tub, a spacious walk-in shower, dual vanities, and leads to a generously sized walk-in closet. Each additional bedroom offers unique comforts and stylish designs, ensuring every family member or guest enjoys personal space with upscale amenities. Community amenities enrich this luxurious lifestyle further, featuring a championship golf course, a chic restaurant and bar, and a fitness and recreation center. Tennis and basketball courts, along with meticulously landscaped parks and a dog park, cater to both active lifestyles and serene leisure. Located just minutes from major transport routes, top-notch shopping, gourmet dining, and elite medical facilities, this home offers not just a living space but a lifestyle of unmatched luxury and convenience. Discover the true meaning of upscale living in a home that goes beyond the ordinary, designed for those who seek the very best in life.

13319 Alderley Drive, Orlando

772 E Michigan Street Unit 70, Orlando
$165,000
2 Beds ⋅ 2 Baths ⋅ La Costa Brava Lakeside SubDv. ⋅ 32806 Zip Code
**OWNER FINANCING available**Ski on Lake Pineloch** 2nd FLOOR** Your new home has a spacious open floor with lush views of the courtyard from your balcony and living room. The full bath has a double sink vanity and a separate tub-shower area, Jack & Jill style. There is also a 1/2 bath with space for a washer/dryer. Both bedrooms have HUGE closets that run the length of the wall. Enjoy your evenings at the lake and gazebo for sunsets! The community offers a very nice fitness center, club house, TWO pools and a community boat ramp. You can keep your boat or jet skis in the boat slips. Minutes to downtown Orlando and close to all the shopping and dining you need! Water, trash & sewer included. No short term rentals.

772 E Michigan Street Unit 70, Orlando

150 E Robinson Street Unit PH3504, Orlando
$1,699,000
3 Beds ⋅ 4 Baths ⋅ Vue At Lake Eola Condominiums SubDv. ⋅ 32801 Zip Code
New Price!! Now offered at an unbelievable value for Penthouse living on the highest residential floor of Downtown Orlando! This light and airy 2 story residence has been transformed into a luxurious and comfortable space to call home and is ready for a new owner! Spanning over 2400sf and featuring 3 bedrooms and 3.5 bathrooms with open concept floor plan and walls of windows offering stunning city views. From this unit you will experience the best sunsets and the true feeling of living at the top from every room, or from the private rooftop terrace. The Vue at Lake Eola offers 24 hour security, valet parking and many other amenities including: state of the art gym, pool, basketball/tennis court, and a spacious resident lounge overlooking Lake Eola. These penthouses rarely come on the market and this is a unique opportunity for a lifestyle second to none in Orlando. Make your appointment today!

150 E Robinson Street Unit PH3504, Orlando

11302 Westwood Boulevard Unit 31, Orlando
$685,210
3 Beds ⋅ 3 Baths ⋅ 43 W SubDv. ⋅ 32821 Zip Code
Pre-Construction. To be built. Pre-Construction Opportunity Welcome to 43W, an exclusive community of 31 modern luxury townhomes designed to harmonize contemporary living with nature. Residents will enjoy a state-of-the-art clubhouse featuring a fitness center and resort-style pool, expansive common green spaces, and approximately 300 feet of serene Lake Willis views. 43W is more than a place to live—it’s a thoughtfully designed lifestyle that fosters social connection while embracing its natural surroundings. Each elegant townhome features: Two levels 3 spacious bedrooms 2.5 designer bathrooms Homes are equipped with premium finishes, including: Stainless steel appliance package Washer and dryer included European-style kitchen and bathroom cabinetry Quartz countertops Modern glass railings on the staircase and both balconies Private summer kitchen with grill and sink, perfect for entertaining Images are for illustrative purposes only. Floor plans and elevations are artist renderings and may not reflect the final built condition. Certain features shown may be optional and not included as standard. ?? Contact our office today for pricing, availability, and additional details.

11302 Westwood Boulevard Unit 31, Orlando

4209 Lake Lockhart Drive, Orlando
$1,275,000
4 Beds ⋅ 5 Baths ⋅ N/A SubDv. ⋅ 32810 Zip Code
A rare lakefront retreat in the heart of Orlando - private, spacious, and truly one of a kind. Tucked away on peaceful Lake Lockhart, this custom-built estate offers over 4,080 square feet of refined living space, approximately 200 feet of waterfront, a heated pool, screened lanai, private dock, guest apartment, no HOA, and zoning for horses. Properties with this combination of privacy, water frontage, lifestyle amenities and flexibility are increasingly hard to find. The setting is best appreciated in person: after a practical approach from the main corridor, Lake Lockhart Drive opens into a quiet lakefront enclave where the property feels private, serene, and removed from the surrounding city. For the right buyer, this is the rare opportunity - a true Florida waterfront lifestyle without the restrictions of a typical subdivision or HOA. Inside, the home features an expansive open layout with floor-to-ceiling hurricane-rated windows, panoramic water views, a chef’s kitchen with premium appliances, and a luxurious primary suite with spa-style bath and oversized walk-in closet. A separate guest apartment with private entrance offers ideal flexibility for visitors, extended family, multigenerational living, or private work-from-home space. Enjoy resort-style indoor-outdoor living with wide lake views, a screened pool area, private dock, and generous entertaining spaces. This is not a standard subdivision home - it is a private lakefront property for someone looking for space, character, flexibility, and a lifestyle that is difficult to duplicate in Orlando.

4209 Lake Lockhart Drive, Orlando

119 N Hyer Avenue, Orlando
$1,748,500
4 Beds ⋅ 5 Baths ⋅ Edgewater Terrace SubDv. ⋅ 32801 Zip Code
CALLING ALL CITY DWELLERS! Experience the best of Thornton Park living in this distinctive private compound, offering the perfect blend of urban convenience, exceptional outdoor living, and versatile accommodations. This 4-bedroom, 4.5-bath main residence features 3,528 square feet of thoughtfully designed living space, highlighted by soaring ceilings, refinished oak hardwood floors, abundant natural light, and an open-concept layout. The spacious great room features a dramatic fireplace and custom wine display, flowing seamlessly into the chef's kitchen with oversized island. The primary suite offers a private balcony, custom walk-in closet, and spa-inspired bath, while two additional bedroom suites provide comfort and privacy. Outdoor living is a standout feature, beginning with an impressive 35-foot covered front porch, lush landscaping, and a spacious covered rear porch overlooking the newly fenced backyard. Above it all, enjoy a spectacular rooftop deck spanning nearly the entire footprint of the main residence, with panoramic Downtown Orlando skyline views. Adding exceptional flexibility is the detached, air-conditioned three-car garage with Pebble Tec flooring and EV charging, topped by a 726-square-foot guest residence featuring a full kitchen, bedroom, bath, washer and dryer, and private balcony. Ideal for guests, multigenerational living, a private office, or additional living space. Recent improvements include 27 Renewal by Andersen windows, three new HVAC systems and condensers, new fencing, fresh interior and exterior paint, refinished hardwood floors, five new toilets and plumbing improvements, KitchenAid refrigerator, washer and dryer, custom drapery and motorized shades, integrated security system and cameras, and extensive landscaping and architectural lighting enhancements. Located in the heart of highly walkable Thornton Park, just blocks from Lake Eola, acclaimed restaurants, shopping, arts, entertainment, and Downtown Orlando's sports venues. A rare opportunity to enjoy the space, privacy, and flexibility of a private compound right in the center of the city.

119 N Hyer Avenue, Orlando

9245 Southern Breeze Drive, Orlando
$4,500,000
6 Beds ⋅ 8 Baths ⋅ Estates At Phillips Landing Ph 02 SubDv. ⋅ 32836 Zip Code
WOW! SPECTACULAR LAKEFRONT WITH AMAZING SUNSET VIEW. 6-7 BEDROOM 6 FULL BATH HOME PLUS 2 HALF BATHS, ENTERTAINMENT ROOM. (EACH BEDROOM HAS IT'S OWN BATH) BOAT DOCK. EVERYTHING UPSCALE. CUSTOM BUILDER REMODELED THE INTERIOR WITH ADDITIONAL NEW FEATURES SPENDING OVER $1.4 MILLION CLOSE TO 6800 SQ. FT. / 8275. 24 HOUR GATED AND GUARDED COMMUNITY. Interior walls stripped and re-done including electrical, plumbing, floors, air conditioning, automated lighting systems and security surveillance cameras in and out. EXTENDED BONUS ROOM UPSTAIRS. All modern upscale craftmanship and rich details, state of the art, completed 2018. Must see Master bathroom with 2 STORY HIS & HER CLOSET. MARBLE SLAB WALLS (NO GROUT), OVERSIZED MASTER SITTING AREA. Molding and Niches throughout. All living areas have 34x34 inch MARBLE TILE FLOORS. This home includes a GOURMET KITCHEN with updated Island, exotic GRANITE COUNTERTOPS and MARBLE Floors. All steel appliances, double oven, GAS STOVE, pantry, and elegant cabinets. HUGE FAMILY ROOM with AMAZING LAKE VIEWS! Master, Office, and additional 3 Bedrooms downstairs also an Entertainment Room with WOOD FLOORS, updated wall cabinets, molding, and plantation shutters. ALL TV AND DVD MUSIC SYSTEM INCLUDED. SURVELLIANCE CAMERAS IN AND OUT. SOARING CEILINGS AND BREATHTAKING VIEWS! Every room completed with CUSTOM CABINETRY, ELEGANT FAMILY ROOM WITH MARBLE FIREPLACE, EXTRA LARGE OPEN LAKE VIEWS, and lighter paint color. 2 BEDROOMS UPSTAIRS COMBINED AS 2ND MASTER / INLAW SUITE WITH SMALL REFRIGERATOR, MICROWAVE AND SINK. 42x12 Bonus Room/Theater Room/ 7th Bedroom. STUNNING EXTRA LARGE GAME ROOM ON FIRST FLOOR WITH BAR SET UP, LAKE VIEWS & WOOD FLOORS. Indoor Laundry Room with Storage. 3 Car oversized side garage entry with CIRCULAR DRIVE. ADDITIONAL 2-3 CARS PARKING SPACES WITH FENCE GATE. Square footage provided by original builder plans. Extra Large RAISED BACK YARD with SEA WALL AND LANDSCAPE LIGHTING. DOCK RECENTLY UPDATED $50K, NEW A/C $20K. NEW LANDSCAPING. POOL & NEWER ELECTRIC HEATER FOR POOL + GAS HEATED SPA + KIDDY POOL. TRAVERTINE DECK AND GRANITE SUMMER KITCHEN. ENTIRE POOL AREA WAS DEMOLISHED AND TOTALLY REBUILT. SEA WALL and ONE OF A KIND SEE THROUGH GLASS FENCED YARD, NO OTHER HOME IN THIS AREA HAS A GLASS FENCE (SEE THROUGH YARD AND LAKE.) IRON FENCE ON BOTH SIDES. LOW WATER BILLS water pump from lake for irrigation. Mosquito repellent in back for pool and porch. Orlando’s most exclusive 24 Hour Gated and Guarded Community with boat dock, small park, playground, tennis, and basketball courts. Estates at Phillips Landing – Dr. Phillips area, with the best of everything! THIS UNIQUE INTERIOR DESIGNED HOME is comparable to no other home in the area, took many years to complete update with County and HOA Permit. USED AS A SECOND HOME, AND MAINTAINED BY CARETAKERS. Close to “Restaurant Row”, 25 min. to International Airport, Disney World and EPCOT. Close to Sea World, Universal Studios, Malls, Schools, Library, Trader Joes, Whole Foods & Fresh Market. ENJOY THE SUNSET. ENTERTAIN FAMILY & FRIENDS ON THE LARGEST OPEN PORCH ON LAKEFRONT! YOU MUST SEE THIS HOME TO BELIEVE IT! MUST SHOW PROOF OF FUNDS. SELLER MAY CONSIDER OWNER FINANCING. HARD TO FIND A HOUSE LIKE THIS ONE!

9245 Southern Breeze Drive, Orlando

10203 Trout Road, Orlando
$2,799,000
5 Beds ⋅ 4 Baths ⋅ Cypress Shores SubDv. ⋅ 32836 Zip Code
Discover this exquisite lakefront property nestled on over 1.9 acres with more than 100 feet of water frontage on LAKE TIBET and part of the Butler Chain of Lakes. This home offers breathtaking views and absolutely stunning sunsets. As you drive onto the winding paver circular driveway with lovely fountain and beautiful landscaping, you will notice the terracotta tile roof and the undeniable architectural style of this home. The 2 car garage has EV charging station. Once you enter the home you will be impressed with the whole house automation system, motorized window treatments, travertine floors, gas fireplace and crown moulding. At the heart of the home, the chef’s kitchen featuring elegant custom cabinetry, boasts of a large island, granite counter , 2 Sub Zero appliances, reverse osmosis system, pot filler, Wolf steamer, warming drawer and wine fridge. Downstairs are 2 additional bedrooms with en-suites each with special features. Upstairs, You will admire the solid hardwood flooring and attention to details. Primary suite overlooks the breath taking view of Lake Tibet and features en-suite adorned with stone flooring with stand alone tub and separate shower. The primary suite has a large walk-in closet with a custom built closet system w/safe and another separate closet. Two additional bedrooms upstairs share a full bath. A sparkling pool w/spa within the screened patio offers a tropical escape with a summer kitchen featuring, large grill, hotplate, warming tray, pot filler and TV and misting station. The secondary covered patio outside the screened enclosure is perfect for an additional quiet oasis to enjoy your stunning views. The newly re-built dock and covered boat house w/lift (2023) with composite decking comes complete with electric & water is perfect for the enjoyable days and nights on the water. Other features include updated septic system(2024), new pool pump (2025), H2O Water Softener system, No Home Owner Association. Seller is leaving all electronics within the home. Conveniently located minutes from “Restaurant Row”, Disneys Springs, Bay Hill and zoned for “Top Rated” Schools. Schedule private tour of this remarkable home today.

10203 Trout Road, Orlando

5447 Vineland Road Unit 1308, Orlando
$292,990
3 Beds ⋅ 2 Baths ⋅ Cypress Fairway SubDv. ⋅ 32811 Zip Code
Well Remodeled Condo, strategically located blocks from Universal Studios and the shopping area of Millenia Mall, close to high-grade schools, two miles from International Drive. This unit features three bedrooms and two bathrooms, a spacious family room, an open floor plan kitchen, also a bonus area attached to the living room. Master bedroom, walking closet, washer, dryer in the kitchen, two private parking spaces with one covered to protect your car from rain and sun, car wash, two pools, BBQ area, lighted tennis court, clubhouse with fitness center and business center, trash valet service, with quick access to I-4 and Turnpike, planty of shopping, walking trail, only two sets of stairs, private storage. You must see much more. Great investment opportunity or to make your own home. OWNER'S VERY MOTIVATED!

5447 Vineland Road Unit 1308, Orlando

How much is your home worth?

Get instant property value now!