Share this with your friends


(813)809-8629
Finley Realty Group LLC
9608 Montague Street, Westchase, FL 33626
- $504,900
- 3
- BD
- 4
- BA
- 1,789
- SqFt






- List Price
- $504,900
- Status
- Active
- Days on Market
- 111
- MLS#
- TB8530744
- Property Style
- Townhouse
- New Construction
- Yes
- Year Built
- 2026
- Bedrooms
- 3
- Bathrooms
- 4
- Baths Half
- 1
- Living Area
- 1,789
- Total Acreage
- Non-Applicable
- Building Name
- 9607
- Legal Subdivision Name
- Westchase Station Townhomes
- MLS Area Major
- Tampa/Northdale/Westchase
Property Description
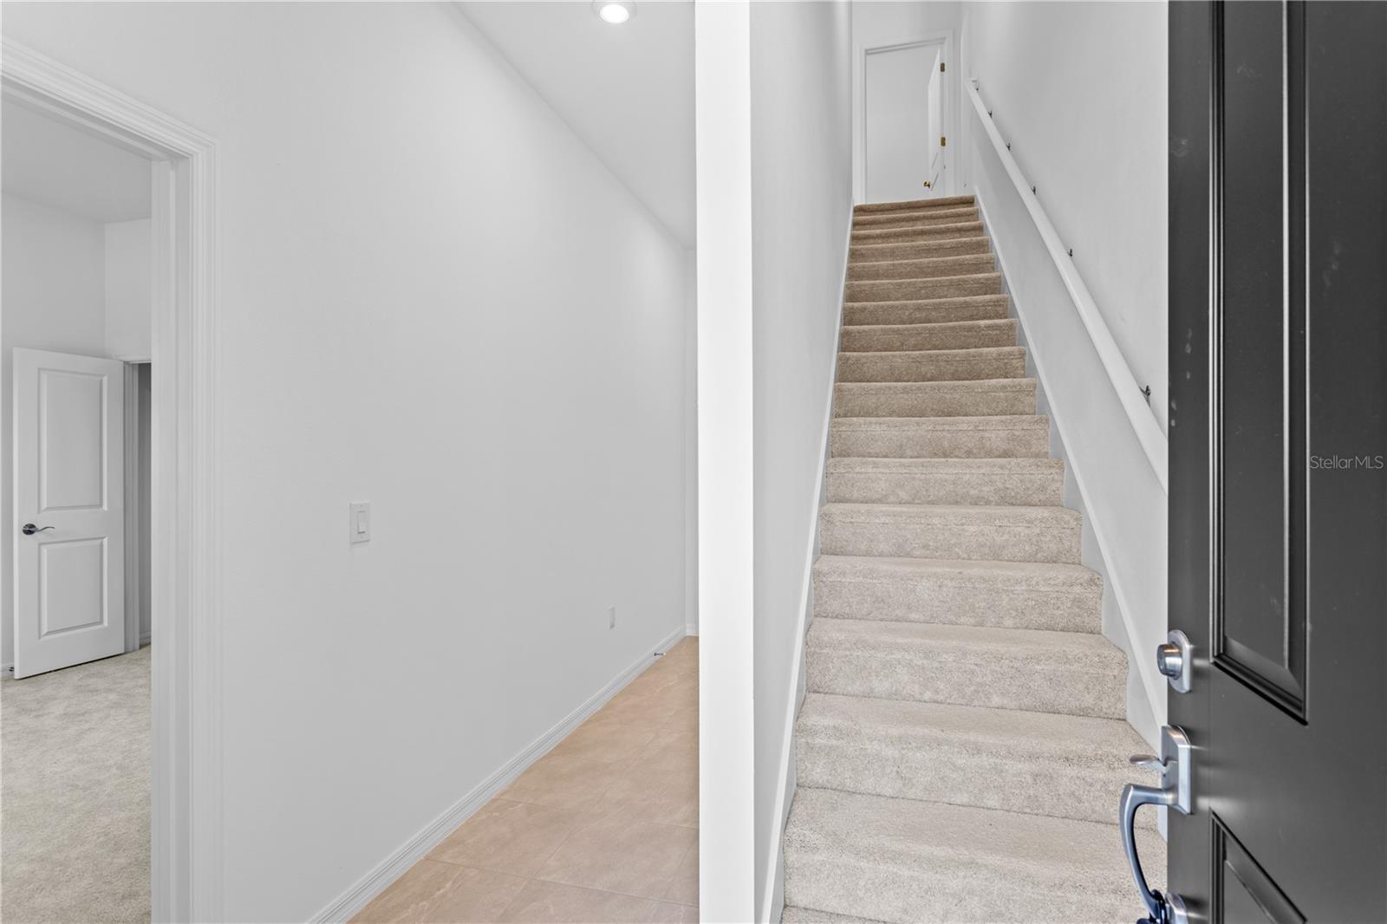
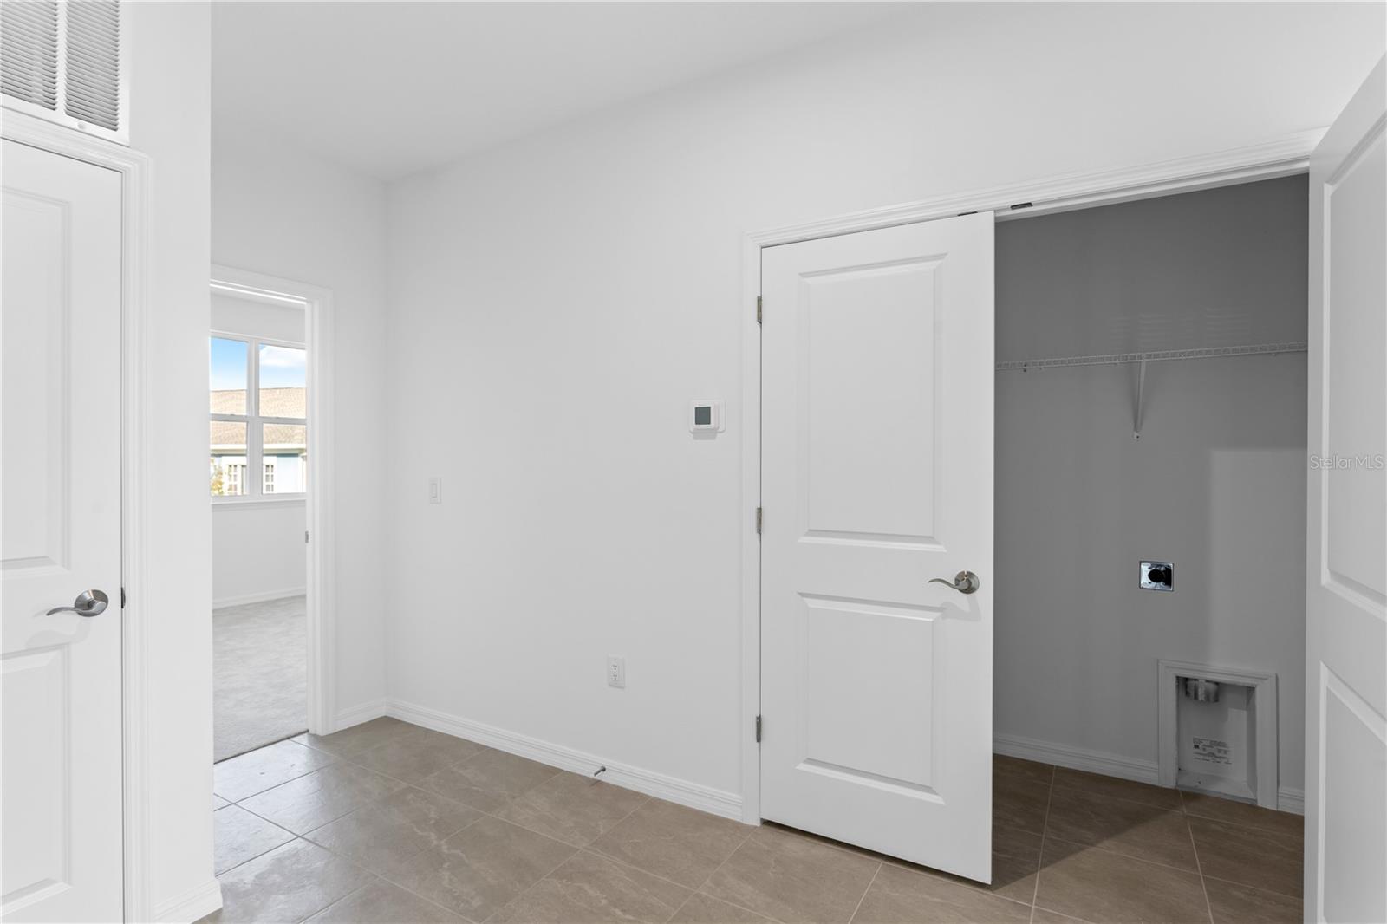
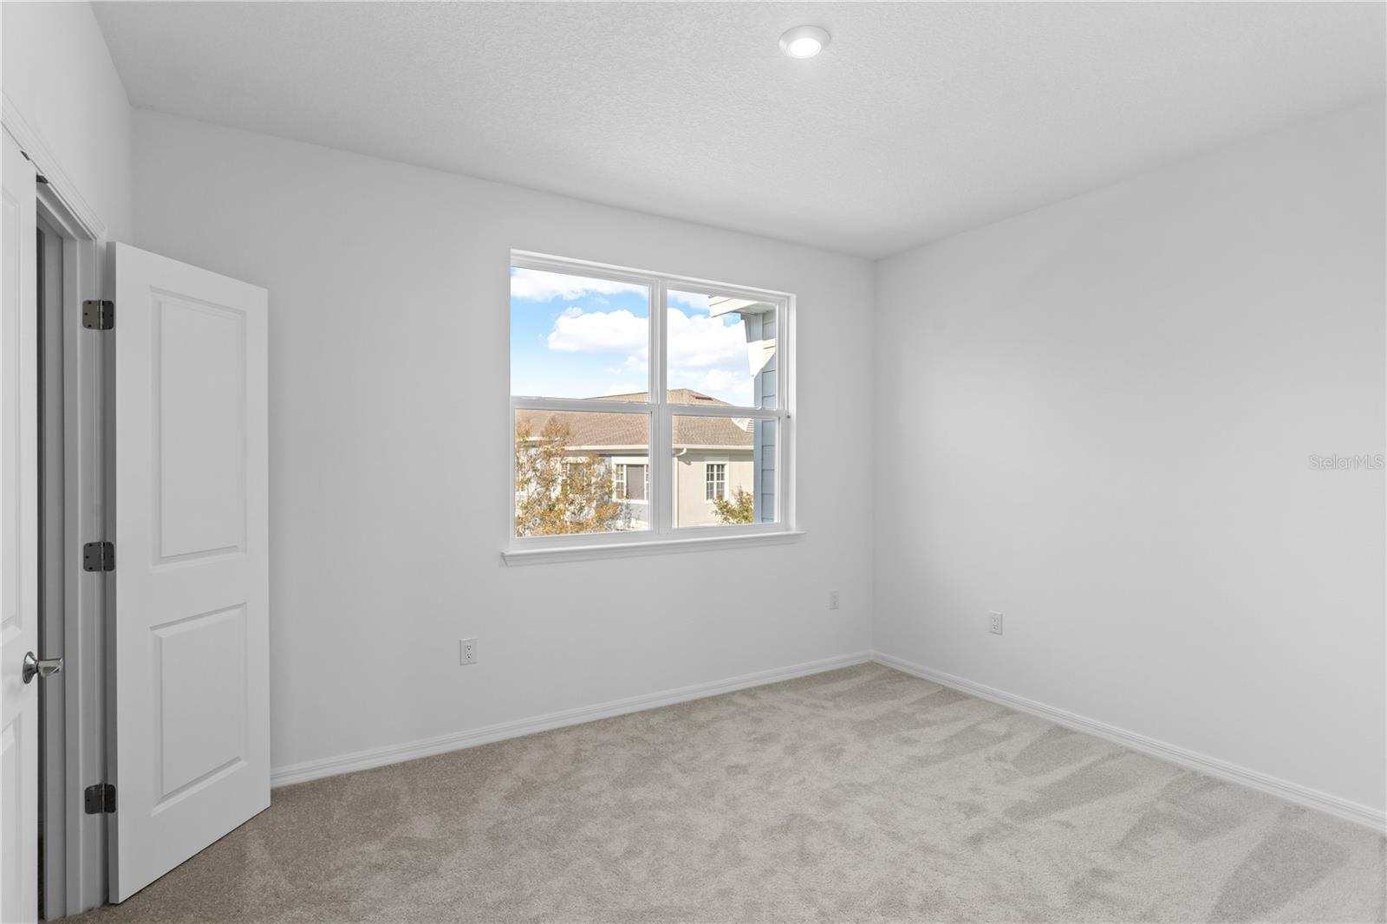
Virtually Staged. Under Construction. Take a look at the Bartow at Westchase Station, an established Tampa neighborhood with pools, trails, and minutes from shopping and dining. This move-in ready Bartow covers 1,789 square feet on three levels, with 11-foot ceilings that give the main floor a noticeably open feel. The kitchen sits at the heart of the level, its island bridging prep space and the family room so nothing feels cut off from the action. A pantry keeps the kitchen organized, and a powder room handles guests without pulling traffic upstairs. three bedrooms and three full baths spread across the upper levels, with the primary suite set apart so evenings stay calm. The two-car rear-load garage keeps the front exterior uncluttered. When schedules stack up, the island doubles as the spot where homework spreads out on one end while dinner comes together on the other. Notable highlights: GE stainless steel French door refrigerator included. GE electric appliances are ready to use from day one. Three levels give each part of the day its own space. Make your move before this home is gone. Book a private showing and see it firsthand.
Additional Information
- Taxes
- $6248
- Taxes
- $950
- Hoa Fee
- $4,277
- HOA Payment Schedule
- Annually
- Maintenance Includes
- Maintenance Grounds, Pool, Recreational Facilities
- Location
- Landscaped, Sidewalk, Paved
- Community Features
- Deed Restrictions, Playground, Pool, Tennis Court(s)
- Property Description
- Three+ Story, Attached
- Zoning
- RES
- Interior Layout
- Eat-in Kitchen, Kitchen/Family Room Combo, Living Room/Dining Room Combo, Open Floorplan, PrimaryBedroom Upstairs, Thermostat, Walk-In Closet(s)
- Interior Features
- Eat-in Kitchen, Kitchen/Family Room Combo, Living Room/Dining Room Combo, Open Floorplan, PrimaryBedroom Upstairs, Thermostat, Walk-In Closet(s)
- Floor
- Carpet, Ceramic Tile, Luxury Vinyl
- Appliances
- Dishwasher, Disposal, Microwave, Range
- Utilities
- Electricity Connected, Public, Sewer Connected, Underground Utilities
- Heating
- Central, Electric
- Air Conditioning
- Central Air
- Exterior Construction
- Block, HardiPlank Type, Stucco
- Exterior Features
- Lighting, Sidewalk
- Roof
- Shingle
- Foundation
- Slab
- Pool
- Community
- Garage Carport
- 2 Car Garage
- Garage Spaces
- 2
- Garage Features
- Driveway, Garage Faces Rear
- Garage Dimensions
- 19X20
- Elementary School
- Westchase-Hb
- Middle School
- Davidsen-Hb
- High School
- Alonso-HB
- Pets
- Allowed
- Flood Zone Code
- X
- Parcel ID
- U-22-28-17-D8N--00000013.0
- Legal Description
- WESTCHASE STATION TOWNHOMES PHASE 1 PB 149 PG 59 LOT 13
Listing courtesy of SM FLORIDA BROKERAGE LLC. 321-277-7042
How much is your home worth?
...get instant property value now!
Mortgage Calculator
StellarMLS is the source of this information via Internet Data Exchange Program. All listing information is deemed reliable but not guaranteed and should be independently verified through personal inspection by appropriate professionals. Listings displayed on this website may be subject to prior sale or removal from sale. Availability of any listing should always be independently verified. Listing information is provided for consumer personal, non-commercial use, solely to identify potential properties for potential purchase. All other use is strictly prohibited and may violate relevant federal and state law. Data last updated on