1515 E 27th Avenue, Tampa, FL 33605
- $625,000
- 4
- BD
- 3
- BA
- 2,296
- SqFt








- List Price
- $625,000
- Status
- Active
- Days on Market
- 54
- Price Change
- ▼ $25,000 1790215554
- MLS#
- TB8535988
- Property Style
- Single Family
- New Construction
- Yes
- Year Built
- 2026
- Bedrooms
- 4
- Bathrooms
- 3
- Living Area
- 2,296
- Lot Size
- 6,210
- Acres
- 0.14
- Total Acreage
- 0 to less than 1/4
- Legal Subdivision Name
- Reina Victoria
- MLS Area Major
- Tampa / Ybor City
Property Description
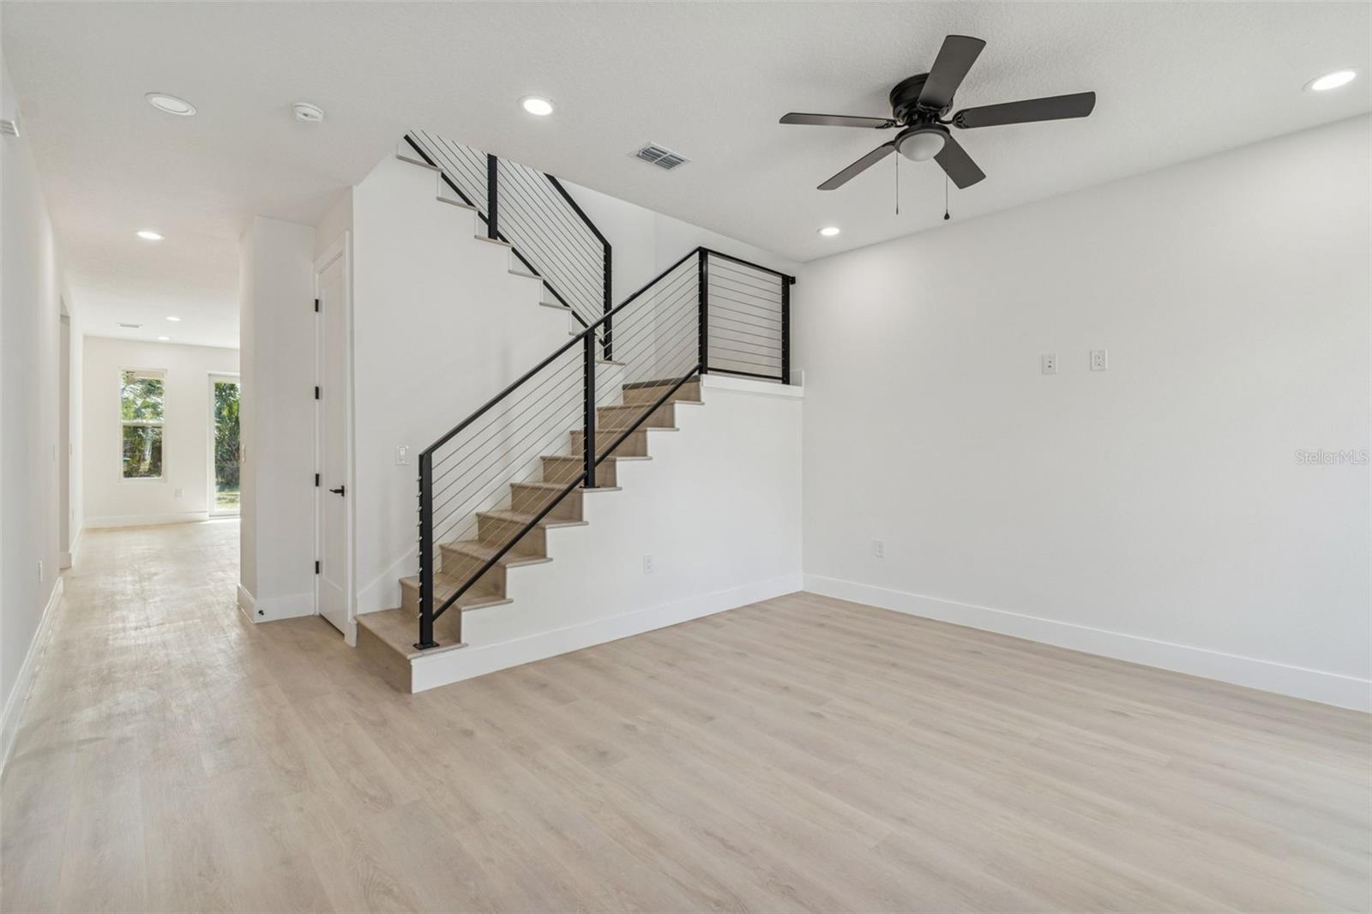
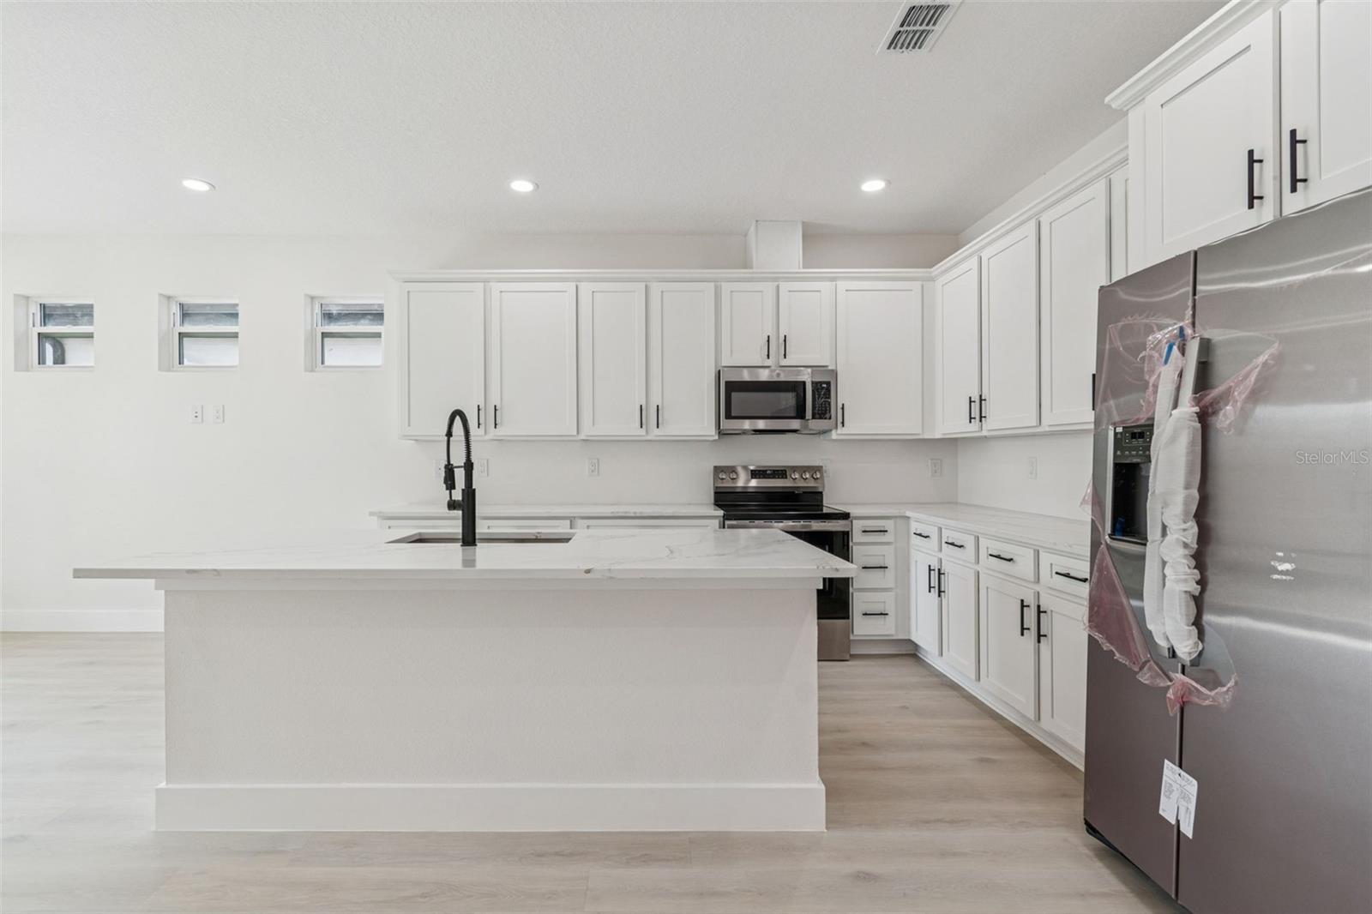
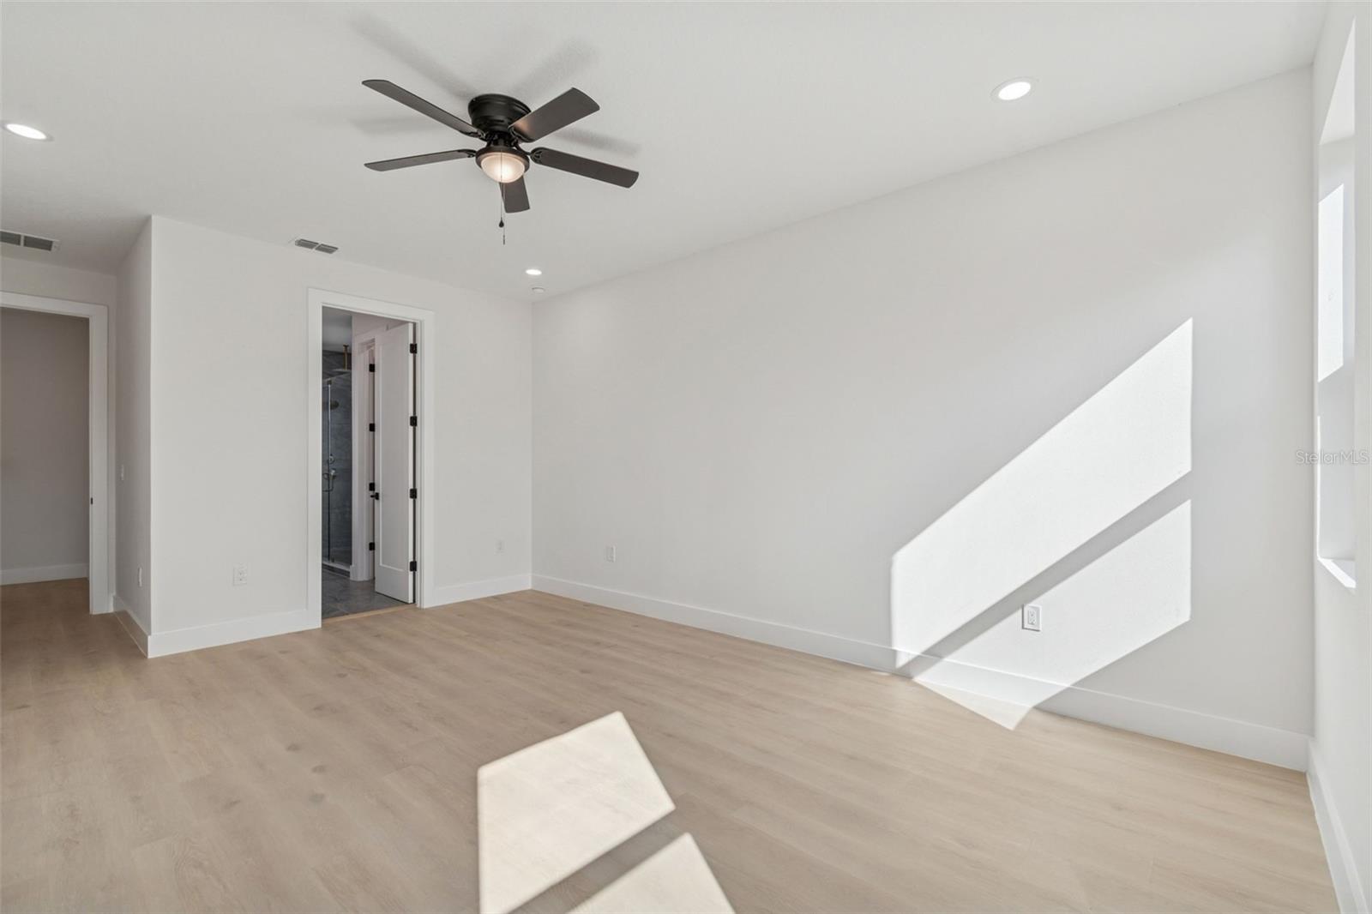
Welcome to this brand-new, move-in-ready home located in a spectacular community just minutes from Downtown Tampa, Ybor City, and the area’s best shopping, dining, and entertainment. Situated on a 6,000 sq. ft. lot, this residence is tucked into a quiet, fresh neighborhood that captures the true essence of Ybor living. Offering over 2,200 square feet of thoughtfully designed living space, this 4-bedroom, 3bathroom home showcases contemporary design, quality craftsmanship, and upscale finishes throughout. Upon entry, you’re welcomed by a bright, open-concept layout filled with natural light and accented by luxury vinyl flooring. The main living area flows seamlessly into the dining space and gourmet kitchen, featuring granite countertops, custom cabinetry, and stainless steel appliances—perfect for everyday living and entertaining. The first floor includes a private guest bedroom with a full bathroom, ideal for visitors, in-laws, or a home office setup. Upstairs, you’ll find the spacious primary suite, complete with a walk-in closet and a beautifully appointed ensuite bath, along with two additional bedrooms and a shared full bathroom. Step outside to enjoy the covered patio, providing a comfortable space to relax or entertain while enjoying Florida living year-round. This is a rare opportunity to own a new construction home on a generous lot in one of Tampa’s most desirable neighborhoods. Schedule your private showing today—this one won’t last.
Additional Information
- Taxes
- $1509
- Minimum Lease
- 1-7 Days
- Community Features
- No Deed Restriction
- Property Description
- Two Story
- Zoning
- RS-50
- Interior Layout
- Living Room/Dining Room Combo
- Interior Features
- Living Room/Dining Room Combo
- Floor
- Tile, Vinyl
- Appliances
- Convection Oven, Dishwasher, Microwave, Range Hood, Refrigerator
- Utilities
- Electricity Connected
- Heating
- Central
- Air Conditioning
- Central Air
- Exterior Construction
- Block
- Exterior Features
- Private Mailbox
- Roof
- Shingle
- Foundation
- Slab
- Pool
- No Pool
- Garage Carport
- 2 Car Garage
- Garage Spaces
- 2
- Flood Zone Code
- X
- Parcel ID
- A-07-29-19-4M4-000000-00009.1
- Legal Description
- REINA VICTORIA LOT 9 AND N 1/2 OF CLOSED ALLEY ABUTTING ON SOUTH
Listing courtesy of KELLER WILLIAMS SOUTH TAMPA. murraycoleman@kw.com
Mortgage Calculator
StellarMLS is the source of this information via Internet Data Exchange Program. All listing information is deemed reliable but not guaranteed and should be independently verified through personal inspection by appropriate professionals. Listings displayed on this website may be subject to prior sale or removal from sale. Availability of any listing should always be independently verified. Listing information is provided for consumer personal, non-commercial use, solely to identify potential properties for potential purchase. All other use is strictly prohibited and may violate relevant federal and state law. Data last updated on