Share this with your friends


(813)809-8629
Finley Realty Group LLC
6328 Sparkling Way, Wesley Chapel, FL 33545
- $379,900
- 3
- BD
- 2
- BA
- 1,847
- SqFt




- List Price
- $379,900
- Status
- Active
- Days on Market
- 70
- MLS#
- TB8533434
- Property Style
- Single Family
- Year Built
- 2017
- Bedrooms
- 3
- Bathrooms
- 2
- Living Area
- 1,847
- Lot Size
- 7,200
- Acres
- 0.17
- Total Acreage
- 0 to less than 1/4
- Legal Subdivision Name
- Oak Crk A-D Ph 03
- MLS Area Major
- Wesley Chapel
Property Description
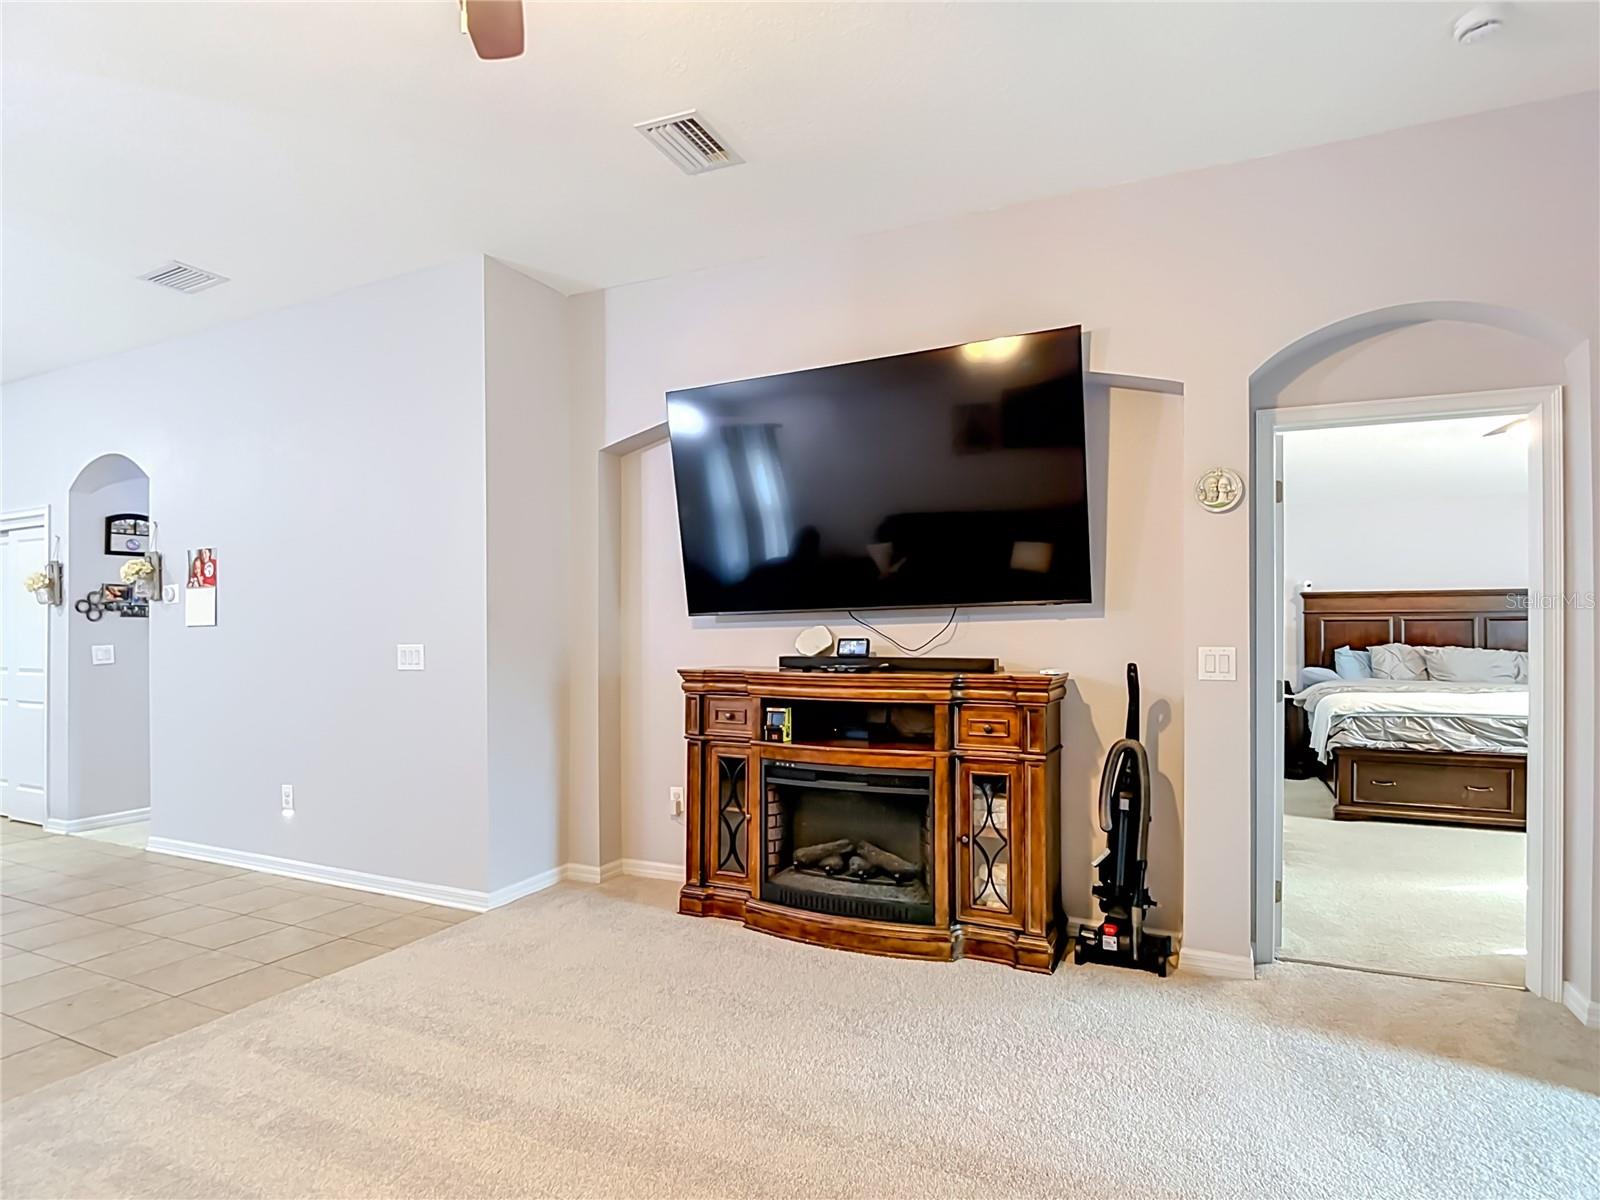
Welcome to this 2017-built single-story residence situated in Wesley Chapel's highly desirable Oak Creek master-planned community. Spanning 1,847 square feet of comfortable living space, this solid concrete block stucco home boasts durable clay tile flooring that flows seamlessly throughout the interior. The inviting open layout effortlessly connects the main living spaces and kitchen areas, complemented by two well-appointed full bathrooms to comfortably accommodate daily routines. Step outside to your private Florida retreat, featuring an enclosed and finished porch perfect for year-round relaxation, overlooking a spacious 7,200-square-foot lot that was fully enclosed with premium PVC privacy fencing in 2022. Offering fantastic peace of mind with a FEMA Zone X designation for minimal flood risk, the property also includes an expansive 651-square-foot attached garage and a sprawling concrete driveway. Located in a highly rated, family-friendly Pasco County neighborhood, you are perfectly positioned to enjoy the area's fantastic local lifestyle and community conveniences. Don't miss your opportunity to own this exceptional, move-in-ready home in a prime Florida location—schedule your private showing today!
Additional Information
- Taxes
- $5970
- Taxes
- $2,440
- HOA Fee
- $110
- HOA Payment Schedule
- Annually
- Community Features
- Dog Park, Playground, Pool, No Deed Restriction
- Property Description
- One Story
- Zoning
- MPUD
- Interior Layout
- Ceiling Fans(s), Eat-in Kitchen, High Ceilings, Open Floorplan, Primary Bedroom Main Floor, Split Bedroom, Walk-In Closet(s)
- Interior Features
- Ceiling Fans(s), Eat-in Kitchen, High Ceilings, Open Floorplan, Primary Bedroom Main Floor, Split Bedroom, Walk-In Closet(s)
- Floor
- Carpet, Tile
- Appliances
- Dishwasher, Disposal, Microwave, Range
- Utilities
- Cable Available, Cable Connected, Electricity Connected, Sewer Connected, Water Connected
- Heating
- Central
- Air Conditioning
- Central Air
- Exterior Construction
- Block, Concrete, Stucco
- Exterior Features
- Private Mailbox, Rain Gutters, Sidewalk
- Roof
- Shingle
- Foundation
- Slab
- Pool
- Community
- Garage Carport
- 2 Car Garage
- Garage Spaces
- 2
- Elementary School
- New River Elementary
- Middle School
- Raymond B Stewart Middle-Po
- High School
- Zephryhills High School-PO
- Fences
- Fenced
- Pets
- Allowed
- Flood Zone Code
- X
- Parcel ID
- 21-26-06-005.0-000.00-459.0
- Legal Description
- OAK CREEK PHASE THREE PB 65 PG 085 LOT 459 OR 9579 PG 3450
Listing courtesy of EXP REALTY LLC. 888-883-8509
Mortgage Calculator
StellarMLS is the source of this information via Internet Data Exchange Program. All listing information is deemed reliable but not guaranteed and should be independently verified through personal inspection by appropriate professionals. Listings displayed on this website may be subject to prior sale or removal from sale. Availability of any listing should always be independently verified. Listing information is provided for consumer personal, non-commercial use, solely to identify potential properties for potential purchase. All other use is strictly prohibited and may violate relevant federal and state law. Data last updated on