10141 Old Hickory Lane, Port Richey, FL 34668
- $269,900
- 3
- BD
- 2
- BA
- 1,847
- SqFt




- List Price
- $269,900
- Status
- Active
- Days on Market
- 50
- Price Change
- ▼ $16,000 1784955385
- MLS#
- TB8517258
- Property Style
- Single Family
- Architectural Style
- Florida
- Year Built
- 1973
- Bedrooms
- 3
- Bathrooms
- 2
- Living Area
- 1,847
- Lot Size
- 5,445
- Acres
- 0.12
- Total Acreage
- 0 to less than 1/4
- Legal Subdivision Name
- Regency Park
- MLS Area Major
- Port Richey
Property Description
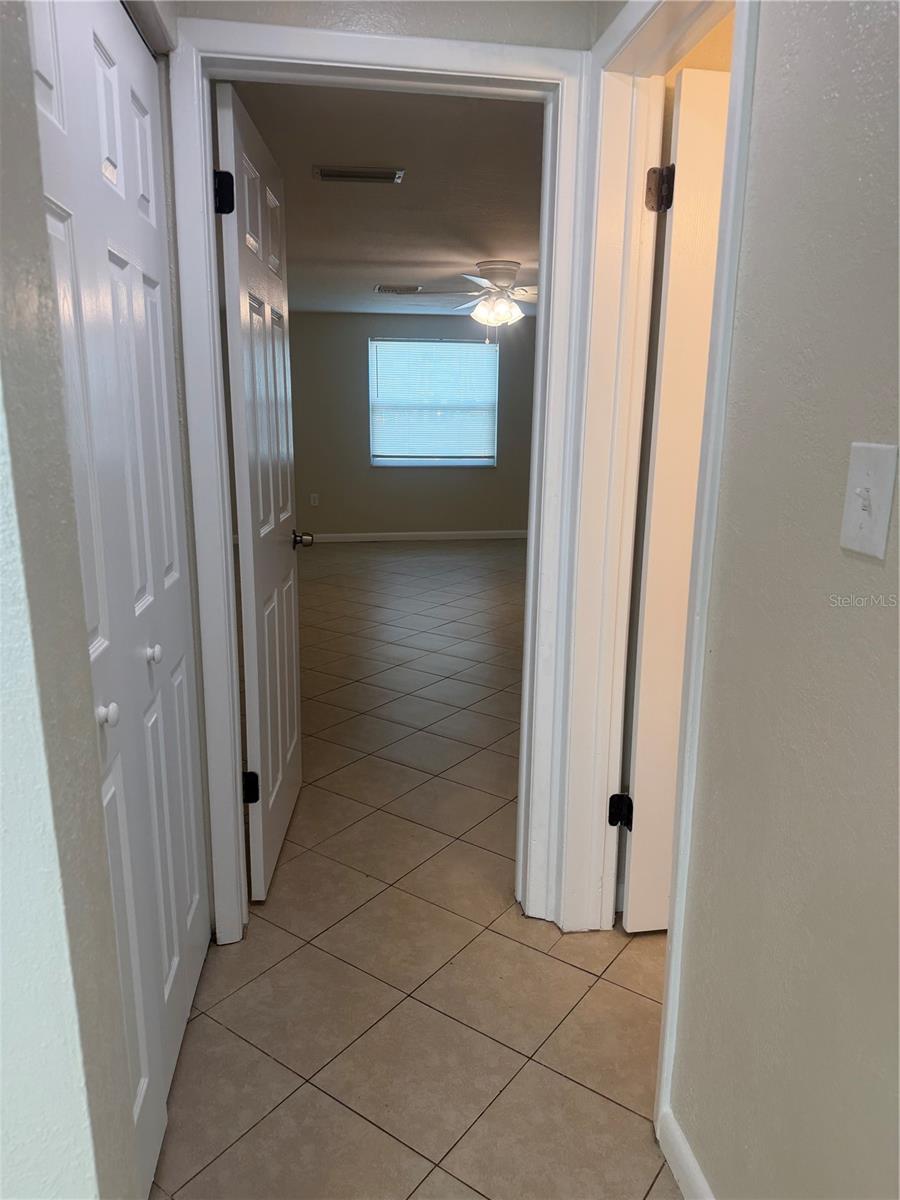
Charming 4-Bedroom Home with Bonus Room and Spacious Backyard. Property has never been flooded! Welcome home to this beautifully maintained 4-bedroom, 2-bath residence featuring a welcoming front porch/courtyard area and a large backyard perfect for relaxing, entertaining, or creating your own outdoor oasis. Step inside and discover a bright, open floor plan enhanced by fresh interior paint, new appliances, and ceramic tile flooring throughout for easy maintenance and timeless appeal. The home's spacious layout is designed for comfortable everyday living and effortless entertaining. A standout feature is the oversized bonus room, offering endless possibilities as a family room, game room, home office, fitness area, or flex space to fit your lifestyle. Additional highlights include: 4 spacious bedrooms and 2 full bathrooms Open-concept floor plan Freshly painted interior New kitchen appliances Ceramic tile flooring throughout Oversized bonus room Convenient indoor laundry area Additional storage space for all your organizational needs Inviting front porch/courtyard Large backyard with plenty of room to play, garden, or entertain This move-in-ready home offers the space, flexibility, and updates today's buyers are looking for. Don't miss your opportunity to make this wonderful property your own—schedule your private showing today!
Additional Information
- Taxes
- $3127
- Minimum Lease
- No Minimum
- Community Features
- No Deed Restriction
- Property Description
- One Story
- Zoning
- R4
- Interior Layout
- Built-in Features, Ceiling Fans(s), Eat-in Kitchen, Kitchen/Family Room Combo, Open Floorplan, Window Treatments
- Interior Features
- Built-in Features, Ceiling Fans(s), Eat-in Kitchen, Kitchen/Family Room Combo, Open Floorplan, Window Treatments
- Floor
- Ceramic Tile
- Appliances
- Dishwasher, Electric Water Heater, Microwave, Range, Refrigerator
- Utilities
- Cable Available, Electricity Connected, Sewer Connected, Water Connected
- Heating
- Central, Electric
- Air Conditioning
- Central Air
- Exterior Construction
- Block, Concrete
- Exterior Features
- Courtyard, Private Entrance, Private Yard, Sidewalk, Storage
- Roof
- Shingle
- Foundation
- Block
- Pool
- No Pool
- Flood Zone Code
- X500
- Parcel ID
- 16-25-15-0760-00000-2880
- Legal Description
- REGENCY PARK UNIT 2 PB 11 PGS 78-79 LOT 288 OR 9284 PG 711
Listing courtesy of GULF PROPERTY MANAGEMENT LLC. 727-639-1949
Mortgage Calculator
StellarMLS is the source of this information via Internet Data Exchange Program. All listing information is deemed reliable but not guaranteed and should be independently verified through personal inspection by appropriate professionals. Listings displayed on this website may be subject to prior sale or removal from sale. Availability of any listing should always be independently verified. Listing information is provided for consumer personal, non-commercial use, solely to identify potential properties for potential purchase. All other use is strictly prohibited and may violate relevant federal and state law. Data last updated on