9757 Hermosillo Drive, New Port Richey, FL 34655
- $459,900
- 3
- BD
- 3
- BA
- 2,359
- SqFt






- List Price
- $459,900
- Status
- Active
- Days on Market
- 96
- Price Change
- ▲ $9,900 1786232002
- MLS#
- TB8504639
- Property Style
- Single Family
- Year Built
- 1990
- Bedrooms
- 3
- Bathrooms
- 3
- Baths Half
- 1
- Living Area
- 2,359
- Lot Size
- 12,824
- Acres
- 0.29
- Total Acreage
- 1/4 to less than 1/2
- Legal Subdivision Name
- Hunters Ridge
- MLS Area Major
- New Port Richey/Seven Springs/Trinity
Property Description
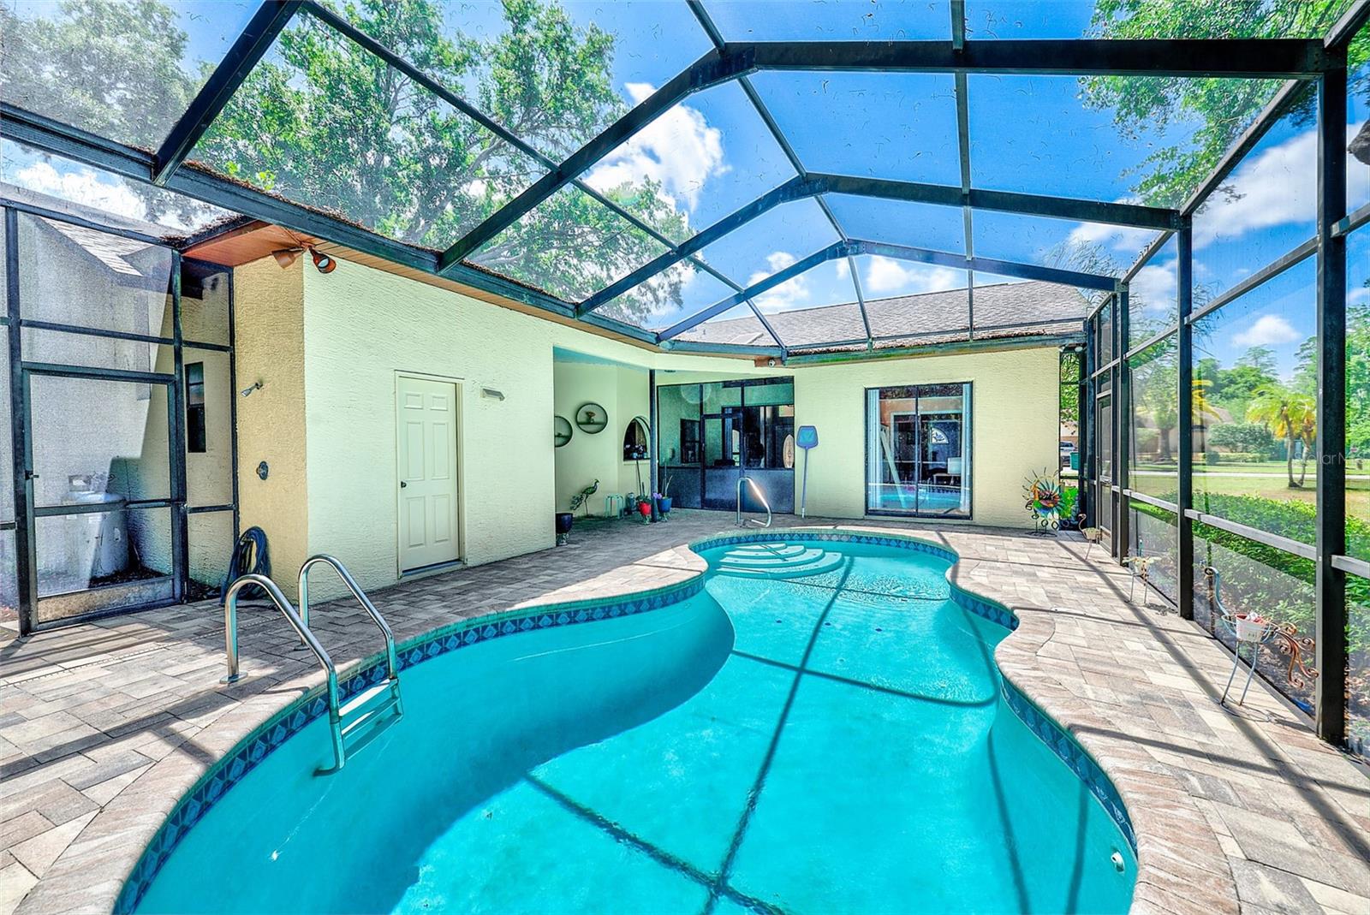
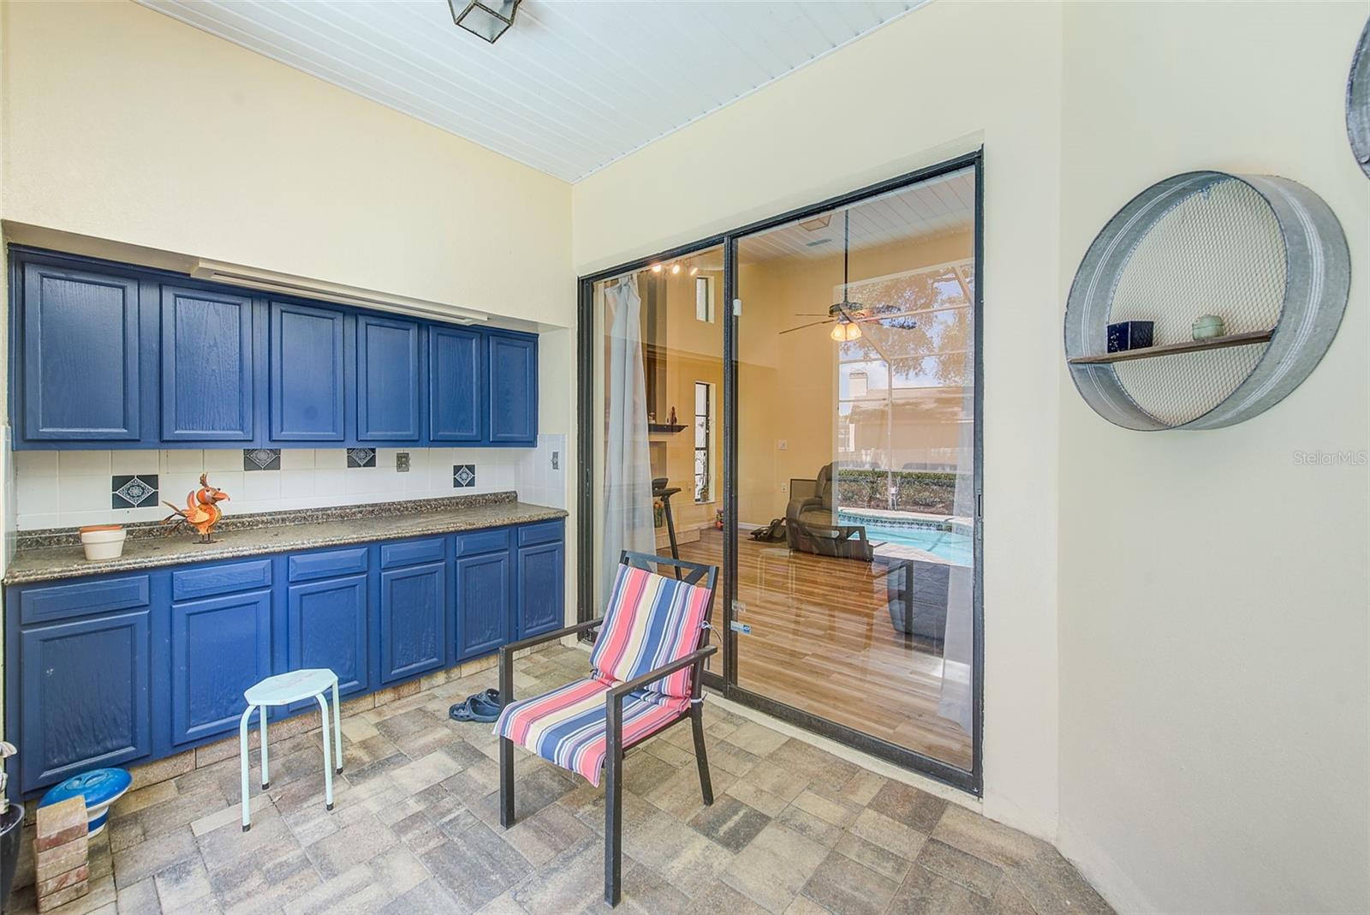
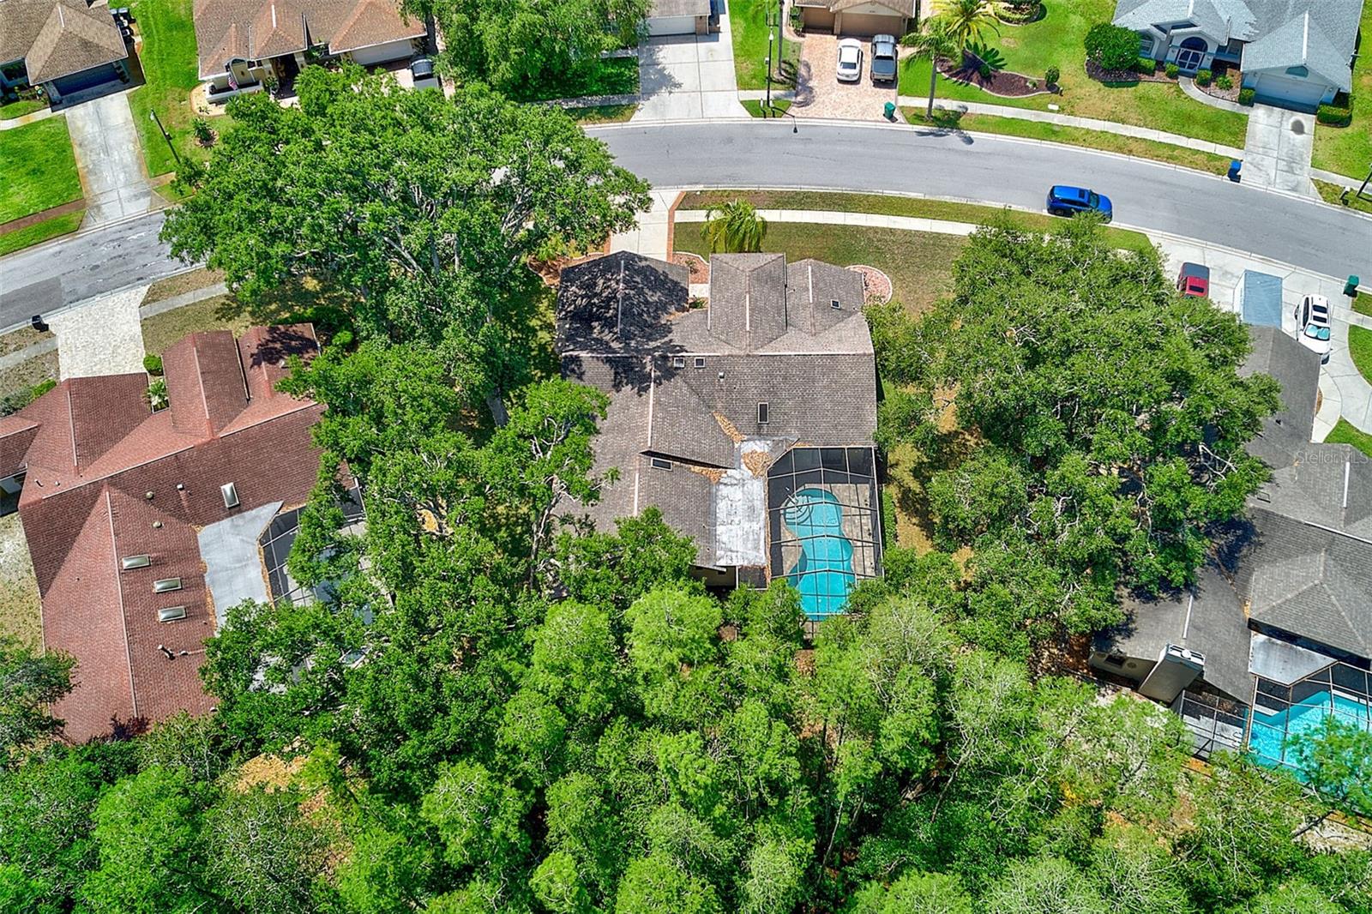
Welcome to this spacious pool home set on an oversized homesite in the desirable Hunter’s Ridge community—offering a rare combination of privacy, space, and the opportunity to make it your own at an attractive price point. Shaded by mature oak trees and backed by a peaceful wooded conservation area, the setting feels tucked away while still being close to everything. Inside, vaulted ceilings and skylights fill the home with natural light, creating an open and airy feel throughout the main living spaces. The split-bedroom floor plan provides both privacy and flexibility, with multiple living areas including formal living and dining spaces along with a comfortable family room centered around a fireplace. The layout is ideal for everyday living and entertaining, with great flow between spaces. The oversized kitchen offers abundant counter space and storage and is perfectly functional as-is, while also presenting a great opportunity for a buyer to update and design it to their own style over time. The primary suite includes a private sitting area—ideal for a home office, nursery, or quiet retreat—along with a spacious en-suite bath featuring dual vanities, a walk-in shower, garden tub, and a large walk-in closet. Additional bedrooms are well-sized and thoughtfully positioned for comfort and convenience. Bathrooms were recently remodeled with new countertops. Outdoor living is where this home truly shines. The screened-in pool and paved deck create a perfect space for year-round enjoyment, complete with an outdoor kitchen setup, exterior bathroom, and outdoor shower. Surrounded by conservation with no rear neighbors, the backyard offers a level of privacy that’s hard to find. Additional features include an oversized two-car garage and an indoor laundry room with extra cabinetry for storage. Located in Hunter’s Ridge with low HOA fees, the home offers a balance of tranquility and convenience—just minutes from shopping, dining, and everyday essentials. Nearby Starkey Wilderness Park and Starkey Market provide miles of trails, outdoor recreation, and a popular local gathering spot. You’re also within easy reach of Fred Howard Park Beach and have convenient access to both Tampa International Airport and St Pete Clearwater International Airport.
Additional Information
- Taxes
- $2992
- Minimum Lease
- 1-2 Years
- HOA Fee
- $315
- HOA Payment Schedule
- Annually
- Location
- Conservation Area
- Community Features
- No Deed Restriction
- Property Description
- One Story
- Zoning
- R4
- Interior Layout
- Eat-in Kitchen, High Ceilings, Kitchen/Family Room Combo, Living Room/Dining Room Combo, Open Floorplan, Primary Bedroom Main Floor, Split Bedroom, Walk-In Closet(s)
- Interior Features
- Eat-in Kitchen, High Ceilings, Kitchen/Family Room Combo, Living Room/Dining Room Combo, Open Floorplan, Primary Bedroom Main Floor, Split Bedroom, Walk-In Closet(s)
- Floor
- Ceramic Tile, Laminate
- Appliances
- Dishwasher, Disposal, Dryer, Microwave, Range, Refrigerator, Washer
- Utilities
- BB/HS Internet Available, Cable Available, Electricity Connected, Public, Sewer Connected
- Heating
- Central
- Air Conditioning
- Central Air
- Fireplace Description
- Family Room, Gas
- Exterior Construction
- Block, Stucco
- Exterior Features
- Rain Gutters, Sliding Doors
- Roof
- Shingle
- Foundation
- Block
- Pool
- Private
- Pool Type
- Gunite, In Ground, Screen Enclosure
- Garage Carport
- 2 Car Garage
- Garage Spaces
- 2
- Garage Features
- Oversized
- Elementary School
- Longleaf Elementary-Po
- Middle School
- River Ridge Middle-Po
- High School
- River Ridge High-PO
- Pets
- Allowed
- Flood Zone Code
- X
- Parcel ID
- 16-26-12-0130-00000-1980
- Legal Description
- HUNTER'S RIDGE UNIT FIVE PB 27 PGS 84-86 LOT 198 OR 9123 PG 1865
Listing courtesy of COASTAL PROPERTIES GROUP INTER. 813-756-1111
Mortgage Calculator
StellarMLS is the source of this information via Internet Data Exchange Program. All listing information is deemed reliable but not guaranteed and should be independently verified through personal inspection by appropriate professionals. Listings displayed on this website may be subject to prior sale or removal from sale. Availability of any listing should always be independently verified. Listing information is provided for consumer personal, non-commercial use, solely to identify potential properties for potential purchase. All other use is strictly prohibited and may violate relevant federal and state law. Data last updated on