4706 Tuscan Loon Drive, Tampa, FL 33619
- $368,900
- 4
- BD
- 3
- BA
- 2,077
- SqFt






- List Price
- $368,900
- Status
- Active
- Days on Market
- 110
- Price Change
- ▼ $100 1785177680
- MLS#
- TB8495887
- Property Style
- Townhouse
- Year Built
- 2023
- Bedrooms
- 4
- Bathrooms
- 3
- Living Area
- 2,077
- Lot Size
- 825
- Acres
- 0.02
- Total Acreage
- 0 to less than 1/4
- Building Name
- 4706
- Legal Subdivision Name
- Palm River Twnhms Ph 2
- MLS Area Major
- Tampa / Palm River / Progress Village
Property Description
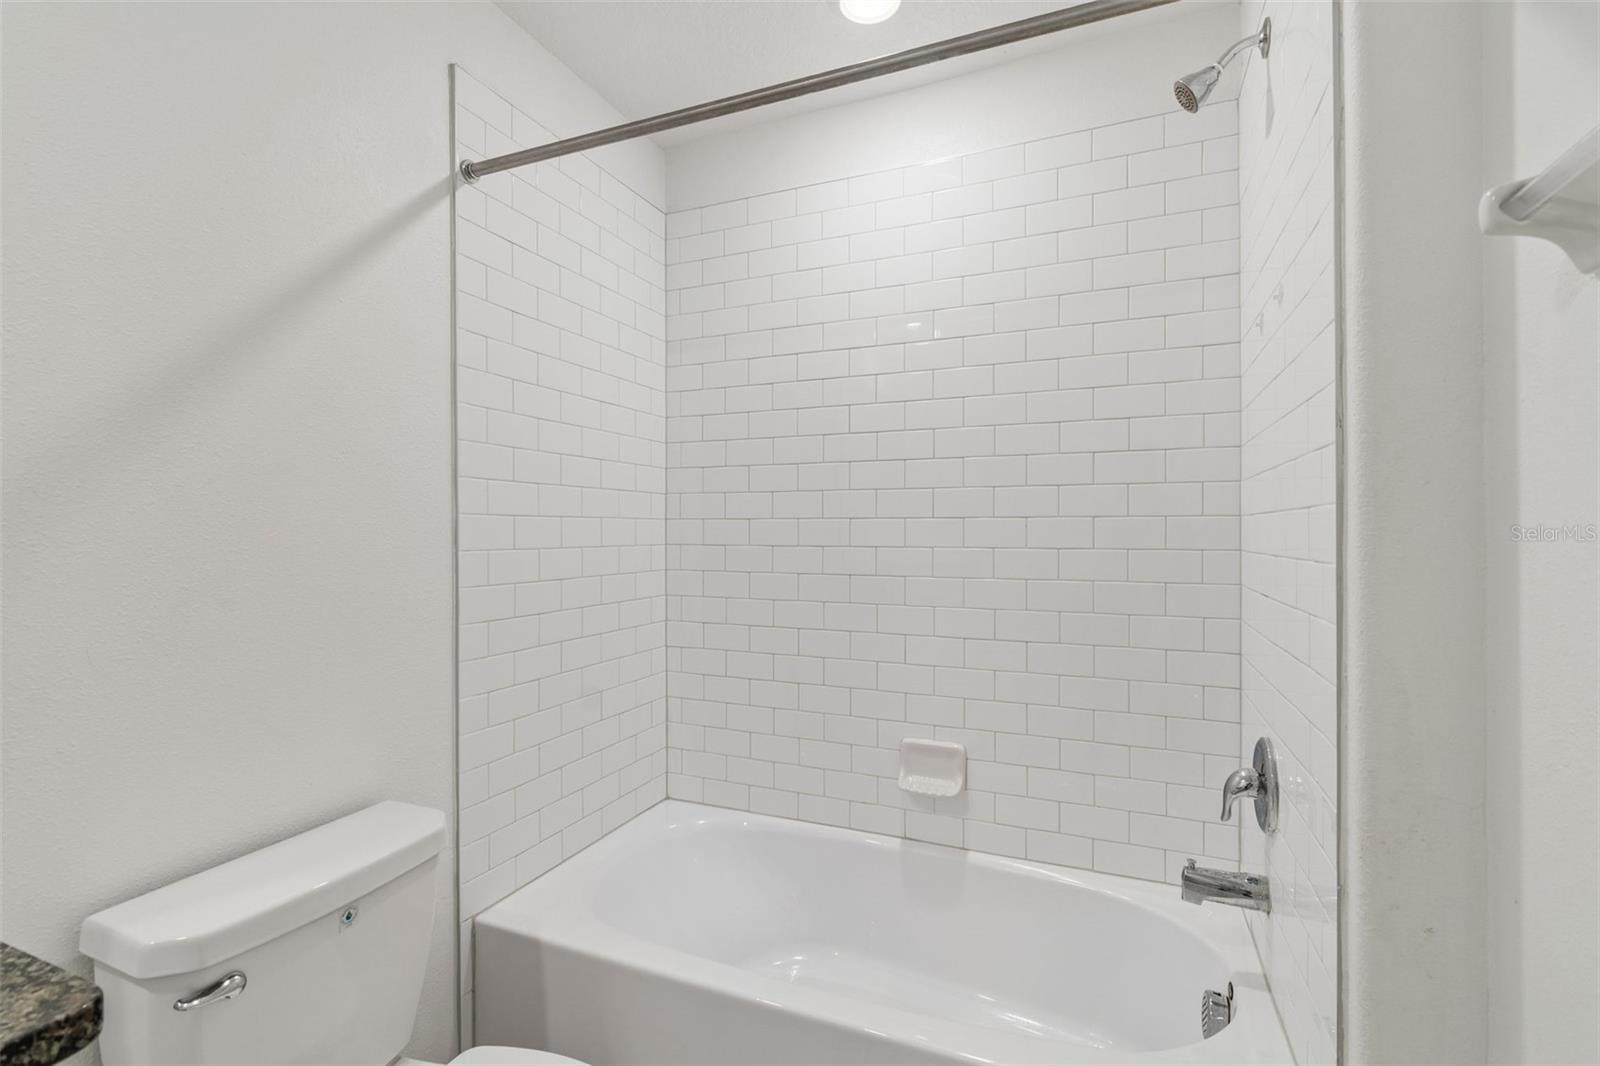
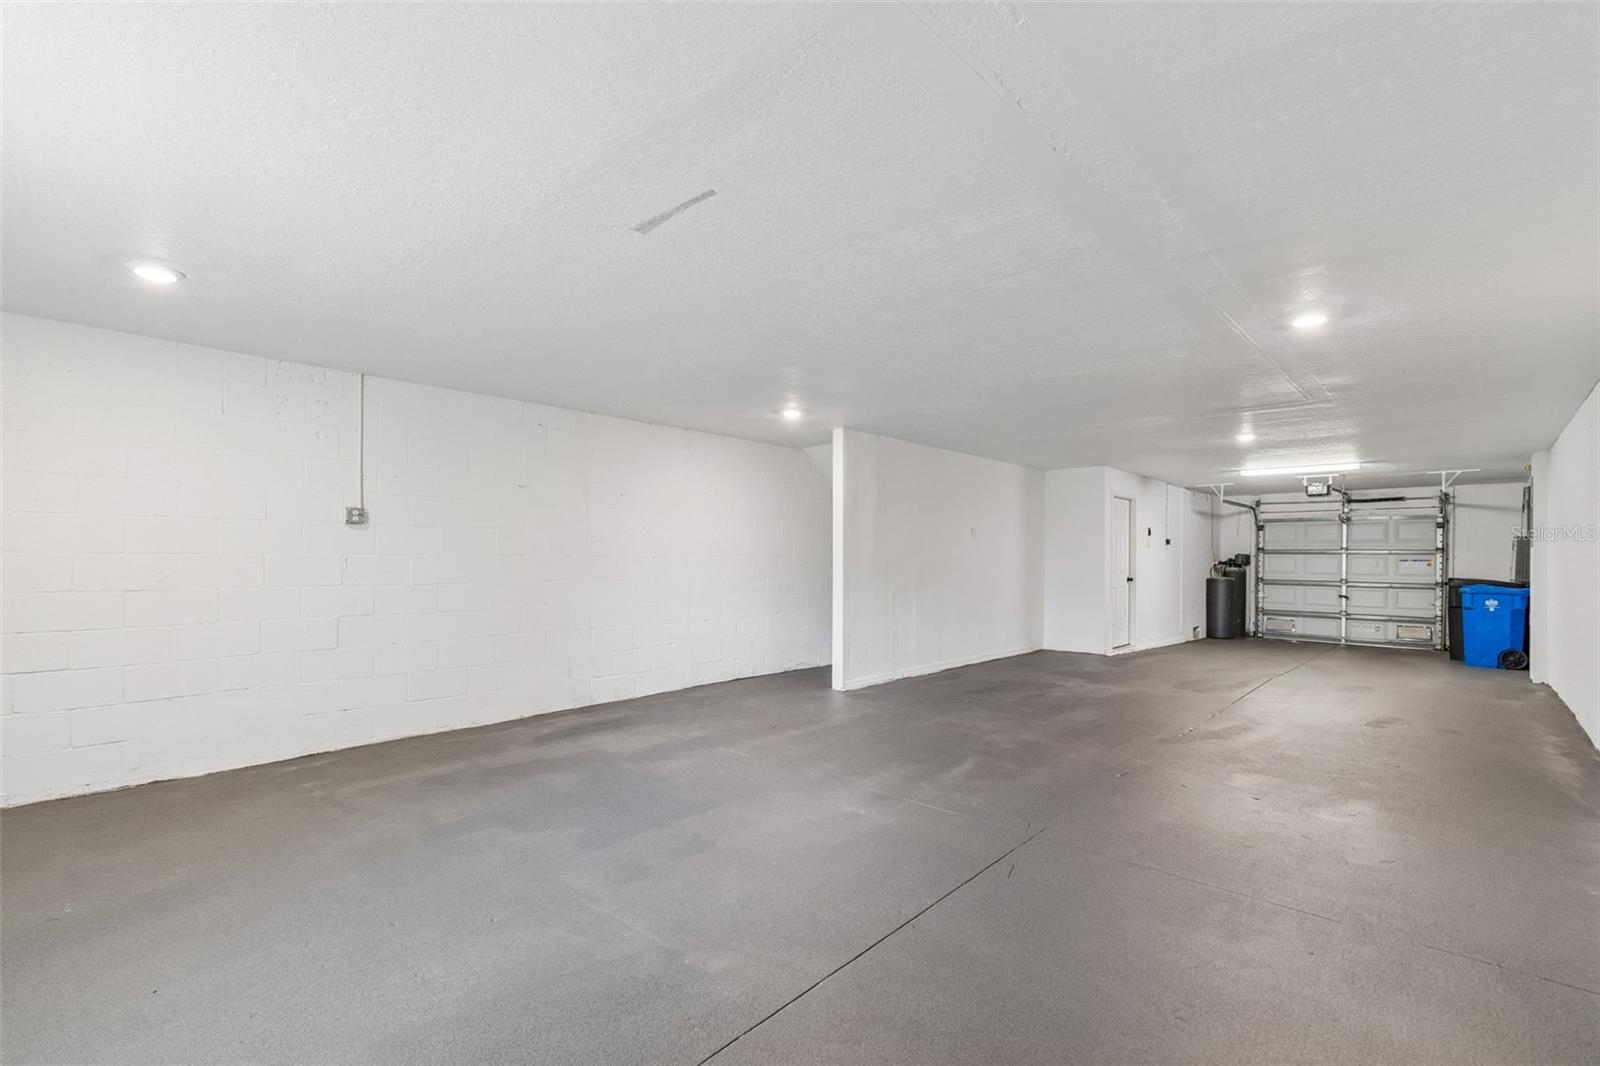
One or more photo(s) has been virtually staged. PRICE IMPROVEMENT! Welcome to this exceptional three-story townhouse, built in 2023 and located within the gated community of Palm River—just minutes from Downtown Tampa. The ground level features a spacious two-plus car garage, complemented by the rare advantage of additional storage space, offering both convenience and functionality. On the main living level, an open-concept design unfolds seamlessly, showcasing a sleek, modern kitchen that flows effortlessly into the living and dining areas. This floor also includes a well-appointed bedroom and a full bath, ideal for guests or flexible living arrangements. Step onto the screened-in balcony and take in tranquil views of the Hillsborough River—an ideal setting for quiet mornings or evening relaxation. The top floor is dedicated to comfort and retreat, featuring a luxurious primary suite with serene water views, a custom walk-in closet, and a spa-inspired en-suite bath complete with dual vanities and a glass-enclosed walk-in shower. Two additional bedrooms and a full bathroom provide ample space for family or guests. Thoughtfully curated upgrades include custom California Closets throughout and a whole-home water treatment system, enhancing both style and livability. Freshly painted throughout with professionally cleaned carpeting, this home has been meticulously prepared for its next owner. The bright, refreshed interior offers a clean, inviting ambiance and true move-in-ready convenience. Residents enjoy a maintenance-free lifestyle with HOA services that include water, sewer, trash, cable, internet, and access to a community pool. The neighborhood also features a private dock with kayak launch, offering breathtaking views of Tampa Bay and an elevated waterfront lifestyle. This is a rare opportunity to own a modern, well-appointed home in a prime and convenient location—schedule your private showing today.
Additional Information
- Taxes
- $5504
- Minimum Lease
- No Minimum
- Hoa Fee
- $350
- HOA Payment Schedule
- Monthly
- Maintenance Includes
- Cable TV, Pool, Internet, Maintenance Structure, Maintenance Grounds, Sewer, Trash, Water
- Location
- Landscaped, Sidewalk, Paved
- Community Features
- Community Mailbox, Deed Restrictions, Gated Community - No Guard, Pool, Sidewalks
- Property Description
- Three+ Story
- Zoning
- PD
- Interior Layout
- Ceiling Fans(s), High Ceilings, Living Room/Dining Room Combo, Open Floorplan, PrimaryBedroom Upstairs, Solid Surface Counters, Solid Wood Cabinets, Split Bedroom, Thermostat, Walk-In Closet(s)
- Interior Features
- Ceiling Fans(s), High Ceilings, Living Room/Dining Room Combo, Open Floorplan, PrimaryBedroom Upstairs, Solid Surface Counters, Solid Wood Cabinets, Split Bedroom, Thermostat, Walk-In Closet(s)
- Floor
- Carpet, Ceramic Tile, Laminate
- Appliances
- Dishwasher, Disposal, Dryer, Microwave, Range, Refrigerator, Washer, Water Filtration System, Water Purifier
- Utilities
- BB/HS Internet Available, Cable Available, Cable Connected, Electricity Available, Electricity Connected, Public, Sewer Available, Sewer Connected, Water Available, Water Connected
- Heating
- Central, Electric
- Air Conditioning
- Central Air
- Exterior Construction
- Block, Stucco
- Exterior Features
- Balcony, Sidewalk
- Roof
- Shingle
- Foundation
- Slab
- Pool
- Community
- Garage Carport
- 2 Car Garage
- Garage Spaces
- 2
- Garage Features
- Driveway, Tandem
- Elementary School
- Palm River-Hb
- Middle School
- Dowdell-Hb
- High School
- Blake-HB
- Water View
- Bay/Harbor - Partial
- Water Access
- Bay/Harbor
- Pets
- Allowed
- Flood Zone Code
- AE
- Parcel ID
- U-21-29-19-D03-000027-00004.A
- Legal Description
- PALM RIVER TOWNHOMES PARTIAL REPLAT LOT 4A BLOCK 27
Listing courtesy of PINEYWOODS REALTY LLC. 813-225-1890
Mortgage Calculator
StellarMLS is the source of this information via Internet Data Exchange Program. All listing information is deemed reliable but not guaranteed and should be independently verified through personal inspection by appropriate professionals. Listings displayed on this website may be subject to prior sale or removal from sale. Availability of any listing should always be independently verified. Listing information is provided for consumer personal, non-commercial use, solely to identify potential properties for potential purchase. All other use is strictly prohibited and may violate relevant federal and state law. Data last updated on