1408 Ne 42nd Avenue, Ocala, FL 34470
- $399,000
- 4
- BD
- 2
- BA
- 2,784
- SqFt






- List Price
- $399,000
- Status
- Active
- Days on Market
- 250
- Price Change
- ▼ $22,000 1785281886
- MLS#
- TB8449929
- Property Style
- Single Family
- Year Built
- 1980
- Bedrooms
- 4
- Bathrooms
- 2
- Living Area
- 2,784
- Lot Size
- 16,553
- Acres
- 0.38
- Total Acreage
- 1/4 to less than 1/2
- Legal Subdivision Name
- Silver Spgs Forest
- MLS Area Major
- Ocala
Property Description
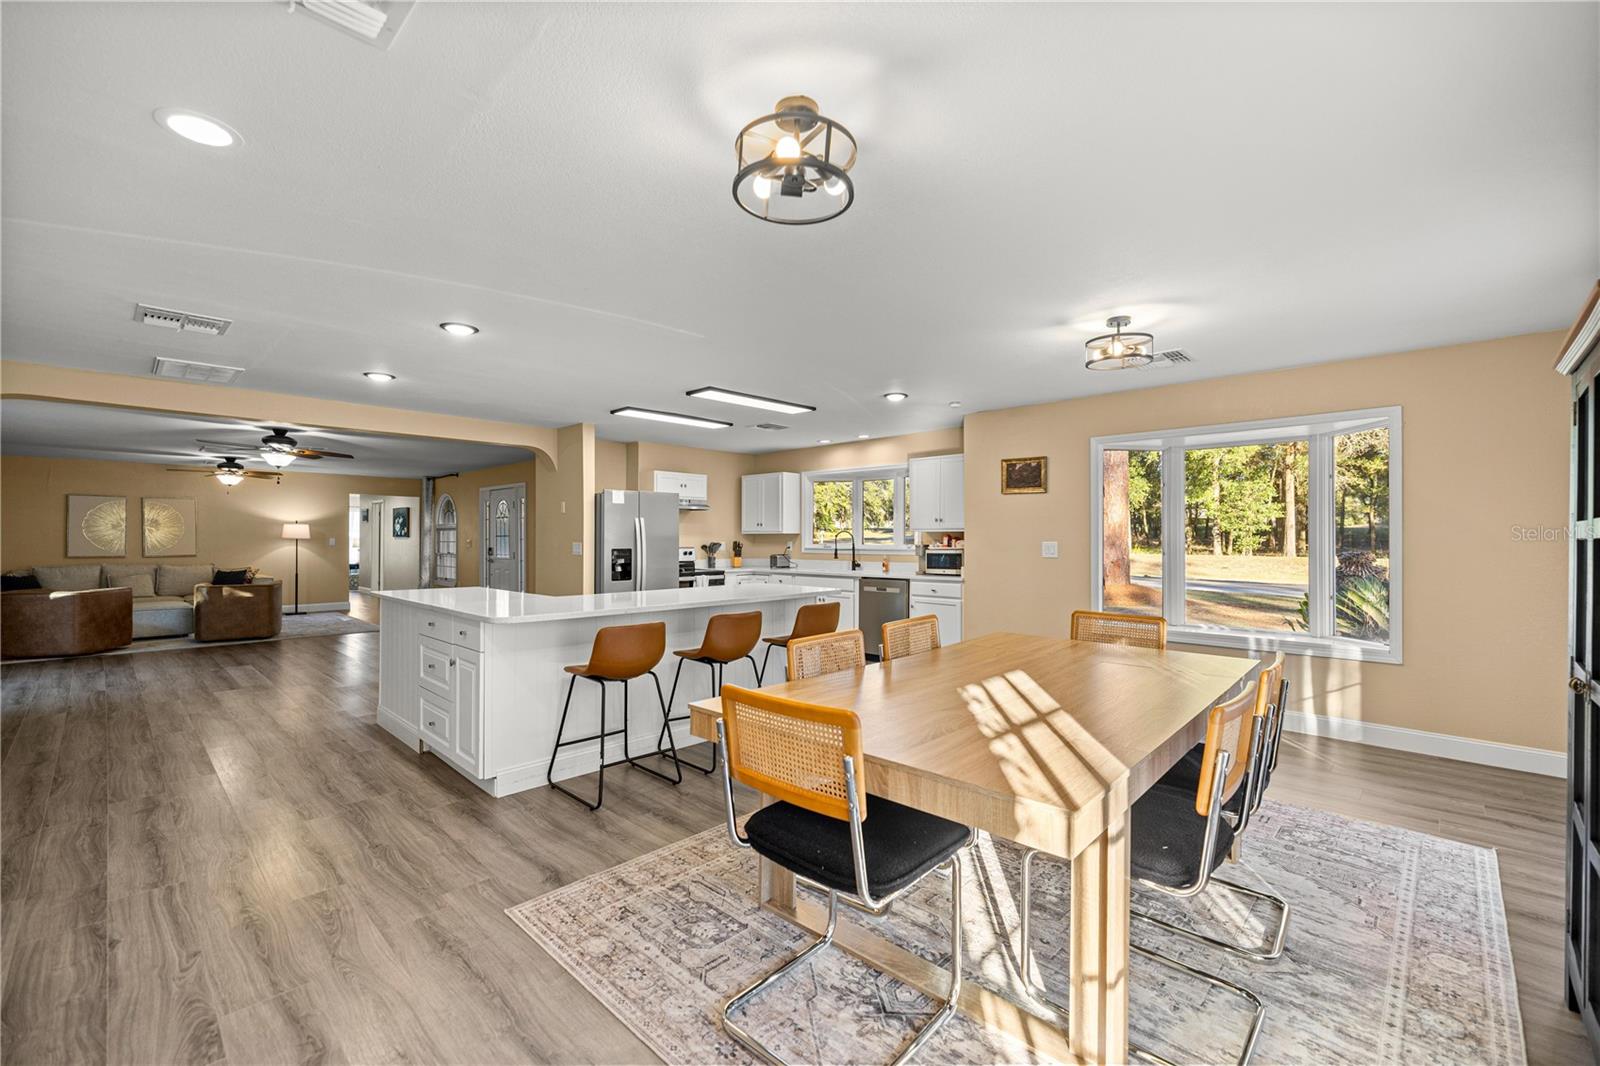
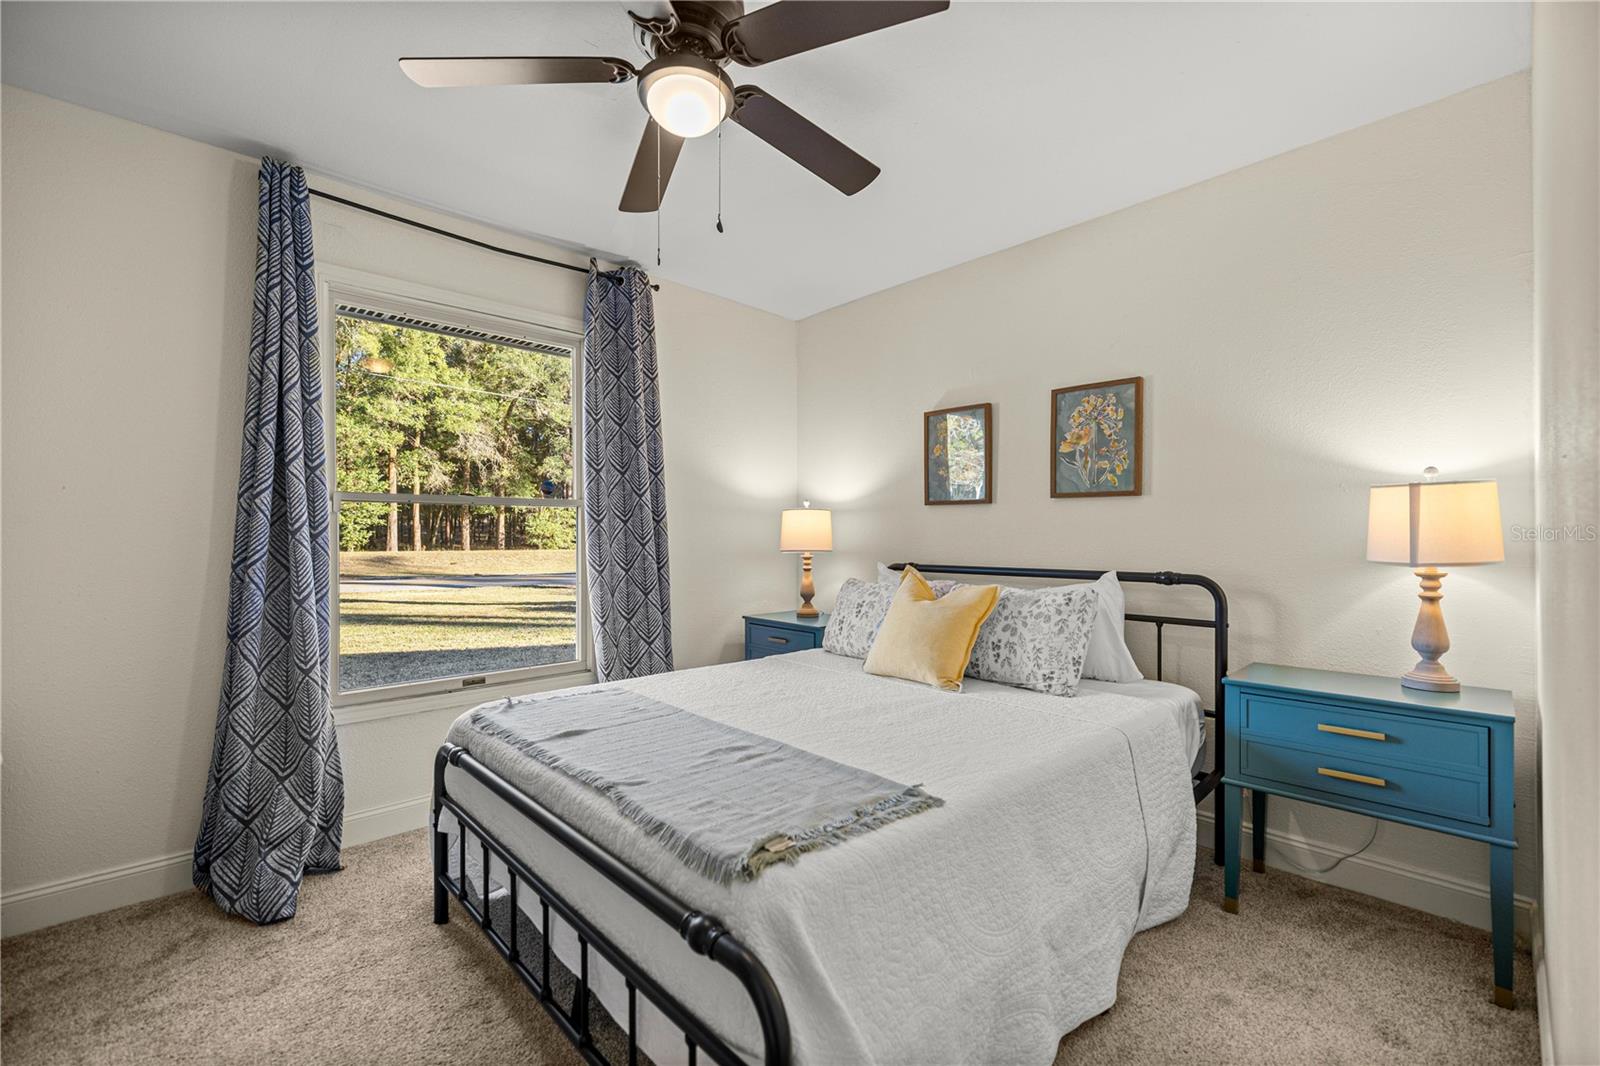
Fully Furnished! This spacious home offers 2,784 square feet of living space and a spacious lot at 0.38 acres. And best of all—NO HOA! The home features four desirably-sized bedrooms and two bathrooms, that include an updated master bathroom. This home features an open floor plan with a living room, dining area, office area, and open and airy kitchen. The kitchen offers ample counter space and cabinets, which includes all stainless steel appliances. The laundry area comes with newer washer and dryer and a convenient folding area. The master bathroom has been recently updated with sinks and finishing touches. This home also features three additional bedrooms and a full bathroom. The bedrooms provide flexible space for a variety of uses. The outdoor space includes a large patio area for barbeque and entertaining. The property's location provides convenient access to local amenities, including the popular World Equestrian Center just 15 to 20 mintue drive. This property also offers a private setting with mature trees and landscaping. The home includes all furnishings (See MLS attachment) with best and highest offer. Schedule your showing today!
Additional Information
- Taxes
- $5516
- Minimum Lease
- No Minimum
- Community Features
- No Deed Restriction
- Property Description
- One Story
- Zoning
- O1
- Interior Layout
- Ceiling Fans(s), Open Floorplan
- Interior Features
- Ceiling Fans(s), Open Floorplan
- Floor
- Carpet, Ceramic Tile, Laminate
- Appliances
- Dishwasher, Disposal, Dryer, Electric Water Heater, Range, Refrigerator, Washer
- Utilities
- BB/HS Internet Available, Cable Available
- Heating
- Central, Electric
- Air Conditioning
- Central Air
- Fireplace Description
- Decorative, Electric
- Exterior Construction
- Stucco
- Exterior Features
- None
- Roof
- Shingle
- Foundation
- Slab
- Pool
- No Pool
- Garage Carport
- 2 Car Garage
- Garage Spaces
- 2
- Elementary School
- Ward-Highlands Elem. School
- Middle School
- Fort King Middle School
- High School
- Vanguard High School
- Pets
- Allowed
- Flood Zone Code
- X
- Parcel ID
- 27026-001-00
- Legal Description
- SEC 11 TWP 15 RGE 22 COM SW COR NE 1/4 N 146.57 FT TO POB N 148 FT E 111.83 FT S 147.41 FT W 111.88 FT TO POB
Listing courtesy of COLDWELL BANKER REALTY. 813-685-7755
Mortgage Calculator
StellarMLS is the source of this information via Internet Data Exchange Program. All listing information is deemed reliable but not guaranteed and should be independently verified through personal inspection by appropriate professionals. Listings displayed on this website may be subject to prior sale or removal from sale. Availability of any listing should always be independently verified. Listing information is provided for consumer personal, non-commercial use, solely to identify potential properties for potential purchase. All other use is strictly prohibited and may violate relevant federal and state law. Data last updated on