1004 Old Mill Pond Road, Palm Harbor, FL 34683
- $395,000
- 3
- BD
- 3
- BA
- 2,146
- SqFt





- List Price
- $395,000
- Status
- Active
- Days on Market
- 326
- Price Change
- ▼ $10,000 1785977984
- MLS#
- TB8441045
- Property Style
- Townhouse
- Year Built
- 1978
- Bedrooms
- 3
- Bathrooms
- 3
- Living Area
- 2,146
- Lot Size
- 2,169
- Acres
- 0.05
- Total Acreage
- 0 to less than 1/4
- Building Name
- 1
- Legal Subdivision Name
- Gleneagles Cluster
- MLS Area Major
- Palm Harbor
Property Description
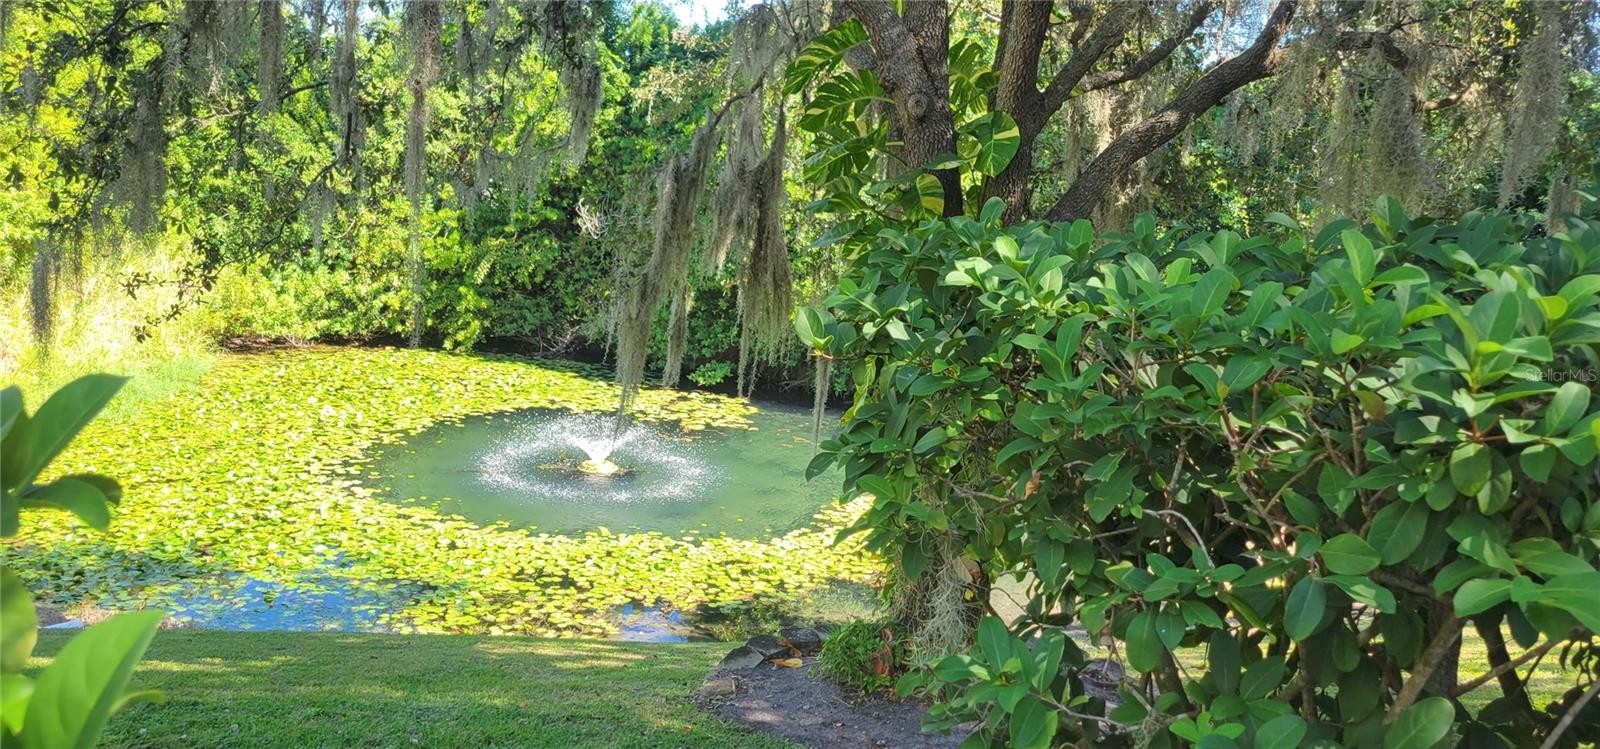
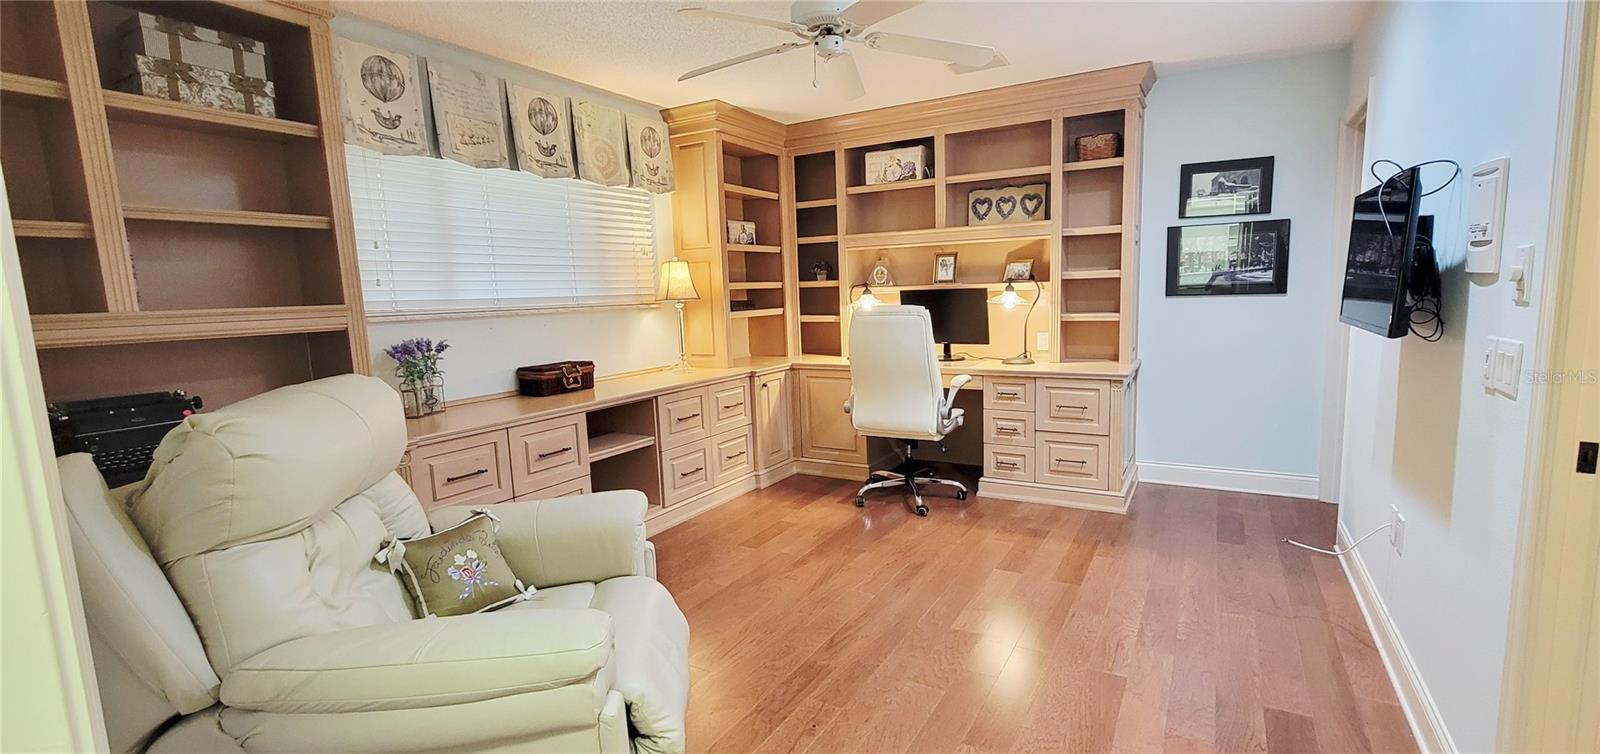
**REDUCED** Priced to sell. SELLER MOTIVATED* This beautiful townhome awaits you in the serene settings of the Glen Eagles Community. The double door entry welcomes you into this unique custom townhome with vaulted ceilings and hardwoods floors to enhance your lifestyle. The first bedroom is conveniently located on the first floor complete with a full state of the art bathroom to host the in laws or guests in the privacy of your own home. The living room and dining room are open to the kitchen of your dreams complete with bar seating and beverage/wine rack for the perfect entertaining space along with an added eat-in area. Enjoy the pond views from your private back deck in your maintenance free private backyard! The second floor hosts the primary spacious bedroom with seating area. Ideal for relaxation, sipping coffee or reading a book while enjoying the pond views. The primary ensuite is uniquely upgraded complete with bidet. Your wardrobe will love the walk-in closet. The third bedroom, complete with custom built cabinetry is perfect for the remote job, home office or hobby room featuring its own fully upgraded bathroom. The laundry room is conveniently located on the second floor. This home has many features such as custom lighting throughout. All closets have been ideally designed with closet systems and there are shower benches in all three full bathrooms for your comfort. No need to worry about ever losing power with the hard wired to panel generator. The A/C was replaced in 2019, and a new hot water heater in 2022. The roof is 6 years young. Water/trash/sewer, cable, wifi, exterior maintenance, building insurance are all inclusive in your maintenance fee. A large storage is accessible in the parking garage complete with your own parking space. Location, location...short drive to the quaint towns of Tarpons Springs, Dunedin and area beaches. A twenty-minute drive to Tampa International Airport. Close to shops, restaurants and more! Come take a look at this distinctive property and call it your new home!
Additional Information
- Taxes
- $2587
- Minimum Lease
- 8-12 Months
- Hoa Fee
- $841
- HOA Payment Schedule
- Monthly
- Maintenance Includes
- Cable TV, Common Area Taxes, Insurance, Internet, Maintenance Structure, Maintenance Grounds, Maintenance, Management, Pest Control, Sewer, Trash, Water
- Community Features
- Buyer Approval Required, Community Mailbox, Deed Restrictions, Golf Carts OK, Street Lights
- Property Description
- Two Story
- Zoning
- RPD-10
- Interior Layout
- Cathedral Ceiling(s), Living Room/Dining Room Combo, Open Floorplan, PrimaryBedroom Upstairs, Solid Surface Counters, Solid Wood Cabinets, Split Bedroom, Stone Counters, Thermostat, Walk-In Closet(s)
- Interior Features
- Cathedral Ceiling(s), Living Room/Dining Room Combo, Open Floorplan, PrimaryBedroom Upstairs, Solid Surface Counters, Solid Wood Cabinets, Split Bedroom, Stone Counters, Thermostat, Walk-In Closet(s)
- Floor
- Ceramic Tile, Wood
- Appliances
- Dishwasher, Disposal, Dryer, Electric Water Heater, Exhaust Fan, Microwave, Range, Refrigerator, Washer, Water Softener
- Utilities
- Cable Connected, Electricity Connected, Sewer Connected
- Heating
- Central
- Air Conditioning
- Central Air
- Fireplace Description
- Living Room
- Exterior Construction
- Block
- Exterior Features
- Lighting, Sidewalk
- Roof
- Shingle
- Foundation
- Slab
- Pool
- No Pool
- Garage Carport
- 1 Car Carport
- Water View
- Pond
- Water Access
- Pond
- Pets
- Allowed
- Flood Zone Code
- X
- Parcel ID
- 30-27-16-31006-000-0250
- Legal Description
- GLENEAGLES CLUSTER HOMES PLAT NO. 2 LOT 25
Listing courtesy of FUTURE HOME REALTY INC. 813-855-4982
Mortgage Calculator
StellarMLS is the source of this information via Internet Data Exchange Program. All listing information is deemed reliable but not guaranteed and should be independently verified through personal inspection by appropriate professionals. Listings displayed on this website may be subject to prior sale or removal from sale. Availability of any listing should always be independently verified. Listing information is provided for consumer personal, non-commercial use, solely to identify potential properties for potential purchase. All other use is strictly prohibited and may violate relevant federal and state law. Data last updated on