6510 Tabogi Trail, Wesley Chapel, FL 33545
- $360,000
- 4
- BD
- 3
- BA
- 1,944
- SqFt








- List Price
- $360,000
- Status
- Active
- Days on Market
- 335
- Price Change
- ▼ $2,900 1785427854
- MLS#
- TB8422528
- Property Style
- Single Family
- Architectural Style
- Florida
- Year Built
- 2005
- Bedrooms
- 4
- Bathrooms
- 3
- Baths Half
- 1
- Living Area
- 1,944
- Lot Size
- 4,000
- Acres
- 0.09
- Total Acreage
- 0 to less than 1/4
- Legal Subdivision Name
- Chapel Pines Ph 03
- MLS Area Major
- Wesley Chapel
Property Description
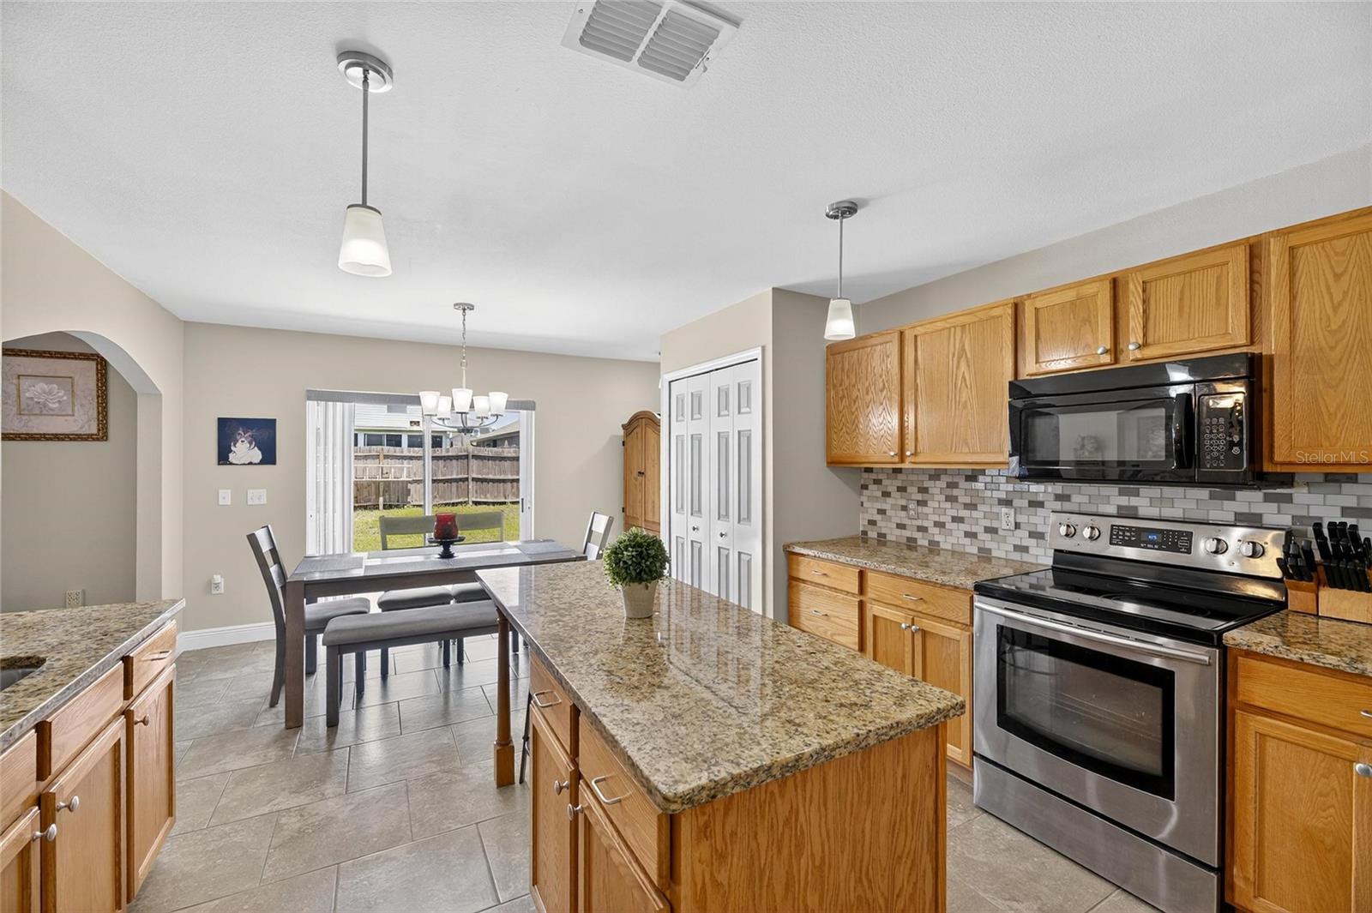
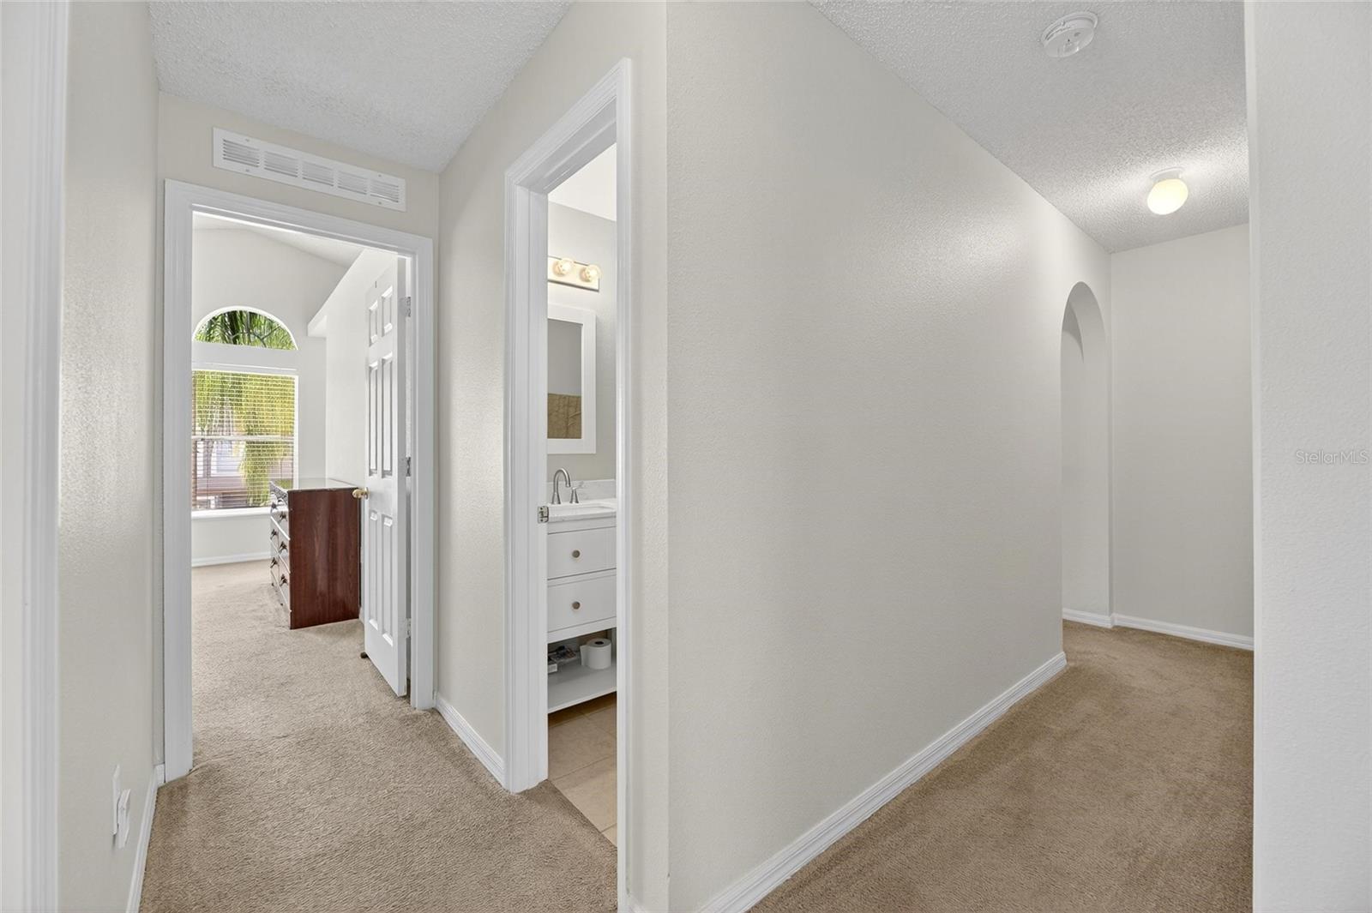
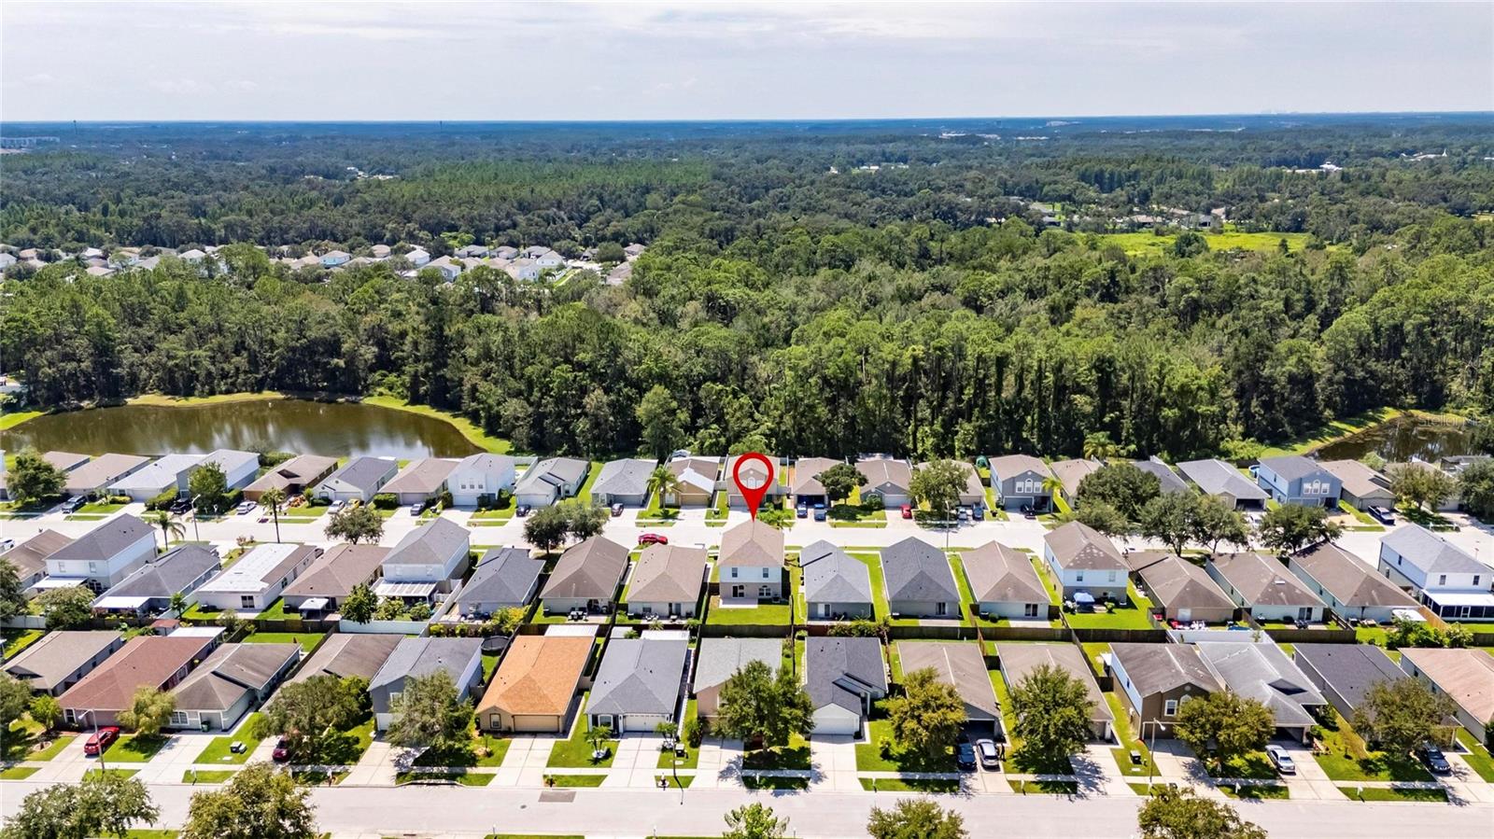
Virtually Staged. *PRICE IMPROVEMENT*Welcome to your own slice of paradise in the sought after Tampa suburb, Wesley Chapel! This beautifully updated 4 bedroom, 2.5 bathroom home offers 1,944 square feet of thoughtfully designed living space where every major improvement has already been completed, allowing you to simply move in and enjoy. Natural light fills the open floor plan, where elegant tile flooring flows throughout the main living areas and into a beautifully appointed kitchen featuring granite countertops, stainless steel appliances, a stylish tile backsplash, rich oak cabinetry, a large pantry, and an oversized island that serves as the heart of the home for gatherings, meal prep, and everyday living. Upstairs, the spacious primary suite is a true retreat with soaring vaulted ceilings, dual closets, and a spa-inspired ensuite showcasing stone countertops, a luxurious rain shower, and designer finishes. Three additional bedrooms provide comfortable, private spaces for family, guests, or a home office. Buyers will appreciate the impressive list of upgrades, including a new roof (2022), water softener (2022), A/C (2024), fresh interior paint (2025), new water heater (2026), beautifully updated bathrooms, a smart garage door opener, generator-ready electrical panel, gutters, Brinks security system, and a spacious garage complete with built-in storage and insulated garage door panels. Step outside to your fully fenced backyard oasis. Your front yard is edged with lush landscaping, colorful flowering plants, and then a backyard that boasts plenty of green space for you to create the perfect setting for entertaining, letting pets roam, or simply unwinding after a long day. With low HOA fees, **NO CDD**, miles of sidewalks, nearby parks, the Wesley Chapel District Park sports complex, premier shopping, dining, top-rated schools, and convenient access to I-75 and SR 56, this home offers the ideal combination of modern updates, everyday convenience, and the Florida lifestyle you've been dreaming about. Homes this well maintained and move-in ready are not available often! Select Photos Virtually Staged.
Additional Information
- Taxes
- $1358
- Minimum Lease
- 8-12 Months
- HOA Fee
- $95
- HOA Payment Schedule
- Quarterly
- Location
- Landscaped, Level, Sidewalk, Paved
- Community Features
- Street Lights, No Deed Restriction
- Property Description
- Two Story
- Zoning
- MPUD
- Interior Layout
- Ceiling Fans(s), In Wall Pest System, PrimaryBedroom Upstairs, Solid Surface Counters, Solid Wood Cabinets, Stone Counters, Thermostat, Walk-In Closet(s), Window Treatments
- Interior Features
- Ceiling Fans(s), In Wall Pest System, PrimaryBedroom Upstairs, Solid Surface Counters, Solid Wood Cabinets, Stone Counters, Thermostat, Walk-In Closet(s), Window Treatments
- Floor
- Carpet, Tile
- Appliances
- Dishwasher, Disposal, Microwave, Range, Water Softener
- Utilities
- Cable Available, Electricity Connected, Public, Water Connected
- Heating
- Central
- Air Conditioning
- Central Air
- Exterior Construction
- Block
- Exterior Features
- Lighting, Private Mailbox, Rain Gutters, Sliding Doors
- Roof
- Shingle
- Foundation
- Slab
- Pool
- No Pool
- Garage Carport
- 2 Car Garage
- Garage Spaces
- 2
- Garage Features
- Garage Door Opener
- Garage Dimensions
- 20x21
- Elementary School
- Watergrass Elementary-Po
- Middle School
- Thomas E Weightman Middle-Po
- High School
- Wesley Chapel High-PO
- Fences
- Wood
- Pets
- Allowed
- Pet Size
- Extra Large (101+ Lbs.)
- Flood Zone Code
- X
- Parcel ID
- 20-26-04-006.0-00L.00-028.0
- Legal Description
- CHAPEL PINES PHASE 3 PB 48 PG 085 BLOCK L LOT 28 OR 6442 PG 966
Listing courtesy of ALIGN RIGHT REALTY CARROLLWOOD. 813-374-6050
Mortgage Calculator
StellarMLS is the source of this information via Internet Data Exchange Program. All listing information is deemed reliable but not guaranteed and should be independently verified through personal inspection by appropriate professionals. Listings displayed on this website may be subject to prior sale or removal from sale. Availability of any listing should always be independently verified. Listing information is provided for consumer personal, non-commercial use, solely to identify potential properties for potential purchase. All other use is strictly prohibited and may violate relevant federal and state law. Data last updated on