626 Woodland Avenue, Lakeland, FL 33801
- $268,999
- 3
- BD
- 2
- BA
- 1,331
- SqFt






- List Price
- $268,999
- Status
- Active
- Days on Market
- 300
- Price Change
- ▼ $1,000 1784833199
- MLS#
- S5135799
- Property Style
- Single Family
- Architectural Style
- Traditional
- Year Built
- 1956
- Bedrooms
- 3
- Bathrooms
- 2
- Living Area
- 1,331
- Lot Size
- 9,213
- Acres
- 0.21
- Total Acreage
- 0 to less than 1/4
- Legal Subdivision Name
- Combee Manor
- MLS Area Major
- Lakeland
Property Description
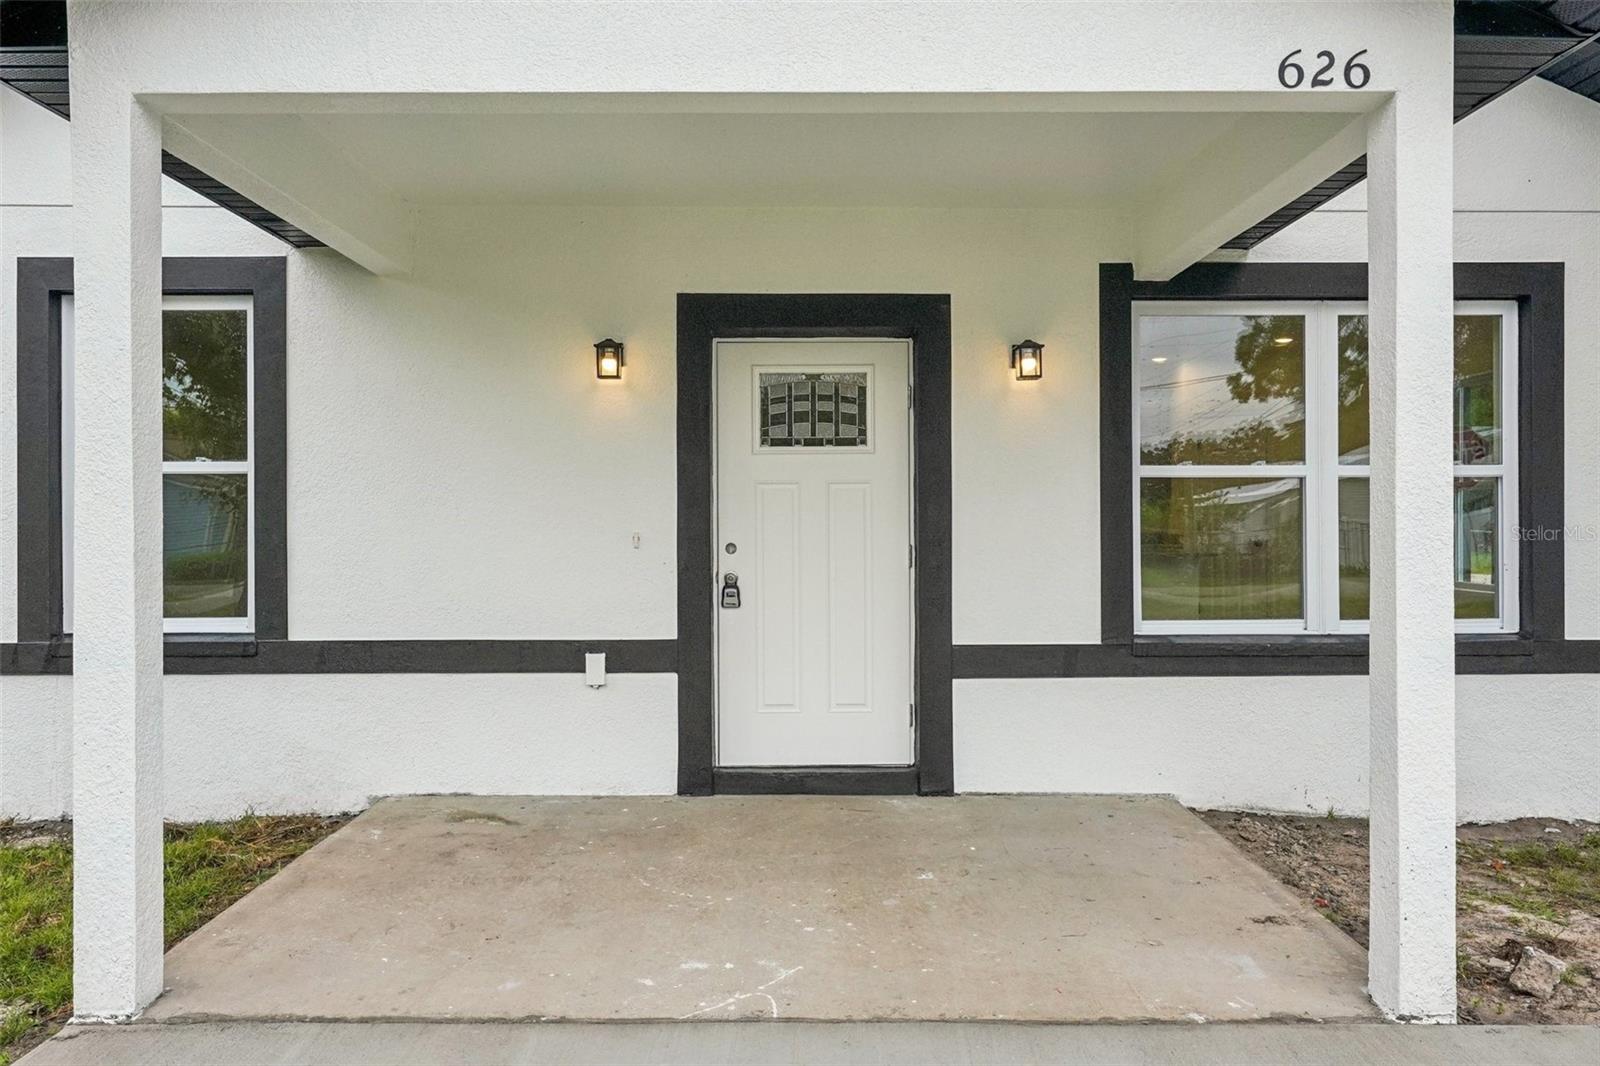
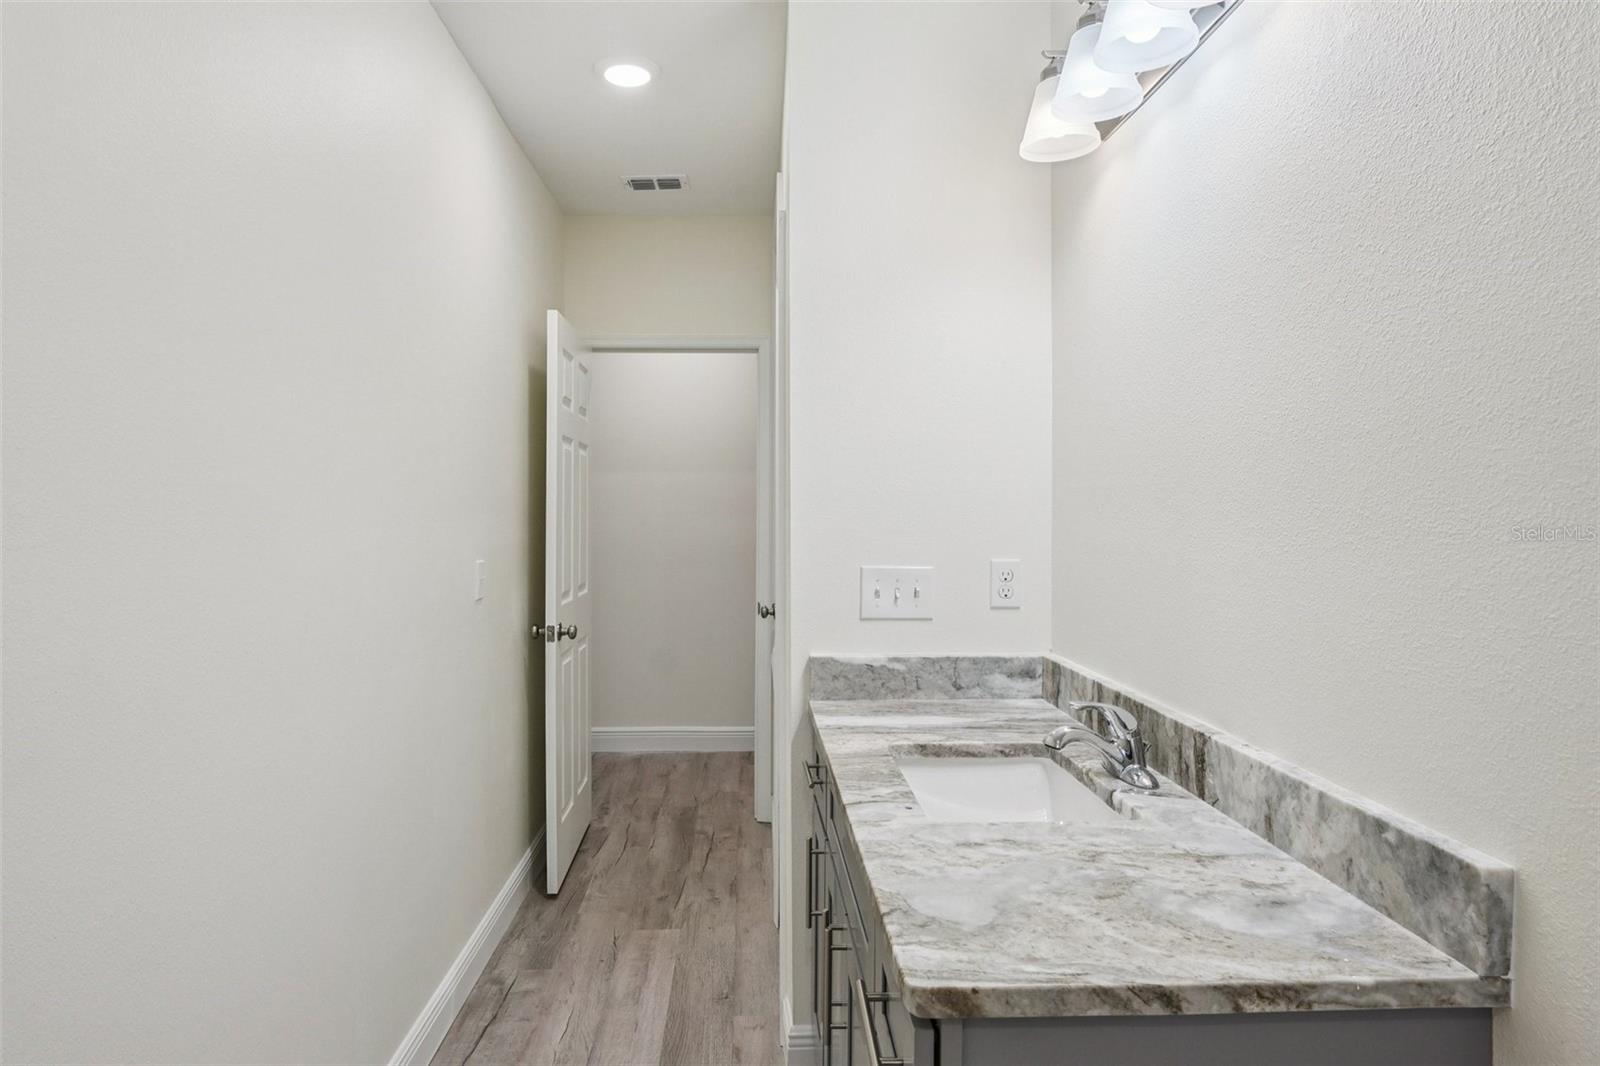
Originally built in 1956, this property has been extensively rebuilt and fully renovated from the ground up, offering the look, feel, and functionality of a modern home. Nearly the entire structure has been transformed, with only two original walls remaining, which were reinforced and incorporated into the new construction. The home has been expanded toward the rear to create a spacious and functional 3-bedroom, 2-bathroom layout, while maintaining a large open-concept living area in the front, seamlessly connecting the kitchen and living room—perfect for everyday living and entertaining. This renovation includes major structural improvements and modern upgrades throughout, delivering a true move-in-ready experience with contemporary finishes and design. Enjoy a covered front porch, wide driveway, and a generous yard with plenty of space for outdoor activities. Conveniently located near shopping, dining, parks, and major roadways. This is a rare opportunity to own a fully reimagined home with modern features in an established neighborhood—schedule your showing today!
Additional Information
- Taxes
- $3384
- Minimum Lease
- 8-12 Months
- Location
- Cleared, Corner Lot
- Community Features
- No Deed Restriction
- Property Description
- One Story
- Zoning
- R-3
- Interior Layout
- Ceiling Fans(s), High Ceilings, Kitchen/Family Room Combo, Living Room/Dining Room Combo, Open Floorplan, Thermostat, Walk-In Closet(s)
- Interior Features
- Ceiling Fans(s), High Ceilings, Kitchen/Family Room Combo, Living Room/Dining Room Combo, Open Floorplan, Thermostat, Walk-In Closet(s)
- Floor
- Vinyl
- Appliances
- Dishwasher, Disposal, Microwave, Range, Range Hood, Refrigerator
- Utilities
- Electricity Connected, Sewer Connected, Water Connected
- Heating
- Central
- Air Conditioning
- Central Air
- Exterior Construction
- Block
- Exterior Features
- Lighting, Private Mailbox
- Roof
- Shingle
- Foundation
- Slab
- Pool
- No Pool
- Elementary School
- Combee Elem
- Middle School
- Crystal Lake Middle/Jun
- High School
- Tenoroc Senior
- Flood Zone Code
- X
- Parcel ID
- 24-28-15-000000-034120
- Legal Description
- N 73.23 FT OF S 148.23 FT OF N 326.46 FT OF E 150 FT OF SW1/4 OF NW1/4 LESS MAINT R/W
Listing courtesy of CHARLES RUTENBERG REALTY ORLANDO. 407-622-2122
Mortgage Calculator
StellarMLS is the source of this information via Internet Data Exchange Program. All listing information is deemed reliable but not guaranteed and should be independently verified through personal inspection by appropriate professionals. Listings displayed on this website may be subject to prior sale or removal from sale. Availability of any listing should always be independently verified. Listing information is provided for consumer personal, non-commercial use, solely to identify potential properties for potential purchase. All other use is strictly prohibited and may violate relevant federal and state law. Data last updated on