1725 Park Drive, Lakeland, FL 33803
- $329,900
- 4
- BD
- 3
- BA
- 1,600
- SqFt






- List Price
- $329,900
- Status
- Active
- Days on Market
- 0
- MLS#
- R4911762
- Property Style
- Single Family
- Year Built
- 1959
- Bedrooms
- 4
- Bathrooms
- 3
- Baths Half
- 1
- Living Area
- 1,600
- Lot Size
- 9,365
- Acres
- 0.22
- Total Acreage
- 0 to less than 1/4
- Legal Subdivision Name
- Edgewood Park
- MLS Area Major
- Lakeland
Property Description
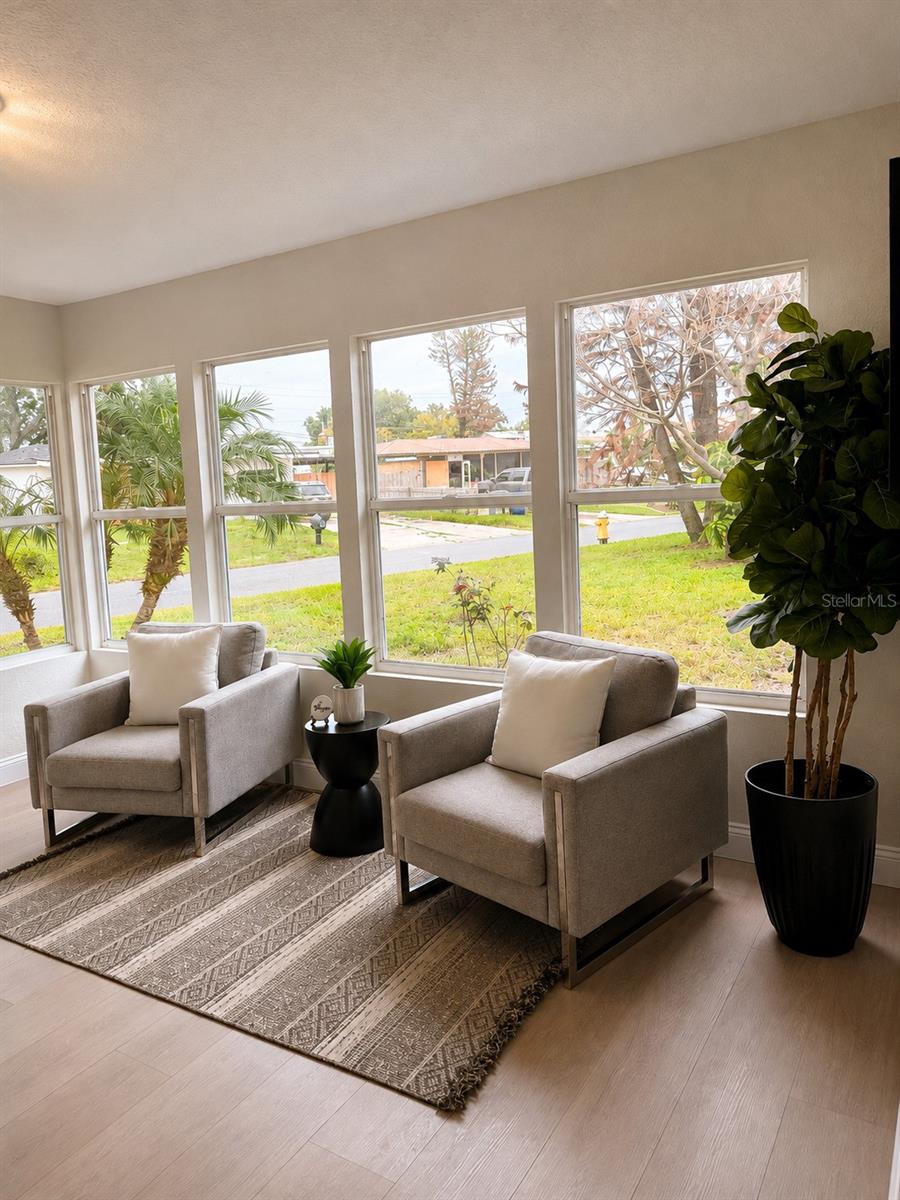
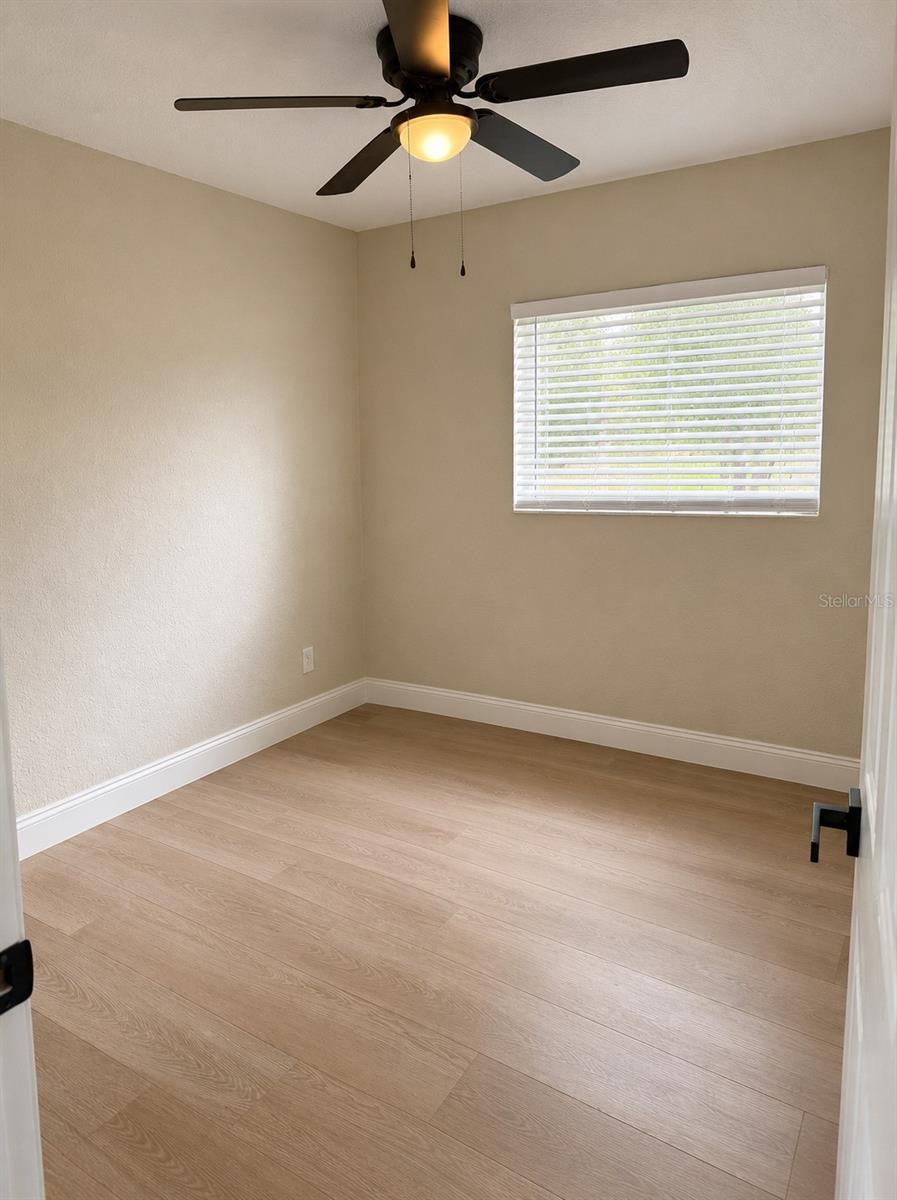
Welcome home to this beautifully remodeled 4-bedroom, 2.5-bath residence in the heart of Lakeland! Designed with both comfort and style in mind, this move-in-ready home offers a bright, open floor plan that’s perfect for everyday living and entertaining. Step inside and be greeted by a stunning Florida room lined with oversized windows, filling the home with an abundance of natural light and creating the perfect space to relax, work, or enjoy your morning coffee. Throughout the home, you’ll find luxury vinyl plank flooring, giving every room a clean, modern feel with easy maintenance. The heart of the home is the beautifully updated kitchen, featuring quartz countertops, soft-close wood cabinetry, stainless steel appliances, and plenty of workspace for cooking and gathering with family and friends. The spacious primary suite offers a peaceful retreat complete with a walk-in closet and a beautifully appointed ensuite bath featuring a double-sink vanity, providing both convenience and functionality. Enjoy Florida living year-round from the large screened lanai, offering the ideal space for outdoor dining, entertaining, or simply unwinding while overlooking the backyard. Conveniently located just minutes from shopping, restaurants, parks, schools, and major roadways, this home combines modern updates with an unbeatable Lakeland location. Move-in ready and thoughtfully updated, this is one you won’t want to miss. Schedule your private showing today!
Additional Information
- Taxes
- $3980
- Minimum Lease
- No Minimum
- Community Features
- No Deed Restriction
- Property Description
- One Story
- Zoning
- RA-4
- Interior Layout
- Ceiling Fans(s), Kitchen/Family Room Combo, Open Floorplan, Primary Bedroom Main Floor, Thermostat, Walk-In Closet(s)
- Interior Features
- Ceiling Fans(s), Kitchen/Family Room Combo, Open Floorplan, Primary Bedroom Main Floor, Thermostat, Walk-In Closet(s)
- Floor
- Ceramic Tile, Luxury Vinyl
- Appliances
- Dishwasher, Electric Water Heater, Microwave, Range, Refrigerator
- Utilities
- Electricity Connected, Public, Water Connected
- Heating
- Central
- Air Conditioning
- Central Air
- Fireplace Description
- Decorative, Electric, Living Room
- Exterior Construction
- Block, Vinyl Siding
- Exterior Features
- Private Mailbox
- Roof
- Shingle
- Foundation
- Slab
- Pool
- No Pool
- Garage Features
- Driveway
- Fences
- Vinyl, Wood
- Pets
- Allowed
- Flood Zone Code
- X
- Parcel ID
- 24-28-32-263100-005010
- Legal Description
- EDGEWOOD PARK UNIT NO 1 PB 43 PG 9 BLK 5 LOT 1
Listing courtesy of MILLSHIRE REALTY. 863-815-8000
Mortgage Calculator
StellarMLS is the source of this information via Internet Data Exchange Program. All listing information is deemed reliable but not guaranteed and should be independently verified through personal inspection by appropriate professionals. Listings displayed on this website may be subject to prior sale or removal from sale. Availability of any listing should always be independently verified. Listing information is provided for consumer personal, non-commercial use, solely to identify potential properties for potential purchase. All other use is strictly prohibited and may violate relevant federal and state law. Data last updated on