7375 Sw 107th Lane, Ocala, FL 34476
- $424,900
- 5
- BD
- 3
- BA
- 2,536
- SqFt








- List Price
- $424,900
- Status
- Active
- Days on Market
- 2
- MLS#
- OM731035
- Property Style
- Single Family
- Year Built
- 2026
- Bedrooms
- 5
- Bathrooms
- 3
- Living Area
- 2,536
- Lot Size
- 9,583
- Acres
- 0.22
- Total Acreage
- 0 to less than 1/4
- Building Name
- Highland Homes
- Legal Subdivision Name
- Copperleaf
- MLS Area Major
- Ocala
Property Description
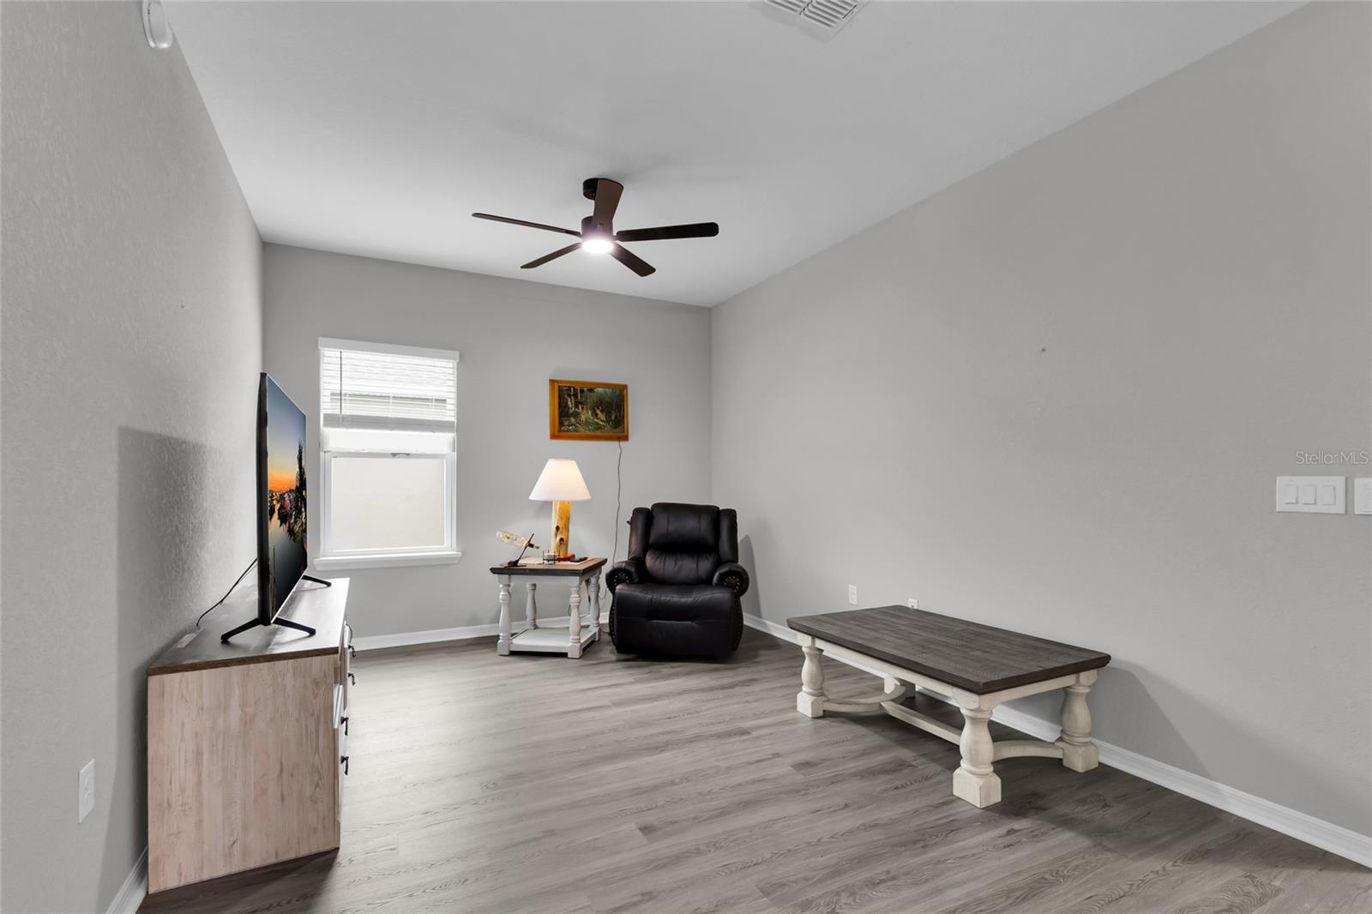
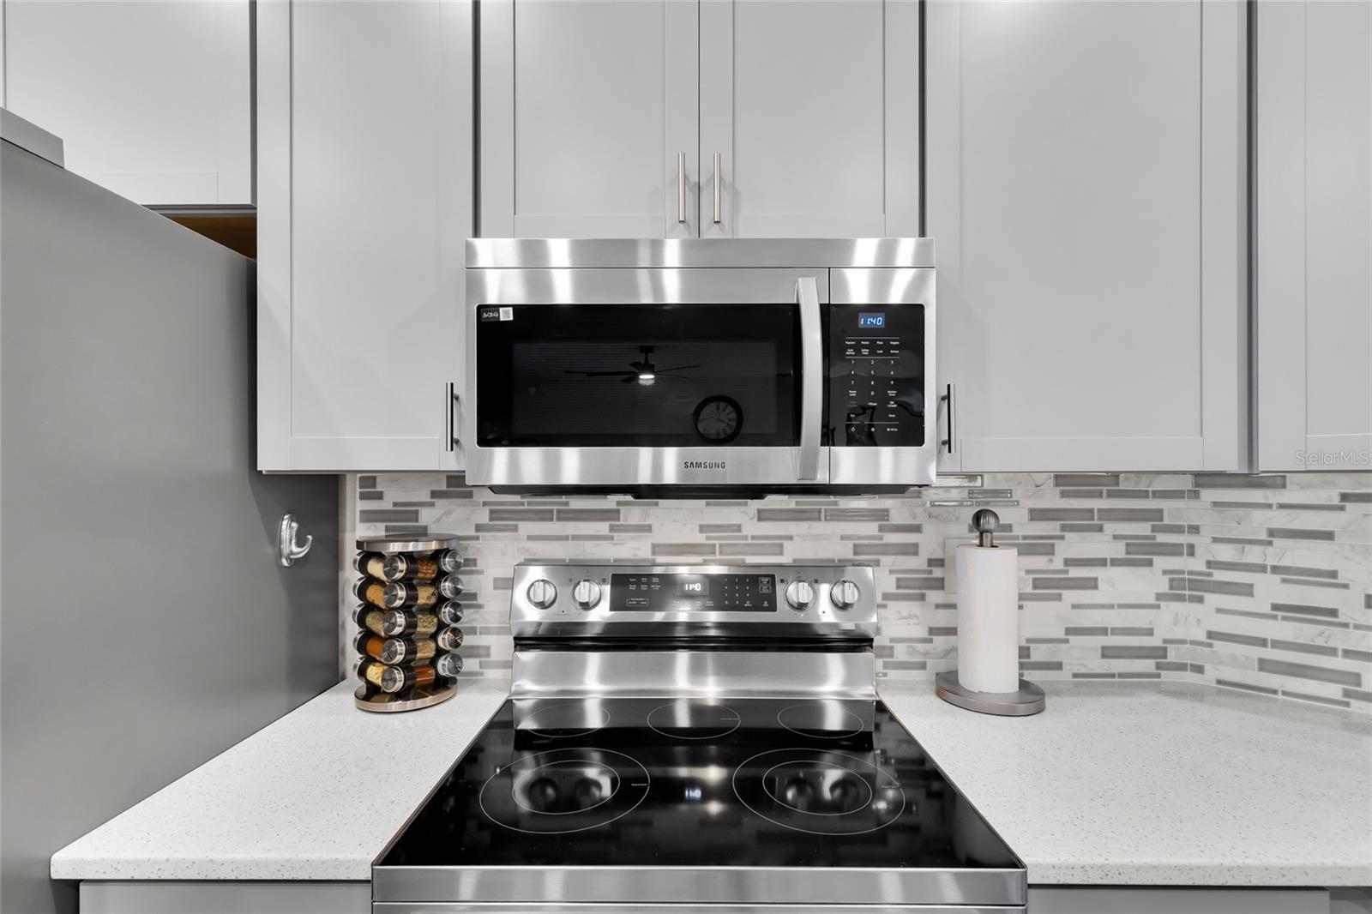
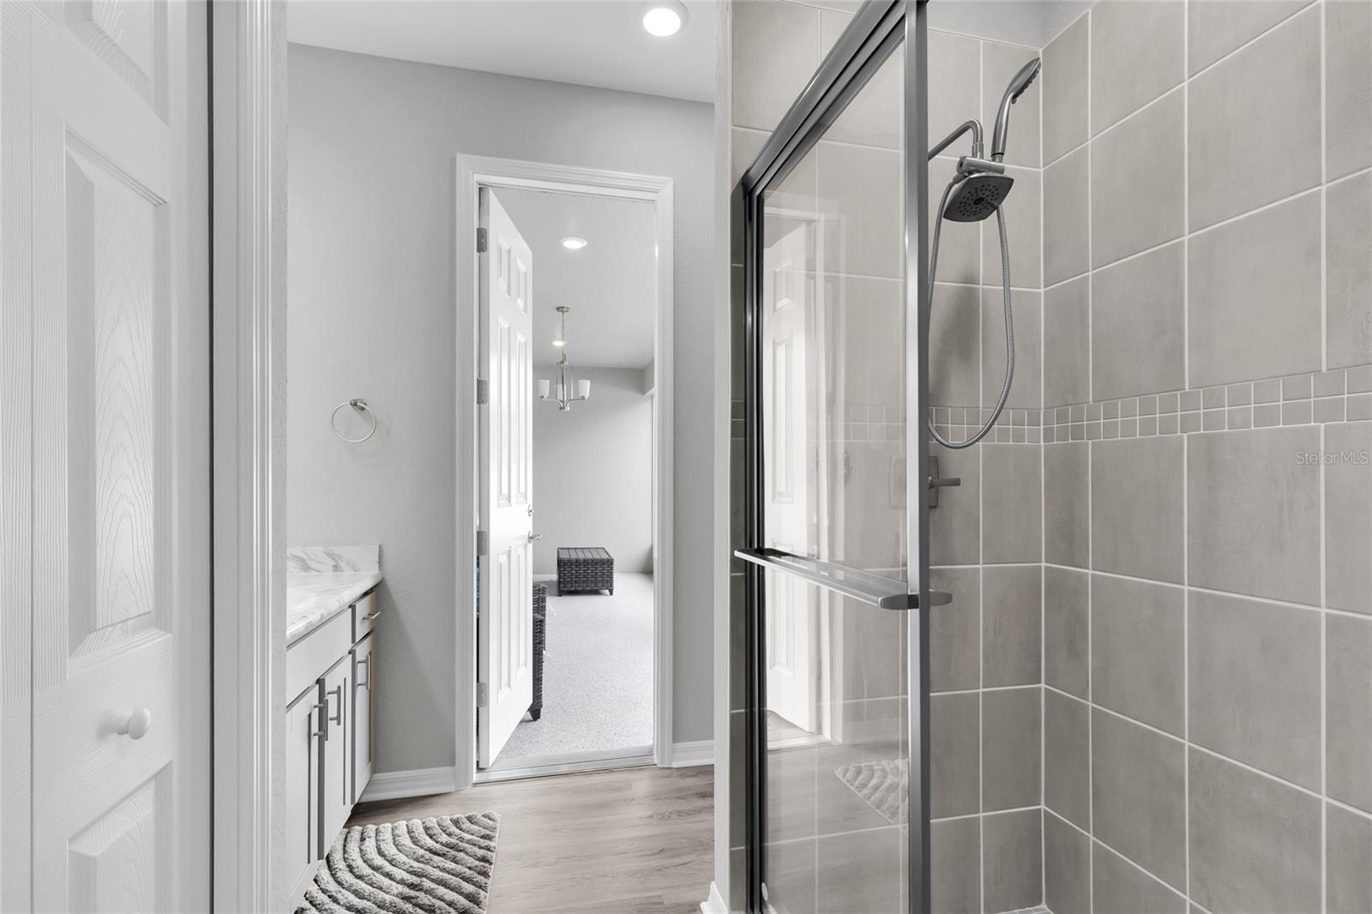
This stunning five-bedroom, three-bathroom home offers all the benefits of new construction with even more high-end upgrades already finished. The heart of the home features a huge kitchen with a butterfly island topped with premium quartz countertops and a high-end, stainless steel Samsung appliances package. It includes two private primary suites, making it ideal for multi-generational living or extra guest privacy. Upgraded ceiling fans keep each room cool and comfortable throughout the day. Step outside to enjoy the quiet, screened-in lanai for relaxing evenings. The oversized garage includes a sleek, durable epoxy floor for easy upkeep and extra storage. Best of all, the property is conveniently located only one mile from SR200, offering easy commuting while maintaining plenty of privacy.
Additional Information
- Taxes
- $550
- Minimum Lease
- 8-12 Months
- HOA Fee
- $750
- HOA Payment Schedule
- Annually
- Community Features
- No Deed Restriction
- Property Description
- One Story
- Zoning
- R1
- Interior Layout
- Eat-in Kitchen, High Ceilings, Kitchen/Family Room Combo, Open Floorplan, Primary Bedroom Main Floor, Split Bedroom, Stone Counters, Tray Ceiling(s), Walk-In Closet(s), Window Treatments
- Interior Features
- Eat-in Kitchen, High Ceilings, Kitchen/Family Room Combo, Open Floorplan, Primary Bedroom Main Floor, Split Bedroom, Stone Counters, Tray Ceiling(s), Walk-In Closet(s), Window Treatments
- Floor
- Luxury Vinyl
- Appliances
- Dishwasher, Microwave, Range, Refrigerator
- Utilities
- Electricity Connected
- Heating
- Electric
- Air Conditioning
- Central Air
- Exterior Construction
- Stucco
- Roof
- Shingle
- Foundation
- Slab
- Pool
- No Pool
- Garage Carport
- 3 Car Garage
- Garage Spaces
- 3
- Garage Dimensions
- 30x24
- Fences
- Vinyl
- Pets
- Allowed
- Flood Zone Code
- X
- Parcel ID
- 35770-502-33
- Legal Description
- SEC 30 TWP 16 RGE 21 PLAT BOOK 016 PAGE 084 COPPERLEAF BLK B LOT 33
Listing courtesy of GREAT EXPECTATIONS REALTY, LLC. 352-817-9160
Mortgage Calculator
StellarMLS is the source of this information via Internet Data Exchange Program. All listing information is deemed reliable but not guaranteed and should be independently verified through personal inspection by appropriate professionals. Listings displayed on this website may be subject to prior sale or removal from sale. Availability of any listing should always be independently verified. Listing information is provided for consumer personal, non-commercial use, solely to identify potential properties for potential purchase. All other use is strictly prohibited and may violate relevant federal and state law. Data last updated on