8970 Se 49th Court Road, Ocala, FL 34480
- $269,900
- 3
- BD
- 2
- BA
- 1,541
- SqFt









- List Price
- $269,900
- Status
- Active
- Days on Market
- 30
- MLS#
- OM727571
- Property Style
- Single Family
- Architectural Style
- French Provincial
- Year Built
- 2020
- Bedrooms
- 3
- Bathrooms
- 2
- Living Area
- 1,541
- Lot Size
- 10,454
- Acres
- 0.24
- Total Acreage
- 0 to less than 1/4
- Legal Subdivision Name
- Summercrest
- MLS Area Major
- Ocala
Property Description
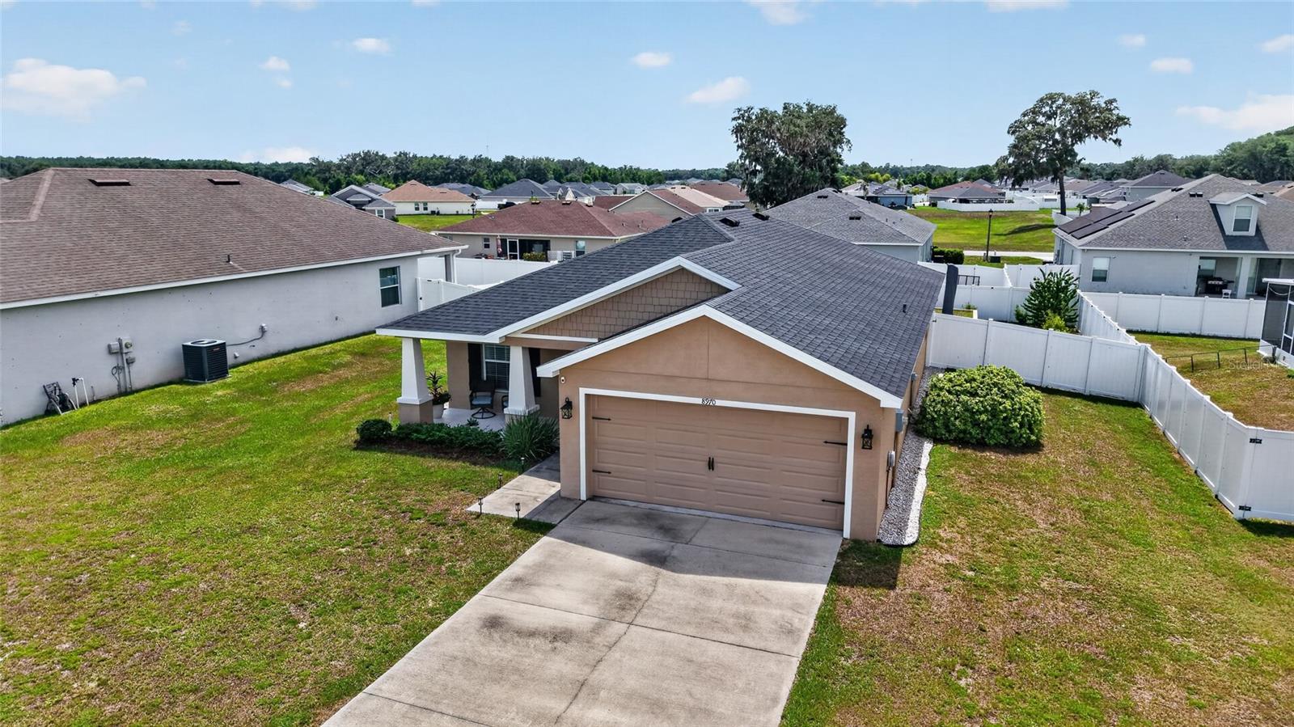
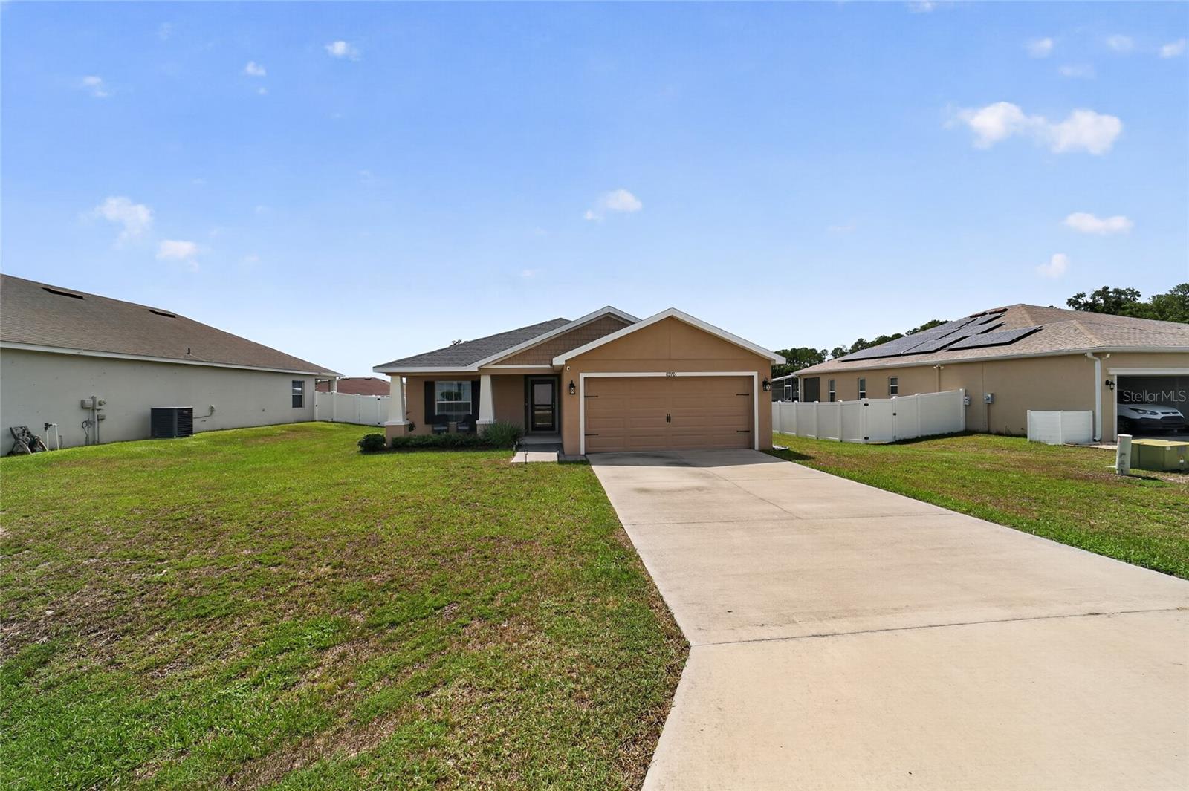
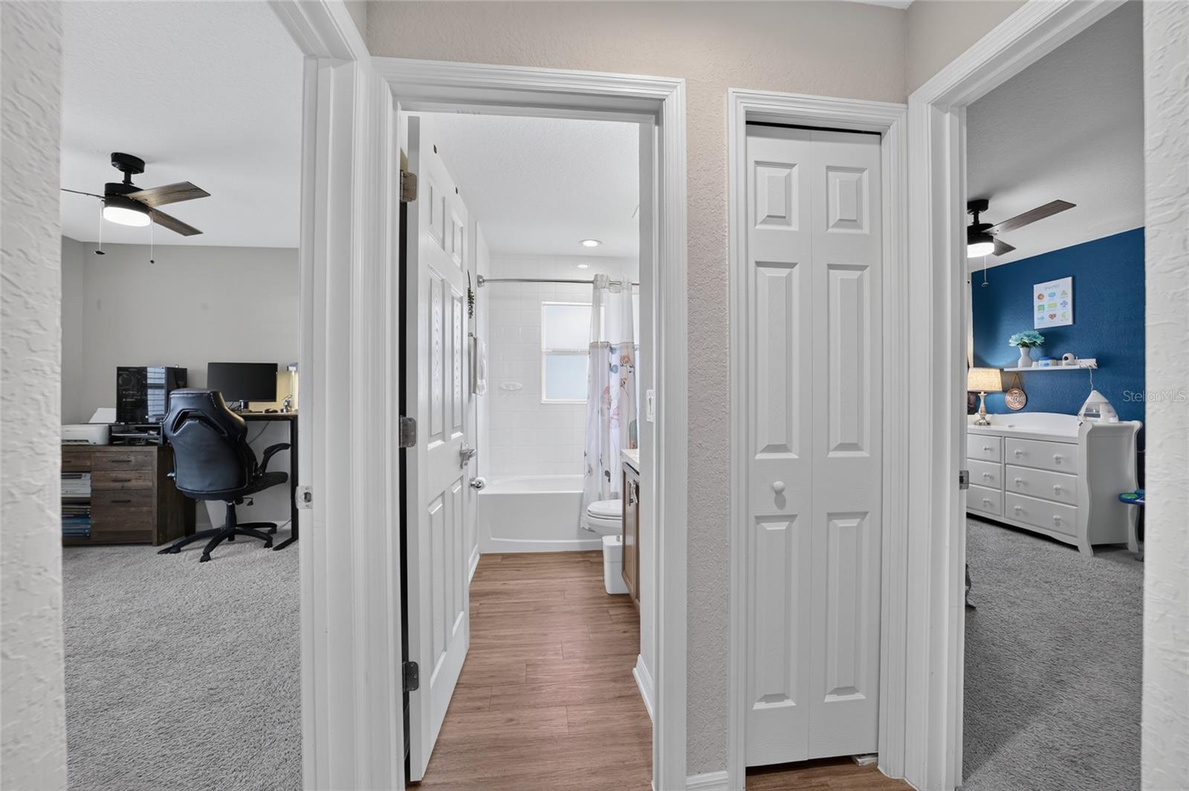
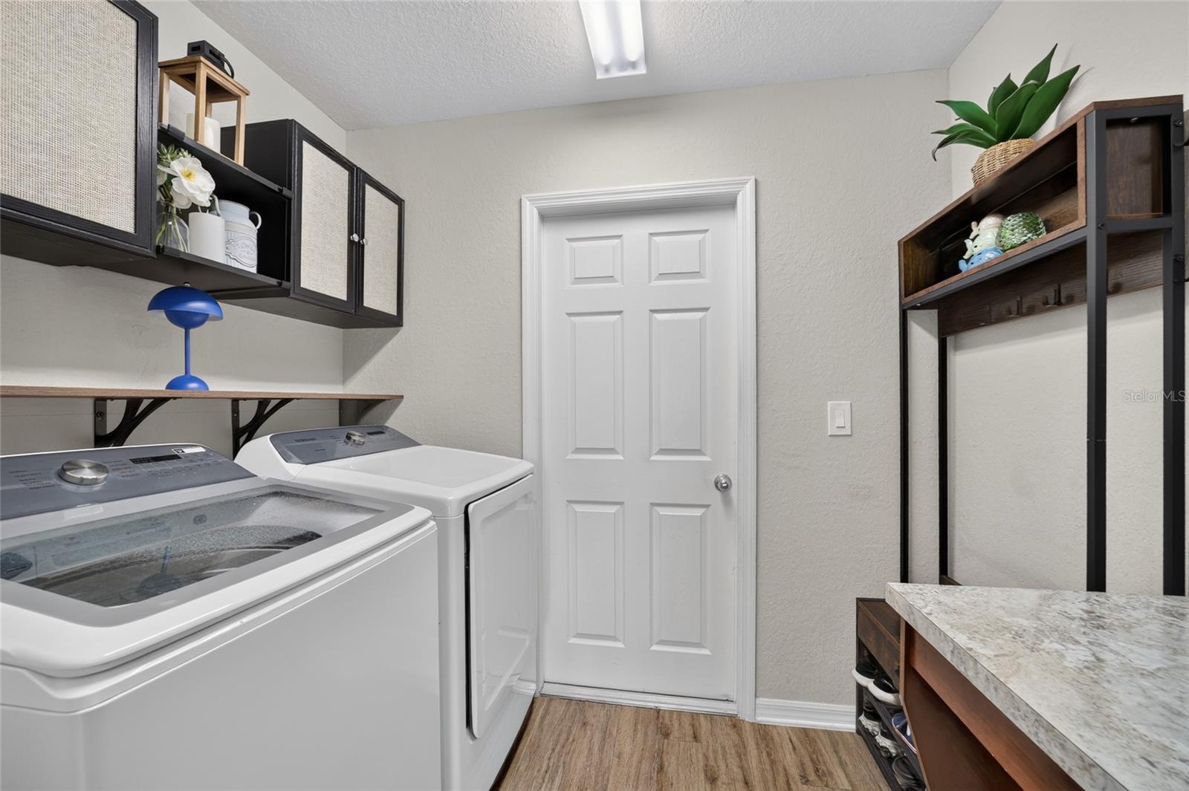
Beautiful 3-bedroom, 2-bath Parsyn model located in Summercrest with a fenced backyard and thoughtful outdoor upgrades. At the front of the home, the second and third bedrooms feature carpet, ceiling fans, blinds, and closets, while the guest bathroom offers a single vanity and tub/shower combination. The open-concept living room boasts high ceilings and a ceiling fan, flowing seamlessly into the kitchen and dining area. The kitchen is designed for both everyday living and entertaining, featuring a large island, stainless steel appliances, walk-in pantry, and conveniently located dining space. The spacious primary suite includes carpet, a ceiling fan, blinds, a walk-in closet, and an en suite bath with a double vanity, large linen closet, and upgraded Jetta stone shower with dual shower heads, glass enclosure, built-in shelf, and niche. Enjoy the screened lanai overlooking the fenced backyard, which has been professionally leveled to maximize usable space. The outdoor area also features attractive landscaping, a retaining wall, paver patio, stone border, storage shed, and a trellis along the side of the home for added shade and privacy. Additional highlights include luxury vinyl plank flooring throughout the main living areas, a storm door with screen, coat closet, laundry room with added shelving and white Samsung washer and dryer, and irrigation in both the front and back yards.
Additional Information
- Taxes
- $2680
- Minimum Lease
- 6 Months
- HOA Fee
- $600
- HOA Payment Schedule
- Annually
- Maintenance Includes
- Maintenance Grounds
- Location
- Cleared, Landscaped, Sloped, Paved
- Community Features
- Gated Community - No Guard, Street Lights, No Deed Restriction
- Property Description
- One Story
- Zoning
- PUD
- Interior Layout
- Ceiling Fans(s), High Ceilings, Open Floorplan, Solid Surface Counters, Thermostat, Walk-In Closet(s)
- Interior Features
- Ceiling Fans(s), High Ceilings, Open Floorplan, Solid Surface Counters, Thermostat, Walk-In Closet(s)
- Floor
- Carpet, Luxury Vinyl
- Appliances
- Dishwasher, Disposal, Dryer, Microwave, Range, Refrigerator, Washer
- Utilities
- Cable Connected, Electricity Connected, Sewer Connected, Water Connected
- Heating
- Electric
- Air Conditioning
- Central Air
- Exterior Construction
- Block, Concrete, Stucco
- Exterior Features
- Private Yard, Sliding Doors
- Roof
- Shingle
- Foundation
- Concrete Perimeter
- Pool
- No Pool
- Garage Carport
- 2 Car Garage
- Garage Spaces
- 2
- Garage Features
- Driveway
- Elementary School
- Legacy Elementary School
- Middle School
- Belleview Middle School
- High School
- Belleview High School
- Fences
- Fenced, Vinyl
- Pets
- Allowed
- Flood Zone Code
- X
- Parcel ID
- 3664-018-004
- Legal Description
- SEC 13 TWP 16 RGE 22 PLAT BOOK 010 PAGE 119 SUMMERCREST BLK R LOT 4
Listing courtesy of ON TOP OF THE WORLD REAL EST. 352-854-2394
Mortgage Calculator
StellarMLS is the source of this information via Internet Data Exchange Program. All listing information is deemed reliable but not guaranteed and should be independently verified through personal inspection by appropriate professionals. Listings displayed on this website may be subject to prior sale or removal from sale. Availability of any listing should always be independently verified. Listing information is provided for consumer personal, non-commercial use, solely to identify potential properties for potential purchase. All other use is strictly prohibited and may violate relevant federal and state law. Data last updated on