Share this with your friends


(813)809-8629
Finley Realty Group LLC
707 Ne 46th Court, Ocala, FL 34470
- $279,000
- 3
- BD
- 2
- BA
- 1,660
- SqFt








- List Price
- $279,000
- Status
- Active
- Days on Market
- 146
- Price Change
- ▼ $10,000 1788305151
- MLS#
- OM727150
- Property Style
- Single Family
- Year Built
- 1987
- Bedrooms
- 3
- Bathrooms
- 2
- Living Area
- 1,660
- Lot Size
- 13,504
- Acres
- 0.31
- Total Acreage
- 1/4 to less than 1/2
- Legal Subdivision Name
- Blue Ridge
- MLS Area Major
- Ocala
Property Description
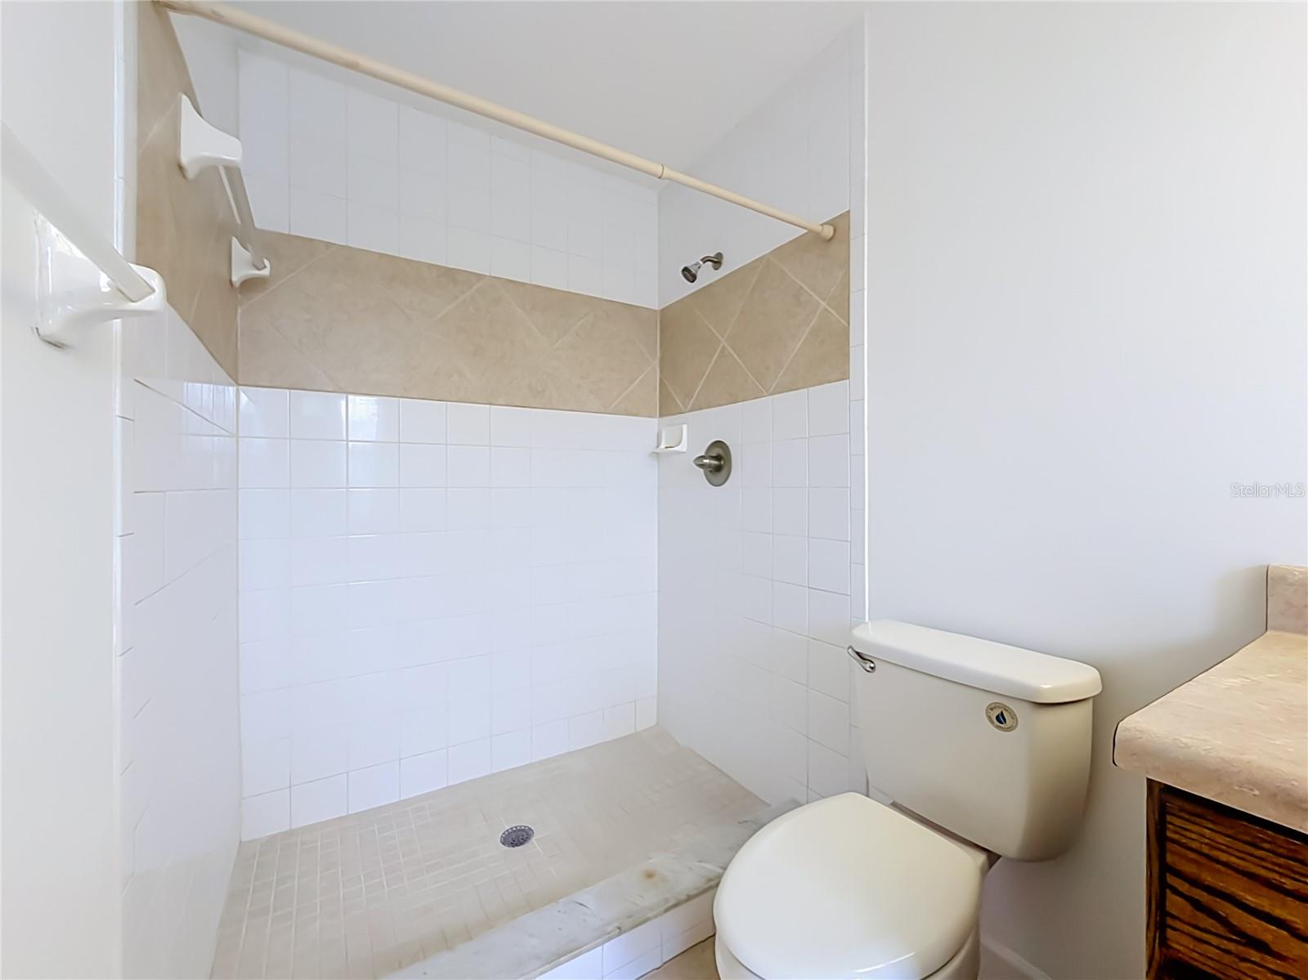
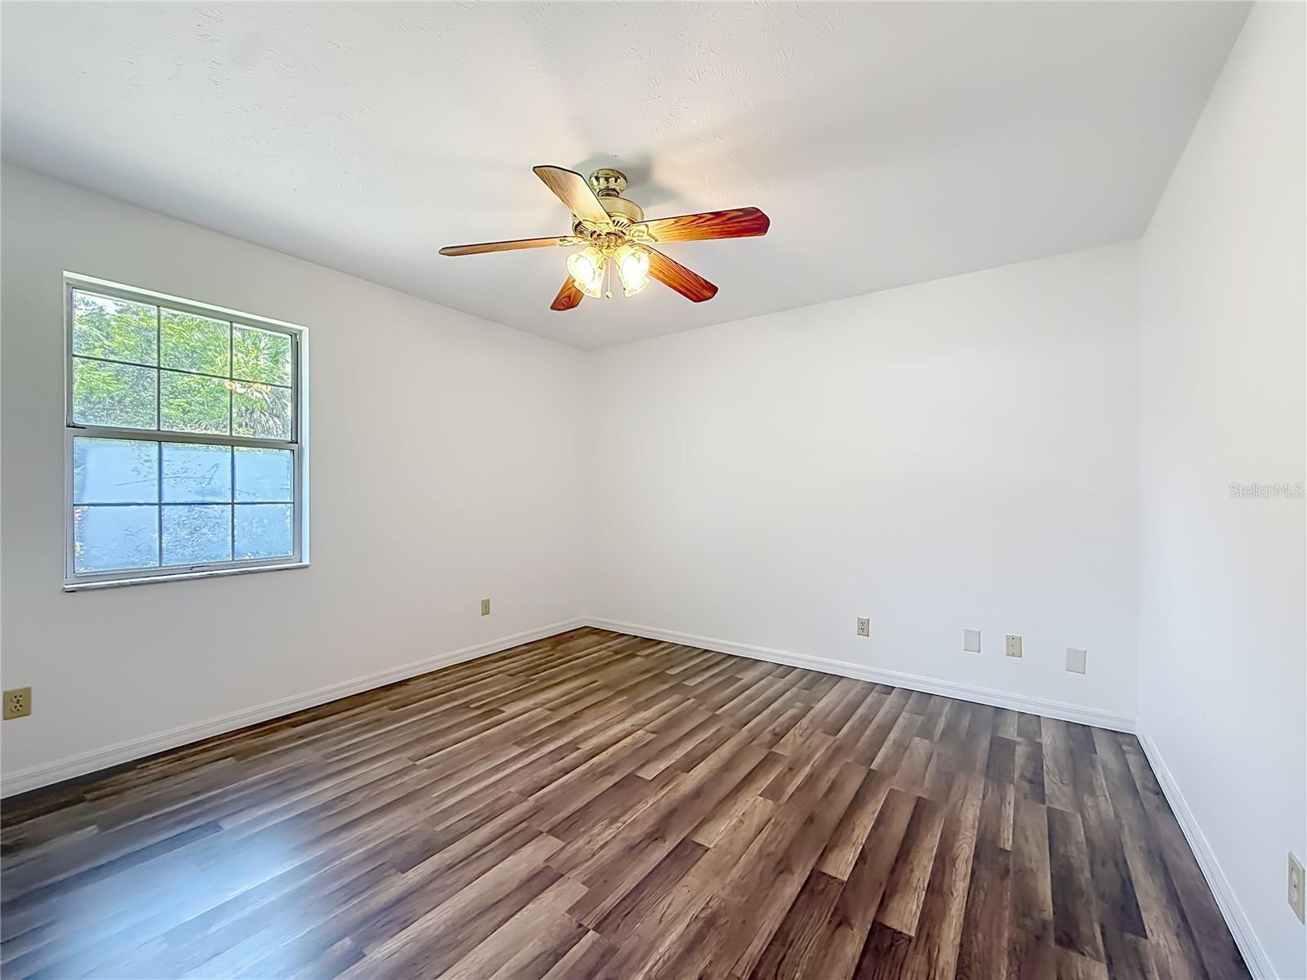
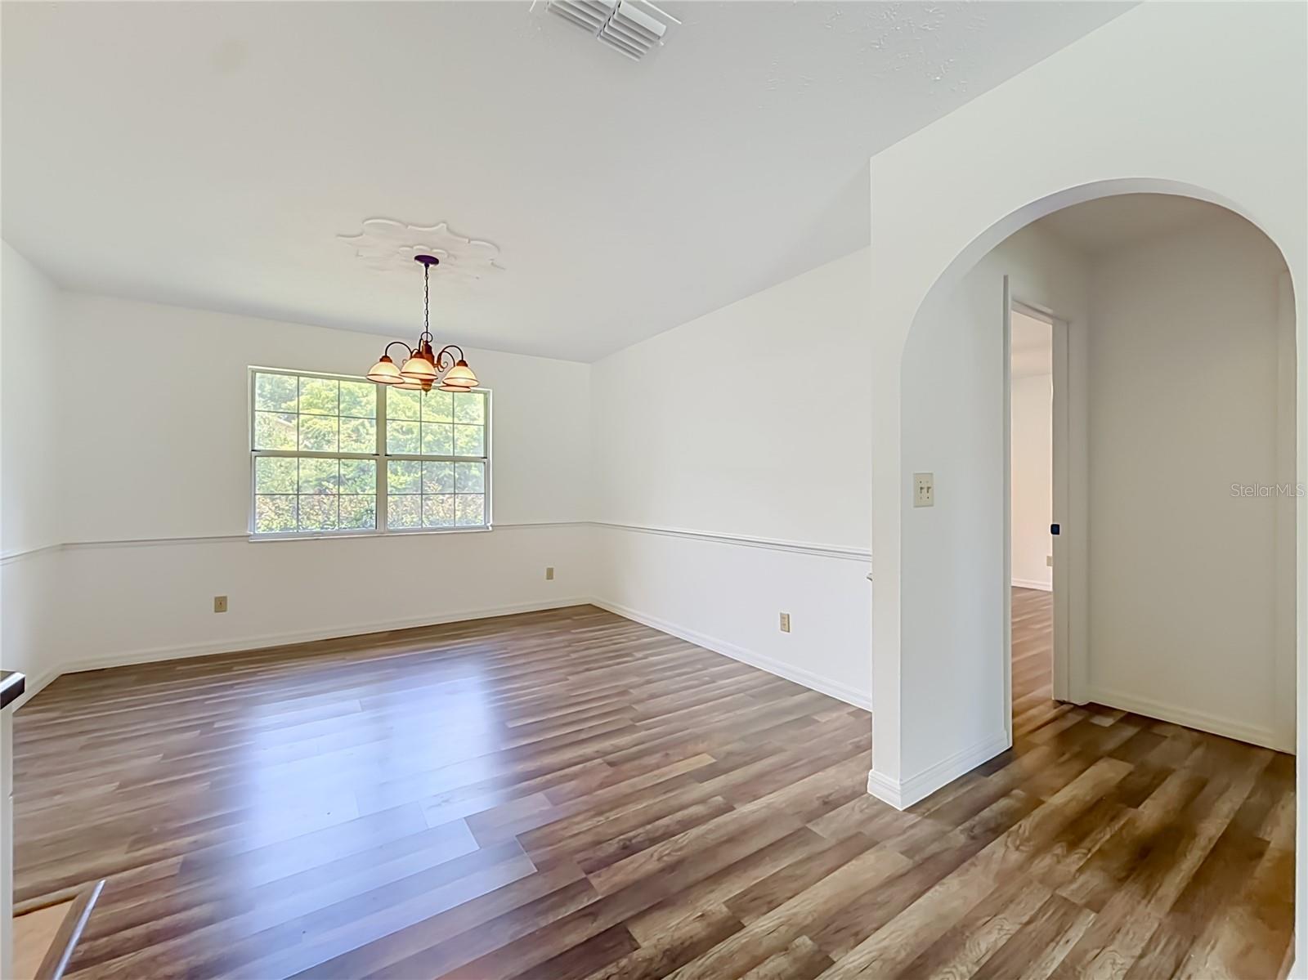
A KITCHEN WITH ROOM TO CREATE. A LANAI WITH ROOM TO RELAX. NO HOA. Priced at $279,000, this 3-bedroom, 2-bath Blue Ridge home brings together spacious rooms, an attached two-car garage, and a .31-acre lot in a convenient NE Ocala location. The generously sized kitchen is a standout, with solid wood cabinetry, solid-surface countertops, abundant storage, generous prep space, and room for casual dining. Whether preparing a quiet dinner or hosting a gathering, you’ll appreciate the space to cook, serve, and connect. Adjoining living and dining areas provide flexibility for your furniture and everyday routines across 1,660 square feet of living space. The oversized primary suite features a walk-in closet, a second closet, a private bathroom, and direct access to the screened lanai. Two additional bedrooms provide room for guests, a home office, or hobbies. Fresh interior paint and upgraded luxury vinyl plank flooring with premium underlayment give the interior a welcoming, updated feel. Sliding glass doors from both the kitchen and primary suite lead to the screened lanai, extending your living space outdoors. Enjoy morning coffee or an evening meal overlooking the large fenced backyard, with room to garden, gather, and enjoy the outdoors. A large metal shed adds useful storage, while the attached two-car garage provides space for parking and everyday essentials. Public water, public sewer, and natural gas are connected. Shopping, dining, medical offices, Fort King, and downtown Ocala are conveniently nearby. Come experience the generous kitchen, spacious primary suite, and screened outdoor living for yourself—schedule your private showing today!
Additional Information
- Taxes
- $4338
- Minimum Lease
- 1-2 Years
- Location
- Cleared, Landscaped
- Community Features
- No Deed Restriction
- Property Description
- One Story
- Zoning
- R1
- Interior Layout
- Ceiling Fans(s), Solid Surface Counters, Solid Wood Cabinets, Thermostat, Walk-In Closet(s)
- Interior Features
- Ceiling Fans(s), Solid Surface Counters, Solid Wood Cabinets, Thermostat, Walk-In Closet(s)
- Floor
- Ceramic Tile, Laminate, Tile
- Appliances
- Dishwasher, Disposal, Range, Range Hood, Refrigerator
- Utilities
- Cable Available, Electricity Connected, Natural Gas Connected, Public, Sewer Connected, Water Connected
- Heating
- Natural Gas
- Air Conditioning
- Central Air
- Exterior Construction
- Brick, Vinyl Siding
- Exterior Features
- Private Mailbox, Private Yard, Rain Gutters, Storage
- Roof
- Shingle
- Foundation
- Block
- Pool
- No Pool
- Garage Carport
- 2 Car Garage
- Garage Spaces
- 2
- Pets
- Allowed
- Flood Zone Code
- X
- Parcel ID
- 2734-021-000
- Legal Description
- SEC 11 TWP 15 RGE 22 PLAT BOOK Y PAGE 085 BLUE RIDGE LOT 21
Listing courtesy of NEXTHOME PROFESSIONAL REALTY. 352-572-6940
How much is your home worth?
...get instant property value now!
Mortgage Calculator
StellarMLS is the source of this information via Internet Data Exchange Program. All listing information is deemed reliable but not guaranteed and should be independently verified through personal inspection by appropriate professionals. Listings displayed on this website may be subject to prior sale or removal from sale. Availability of any listing should always be independently verified. Listing information is provided for consumer personal, non-commercial use, solely to identify potential properties for potential purchase. All other use is strictly prohibited and may violate relevant federal and state law. Data last updated on