3453 Se 25th Avenue, Ocala, FL 34471
- $490,000
- 3
- BD
- 2
- BA
- 2,465
- SqFt




- List Price
- $490,000
- Status
- Active
- Days on Market
- 42
- MLS#
- OM727079
- Property Style
- Single Family
- Architectural Style
- Ranch, Traditional
- Year Built
- 1984
- Bedrooms
- 3
- Bathrooms
- 2
- Living Area
- 2,465
- Lot Size
- 16,117
- Acres
- 0.37
- Total Acreage
- 1/4 to less than 1/2
- Legal Subdivision Name
- Shady Wood Un 02
- MLS Area Major
- Ocala
Property Description
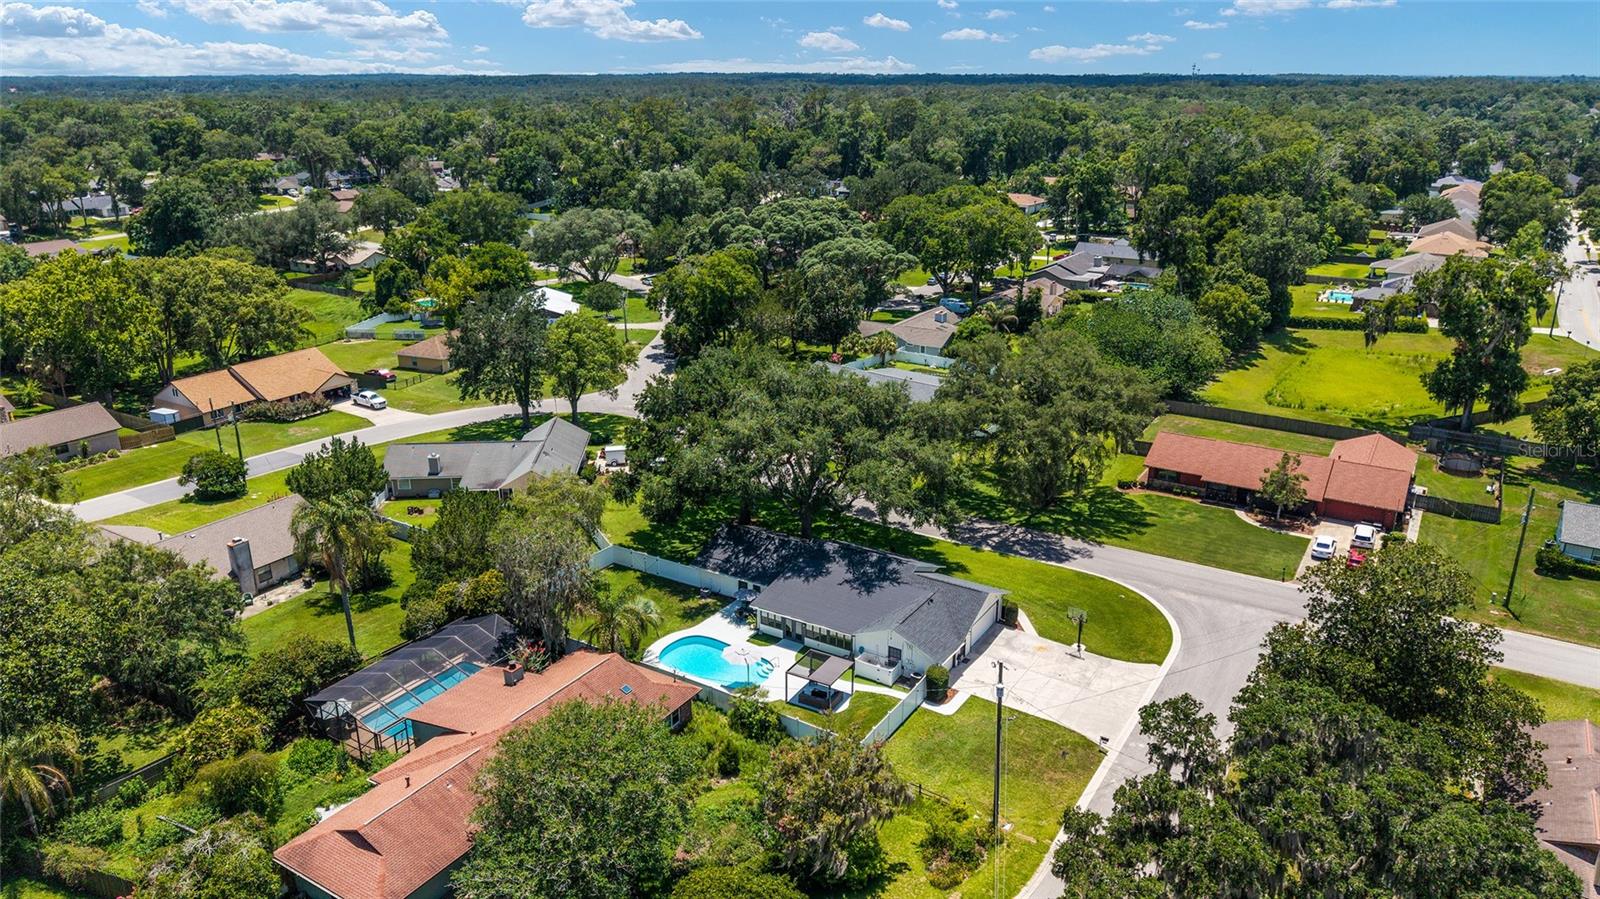
Curb appeal abounds at this newly renovated SE Ocala pool home! This 3-bedroom, 2-bath residence offers stylish updates throughout, plus a versatile bonus room with its own exterior entrance via the garage — ideal for a private office, production studio, hobby space, or future in-law suite. The possibilities are endless! Inside, you’ll find a beautifully updated chef’s eat-in kitchen with custom tile backsplash, luxury vinyl plank flooring throughout, 7 1/2" baseboards, a renovated guest bathroom with double vanity, and an updated primary suite featuring an accent wall and refreshed bath. The spacious Florida room adds even more flexible living space, includes a beverage bar, and overlooks the expansive backyard. Step outside and enjoy a fully fenced backyard designed for relaxing and entertaining, complete with generous patio areas and a sparkling pool that was recently overhauled with new tile and mar-cite finish. Located in the highly desirable Osceola Middle School and Forest High School districts, this home combines location, updates, and excellent livability in one incredible package. Recent updates include Roof 2020, Water Heater 2021, Whole-House Replumb 2025, Interior Renovation 2025, and Pool Renovation 2026. Don’t miss this move-in-ready SE Ocala gem!
Additional Information
- Taxes
- $3903
- Minimum Lease
- No Minimum
- Location
- Corner Lot, In County, Landscaped, Oversized Lot, Paved
- Community Features
- No Deed Restriction
- Property Description
- One Story
- Zoning
- R1
- Interior Layout
- Built-in Features, Ceiling Fans(s), Eat-in Kitchen, High Ceilings, Living Room/Dining Room Combo, Open Floorplan, Primary Bedroom Main Floor, Solid Surface Counters, Solid Wood Cabinets, Thermostat
- Interior Features
- Built-in Features, Ceiling Fans(s), Eat-in Kitchen, High Ceilings, Living Room/Dining Room Combo, Open Floorplan, Primary Bedroom Main Floor, Solid Surface Counters, Solid Wood Cabinets, Thermostat
- Floor
- Luxury Vinyl, Tile
- Appliances
- Convection Oven, Dishwasher, Disposal, Electric Water Heater, Microwave, Other, Range Hood, Refrigerator, Wine Refrigerator
- Utilities
- BB/HS Internet Available, Cable Connected, Electricity Connected, Fiber Optics, Fire Hydrant, Water Connected
- Heating
- Electric
- Air Conditioning
- Central Air, Mini-Split Unit(s)
- Exterior Construction
- Frame
- Exterior Features
- French Doors, Lighting, Private Mailbox
- Roof
- Shingle
- Foundation
- Concrete Perimeter, Slab
- Pool
- Private
- Pool Type
- Gunite, In Ground, Lighting
- Garage Carport
- 2 Car Garage
- Garage Spaces
- 2
- Garage Features
- Driveway, Garage Door Opener, Garage Faces Side, Guest, Oversized
- Garage Dimensions
- 29x23
- Elementary School
- South Ocala Elementary School
- Middle School
- Osceola Middle School
- High School
- Forest High School
- Fences
- Fenced, Vinyl
- Flood Zone Code
- X
- Parcel ID
- 2986-005-005
- Legal Description
- SEC 27 TWP 15 RGE 22 PLAT BOOK U PAGE 026 SHADY WOOD UNIT 2 BLK E LOT 5
Listing courtesy of IT'S ALL ABOUT YOU...REAL ESTA. 352-304-5687
Mortgage Calculator
StellarMLS is the source of this information via Internet Data Exchange Program. All listing information is deemed reliable but not guaranteed and should be independently verified through personal inspection by appropriate professionals. Listings displayed on this website may be subject to prior sale or removal from sale. Availability of any listing should always be independently verified. Listing information is provided for consumer personal, non-commercial use, solely to identify potential properties for potential purchase. All other use is strictly prohibited and may violate relevant federal and state law. Data last updated on