1919 Nw 100th Street, Ocala, FL 34475
- $449,900
- 3
- BD
- 2
- BA
- 1,720
- SqFt










- List Price
- $449,900
- Status
- Active
- Days on Market
- 105
- Price Change
- ▼ $25,000 1787784651
- MLS#
- OM725689
- Property Style
- Manufactured Home
- New Construction
- Yes
- Year Built
- 1993
- Bedrooms
- 3
- Bathrooms
- 2
- Living Area
- 1,720
- Lot Size
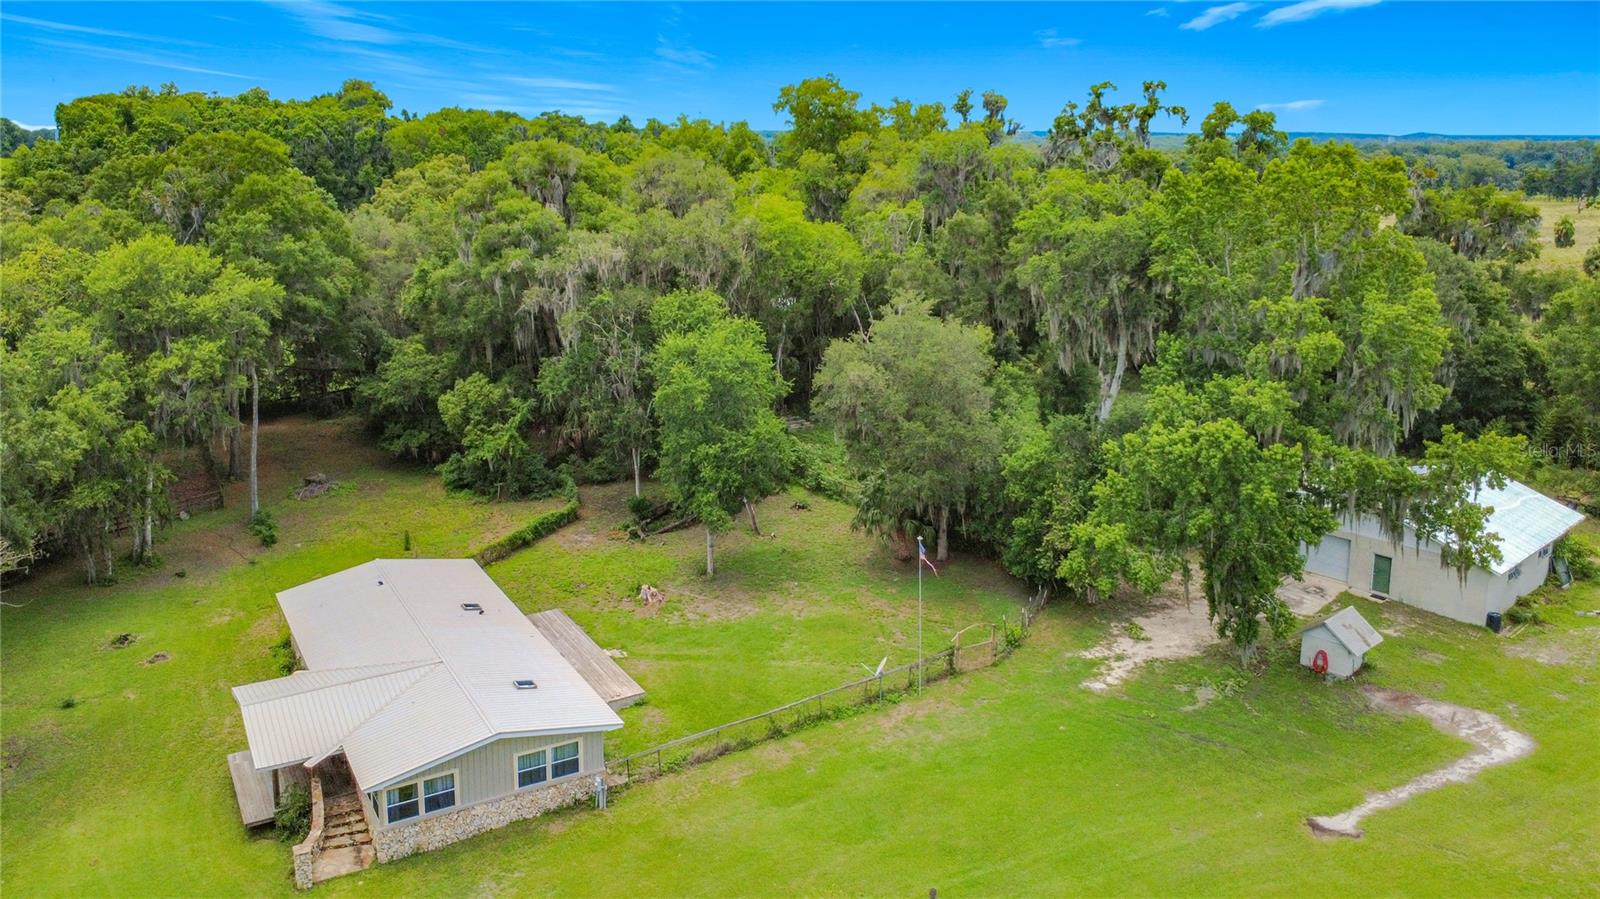
- 261,360
- Acres
- 6
- Total Acreage
- 5 to less than 10
- Legal Subdivision Name
- Northwood
- MLS Area Major
- Ocala
Property Description
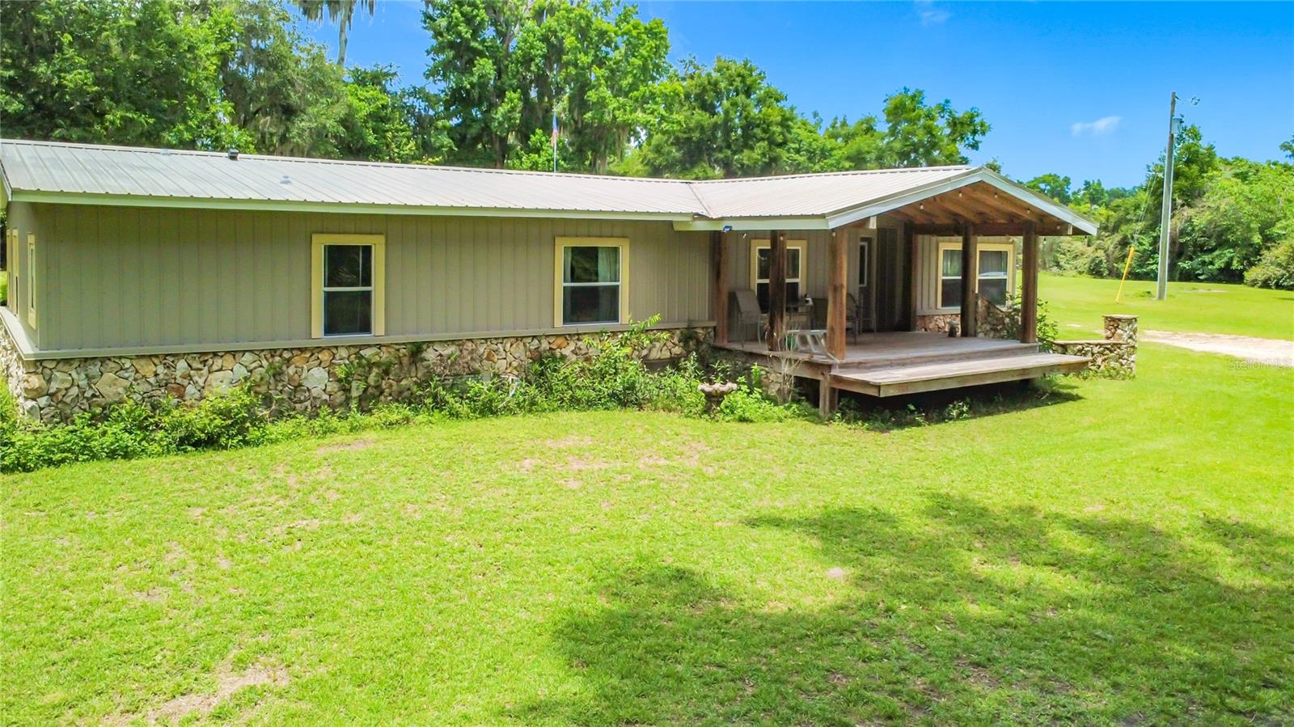
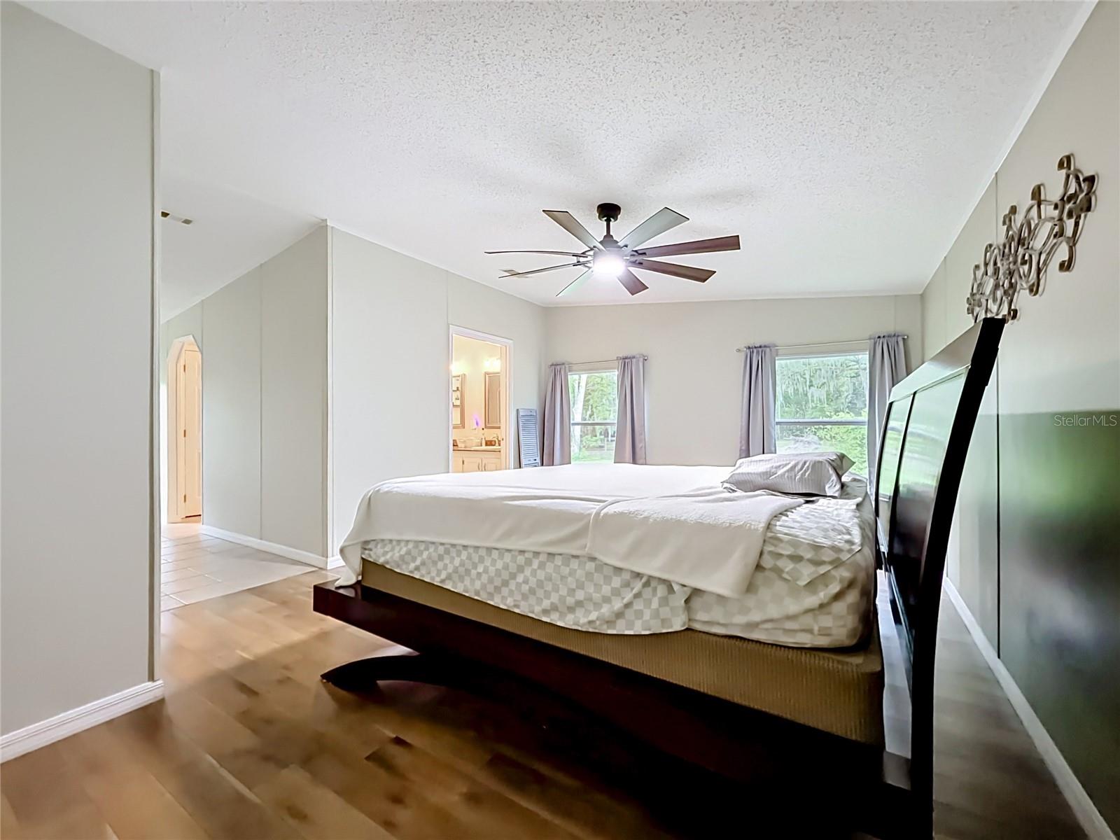
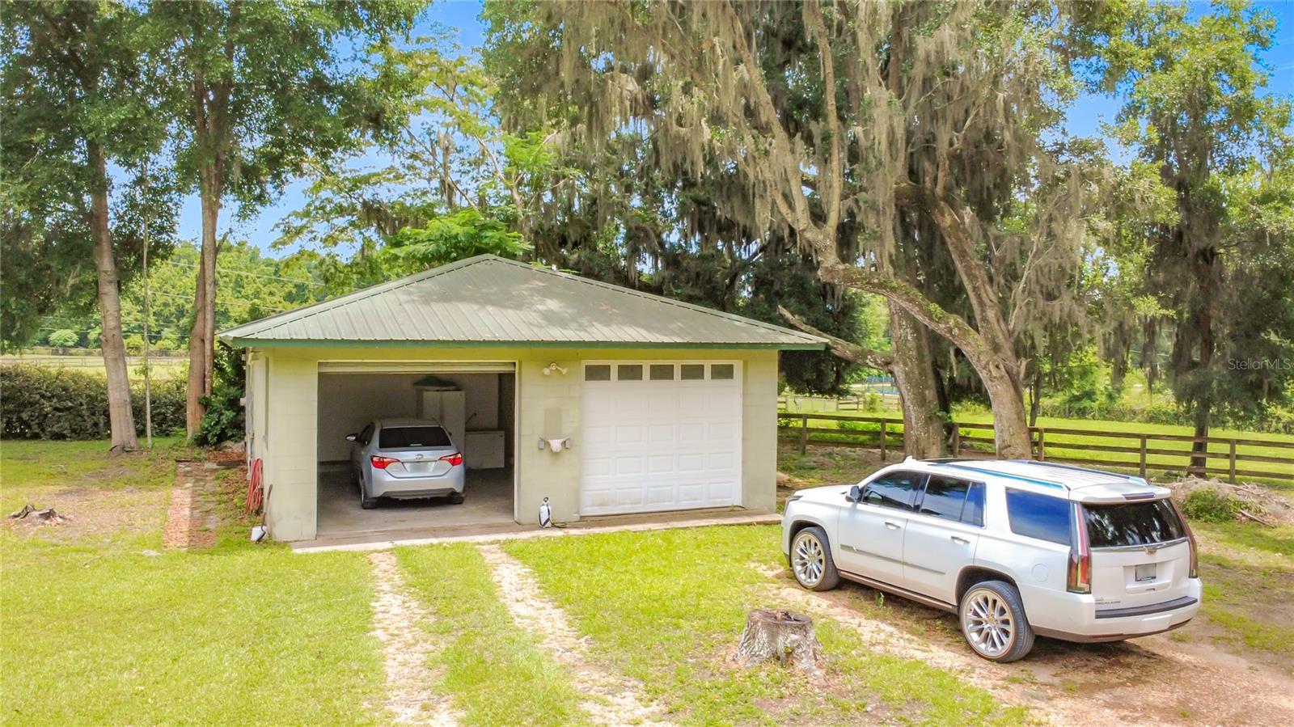
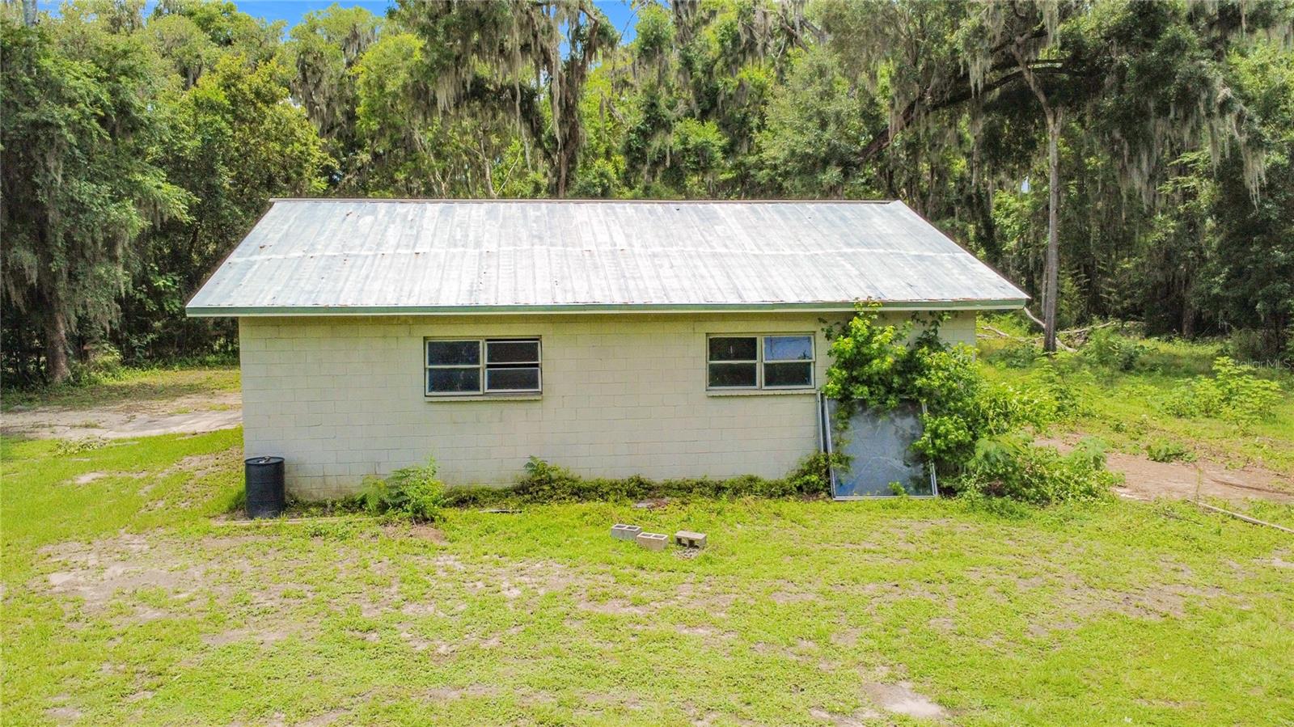
Location Location!! Beautiful park like 6 acre nested in the NW beautiful horse farms. This is a rare find about 15 minutes from HITS and 11 miles from the World Equestrian Center. 3 bedrooms 2 baths nice covered front porch, 2 car garage with half bath plus a 14 x 28 room on the back used a workout room that could be used for many uses. fenced and cross fenced also a large garage behind the home. New well in Jan. 2026
Additional Information
- Taxes
- $1273
- Community Features
- No Deed Restriction
- Property Description
- One Story
- Zoning
- A1
- Interior Layout
- Ceiling Fans(s)
- Interior Features
- Ceiling Fans(s)
- Floor
- Hardwood, Linoleum, Tile
- Appliances
- Dishwasher, Range, Refrigerator
- Utilities
- Electricity Connected, Water Connected
- Heating
- Heat Pump
- Air Conditioning
- Central Air
- Exterior Construction
- Metal Siding
- Exterior Features
- Lighting
- Roof
- Metal
- Foundation
- Crawlspace
- Pool
- No Pool
- Garage Carport
- 5+ Car Garage
- Garage Spaces
- 6
- Garage Features
- Oversized
- Elementary School
- Fessenden Elementary School
- Middle School
- North Marion Middle School
- High School
- North Marion High School
- Fences
- Cross Fenced, Fenced, Wire, Wood
- Flood Zone Code
- X
- Parcel ID
- 12677-003-10
- Legal Description
- SEC 01 TWP 14 RGE 21 PLAT BOOK UNR NORTHWOOD TRACTS J.K BEING MORE FULLY DESC AS: COM AT SW COR OF SE 1/4 COR N 39.94 FT S 89-01-32 E 1150.71 FT FOR POB N 01 E 655.03 FT N 89-01-32 W 200.01 FT N 01 E 535.02 FT S 89-01-32 E 220.01 FT S 01 W 1190.05 FT N 89-01-32 W 20 FT TO POB TR J & COM AT SW COR OF SE 1/4 N 39.94 FT S 89-01-32 E 1170.71 FT TO POB N 01 E 1190.05 FT S 89-01-32 E 220.01 FT S 01 W 535.02 FT N 89-01-32 W 220.01 FT S 01 W 655.03 FT N 89-01-32 W 20 FT TO POB TR K
Listing courtesy of RE/MAX PREMIER REALTY. 352-732-3222
Mortgage Calculator
StellarMLS is the source of this information via Internet Data Exchange Program. All listing information is deemed reliable but not guaranteed and should be independently verified through personal inspection by appropriate professionals. Listings displayed on this website may be subject to prior sale or removal from sale. Availability of any listing should always be independently verified. Listing information is provided for consumer personal, non-commercial use, solely to identify potential properties for potential purchase. All other use is strictly prohibited and may violate relevant federal and state law. Data last updated on