10363 Sw 96th Loop, Ocala, FL 34481
- $287,900
- 2
- BD
- 2
- BA
- 1,342
- SqFt




- List Price
- $287,900
- Status
- Active
- Days on Market
- 117
- Price Change
- ▼ $5,000 1789073799
- MLS#
- OM725207
- Property Style
- Single Family
- New Construction
- Yes
- Year Built
- 2022
- Bedrooms
- 2
- Bathrooms
- 2
- Living Area
- 1,342
- Lot Size
- 6,098
- Acres
- 0.14
- Total Acreage
- 0 to less than 1/4
- Legal Subdivision Name
- Longleaf Ridge
- MLS Area Major
- Ocala
Property Description
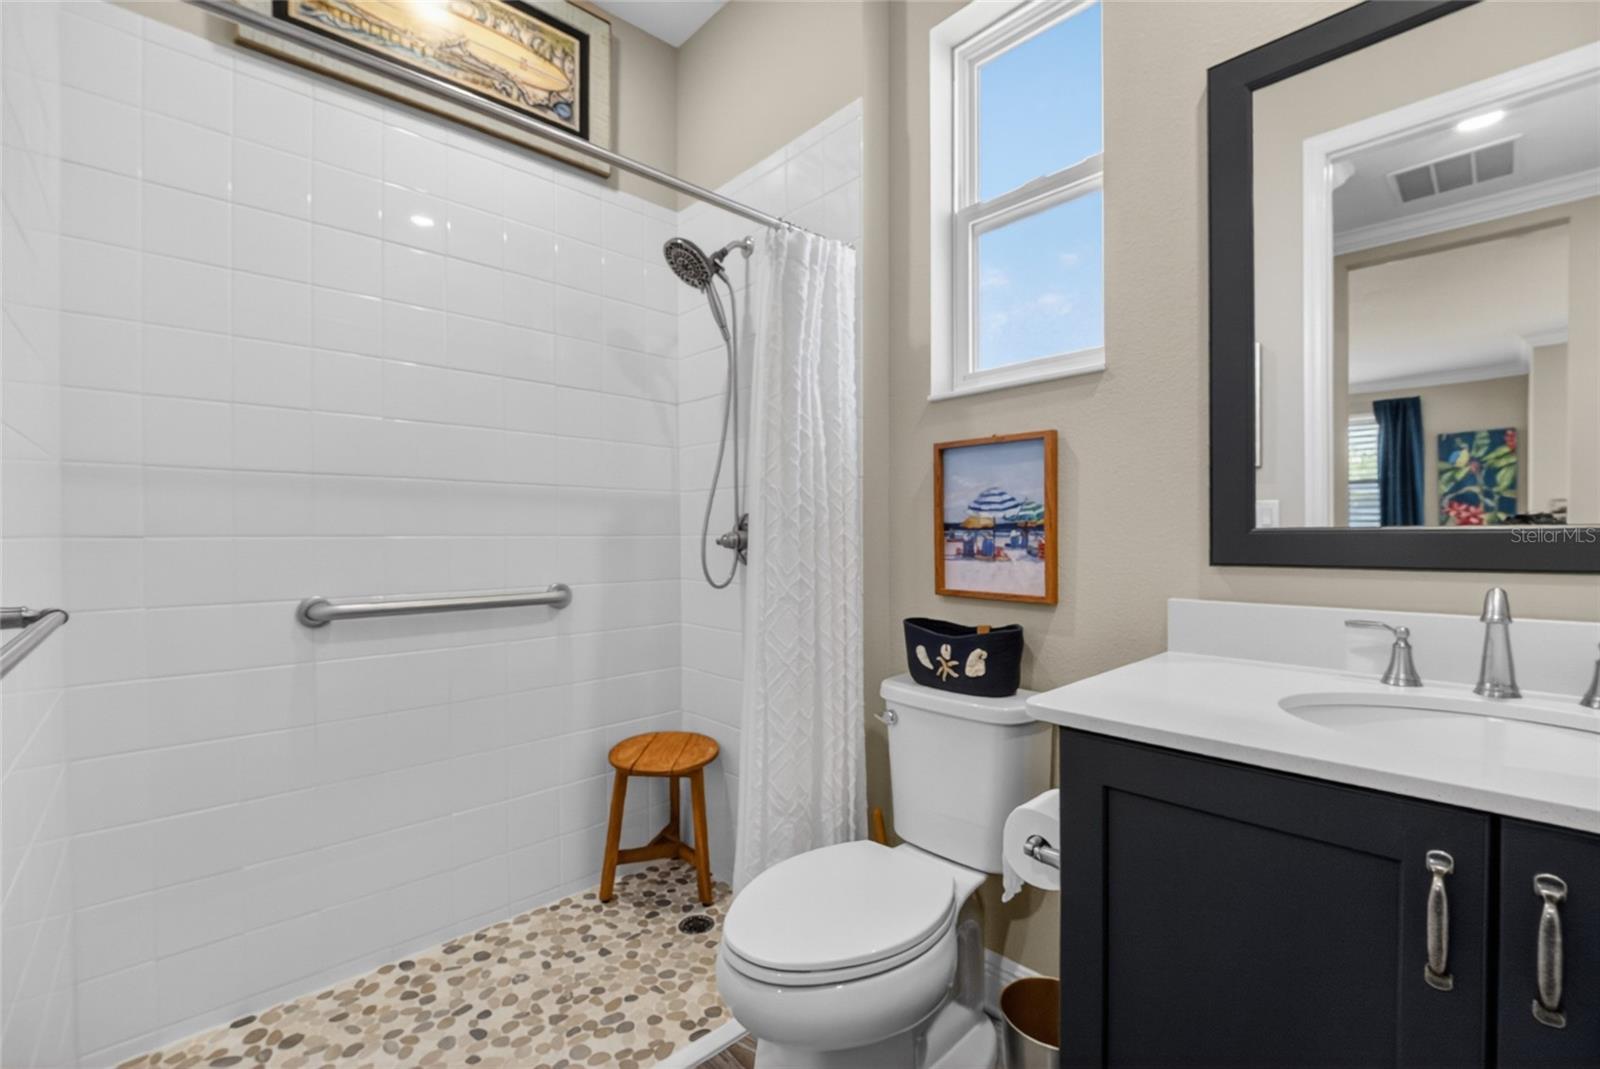
Experience elevated living in the highly desirable On Top of the World community with this beautifully upgraded 2022 Oren model offering 2 bedrooms, 2 bathrooms, and 1,342 sq ft of refined living space. Perfectly positioned on a large lot with no neighbors on the right side, this home offers added privacy and a peaceful setting. Inside, luxury touches can be found throughout including tray ceilings, dark blue designer kitchen cabinetry, tiled backsplash, gas stove, upgraded showers, and a stunning upgraded glass front door that makes a grand first impression. The spacious primary suite features a custom built-in closet system, while the enclosed sunroom added in 2023 creates the perfect space to relax and enjoy Florida living year-round. Additional features include a 2-car epoxy garage and upgraded elevation package for enhanced curb appeal. Located within one of Ocala’s premier resort-style 55+ communities, residents enjoy access to golf, pools, fitness centers, dining, clubs, and endless social amenities.
Additional Information
- Taxes
- $2476
- Minimum Lease
- No Minimum
- HOA Fee
- $494
- HOA Payment Schedule
- Monthly
- Maintenance Includes
- Internet, Maintenance Grounds, Trash
- Location
- Cleared
- Community Features
- Dog Park, Fitness Center, Golf Carts OK, Pool, Sidewalks, No Deed Restriction, Maintenance Free
- Property Description
- One Story
- Zoning
- PUD
- Interior Layout
- Crown Molding, High Ceilings, Smart Home, Tray Ceiling(s), Vaulted Ceiling(s), Walk-In Closet(s), Window Treatments
- Interior Features
- Crown Molding, High Ceilings, Smart Home, Tray Ceiling(s), Vaulted Ceiling(s), Walk-In Closet(s), Window Treatments
- Floor
- Luxury Vinyl
- Appliances
- Dishwasher, Disposal, Dryer, Gas Water Heater, Microwave, Range, Refrigerator, Water Softener
- Utilities
- Public
- Heating
- Central
- Air Conditioning
- Central Air
- Exterior Construction
- Stucco
- Roof
- Shingle
- Foundation
- Slab
- Pool
- Community
- Garage Carport
- 2 Car Garage
- Garage Spaces
- 2
- Middle School
- Liberty Middle School
- High School
- West Port High School
- Housing for Older Persons
- Yes
- Pets
- Allowed
- Flood Zone Code
- X
- Parcel ID
- 3530-063-099
- Legal Description
- SEC 22 TWP 16 RGE 20 PLAT BOOK 014 PAGE 066 LONGLEAF RIDGE PHASE III LOT 99
Listing courtesy of COLDWELL REALTY SOLD GUARANTEE. 352-209-0000
Mortgage Calculator
StellarMLS is the source of this information via Internet Data Exchange Program. All listing information is deemed reliable but not guaranteed and should be independently verified through personal inspection by appropriate professionals. Listings displayed on this website may be subject to prior sale or removal from sale. Availability of any listing should always be independently verified. Listing information is provided for consumer personal, non-commercial use, solely to identify potential properties for potential purchase. All other use is strictly prohibited and may violate relevant federal and state law. Data last updated on