2900 Ne 49th Street, Ocala, FL 34479
- $213,750
- 3
- BD
- 2
- BA
- 1,362
- SqFt


- List Price
- $213,750
- Status
- Active
- Days on Market
- 129
- Price Change
- ▼ $5,000 1782410699
- MLS#
- OM724451
- Property Style
- Single Family
- Architectural Style
- Ranch
- Year Built
- 1983
- Bedrooms
- 3
- Bathrooms
- 2
- Living Area
- 1,362
- Lot Size
- 12,197
- Acres
- 0.28
- Total Acreage
- 1/4 to less than 1/2
- Legal Subdivision Name
- Forty 09 St Village
- MLS Area Major
- Ocala
Property Description
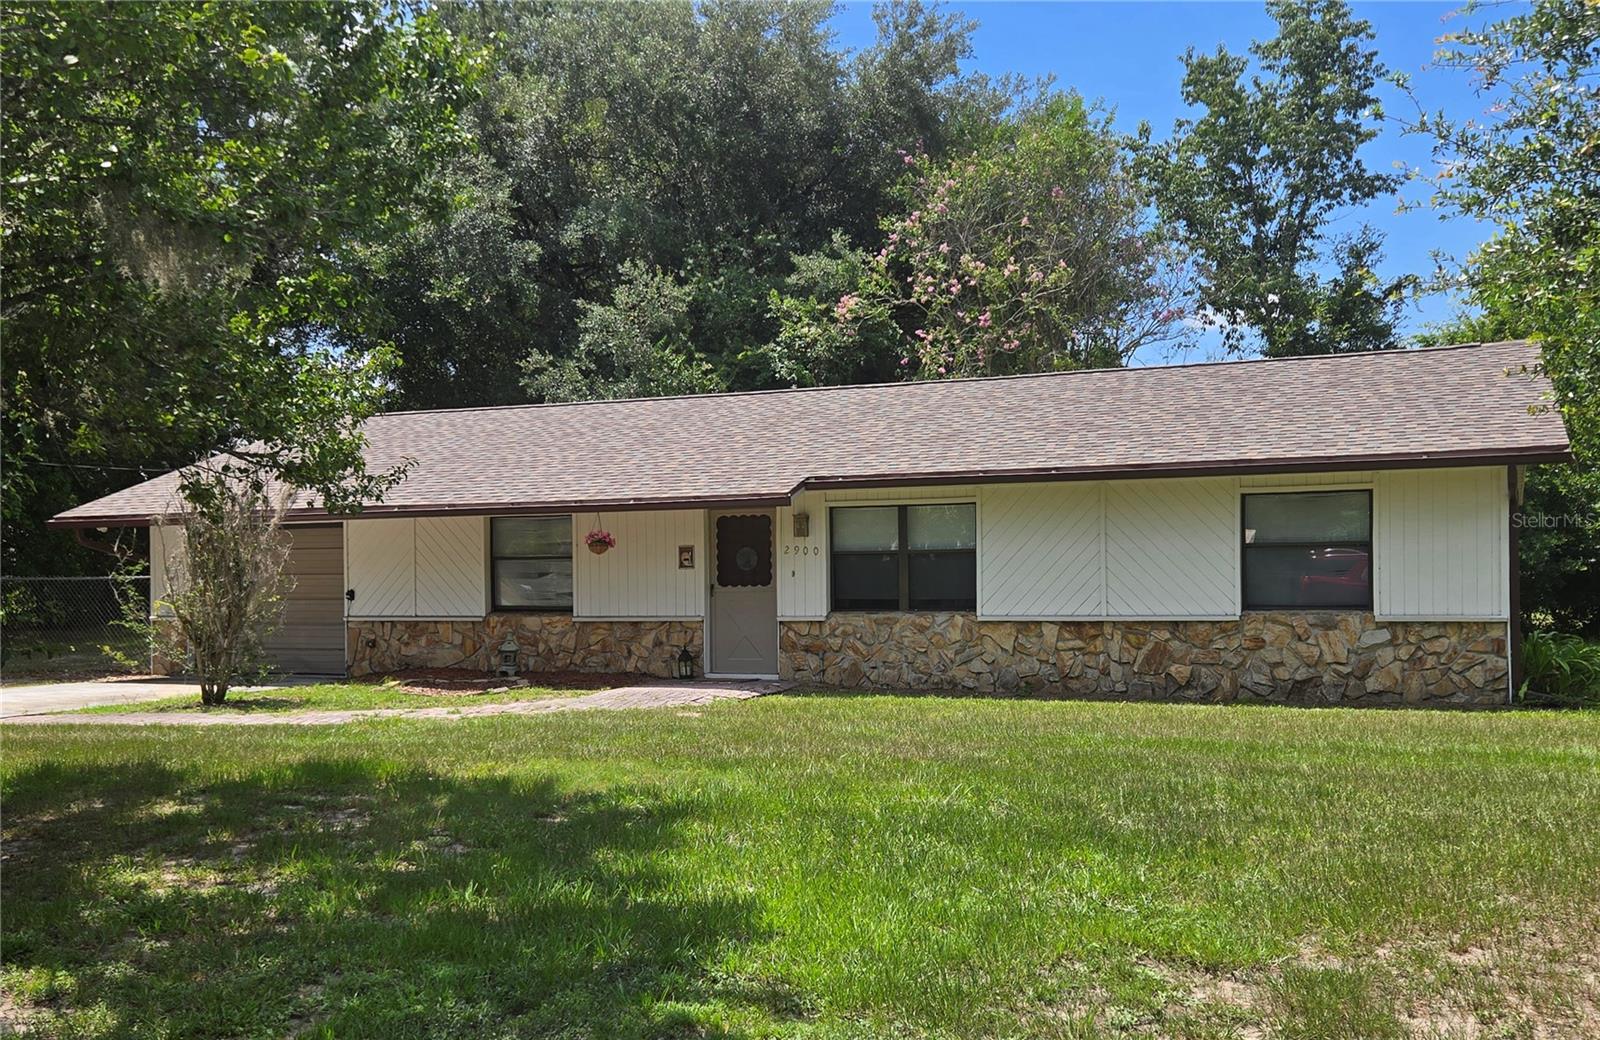
NO HOA and plenty of space to enjoy in this conveniently located Northeast Ocala home! This 3-bedroom, 2-bath home features a desirable split-bedroom floor plan and a comfortable layout designed for everyday living. The living and dining combination opens through French doors to a screened enclosed lanai, creating a great indoor-outdoor flow for relaxing or entertaining. The kitchen offers a built-in pantry closet and breakfast bar for casual dining. The primary suite includes a private bath and walk-in closet, while the additional bedrooms provide comfortable guest space with nearby guest bath access. Enjoy the privacy of the fenced backyard viewed from the lanai. The spacious indoor laundry room offers extra flexibility for a home office, craft room, or additional storage space. Updates include a NEW ROOF in 2025, gutters and a new dryer in 2026. Complete with a one-car garage and an easy commute to Gainesville, this property offers comfort, convenience, and value without HOA restrictions. SELLER OFFERING $5000 towards flooring update.
Additional Information
- Taxes
- $2963
- Minimum Lease
- No Minimum
- Community Features
- No Deed Restriction
- Property Description
- One Story
- Zoning
- R1
- Interior Layout
- Ceiling Fans(s), Eat-in Kitchen
- Interior Features
- Ceiling Fans(s), Eat-in Kitchen
- Floor
- Ceramic Tile
- Appliances
- Dishwasher, Dryer, Electric Water Heater, Range, Range Hood, Refrigerator, Washer
- Utilities
- Electricity Connected
- Heating
- Central, Electric
- Air Conditioning
- Central Air
- Exterior Construction
- Block
- Exterior Features
- French Doors, Private Mailbox, Private Yard, Rain Gutters
- Roof
- Shingle
- Foundation
- Slab
- Pool
- No Pool
- Garage Carport
- 1 Car Garage
- Garage Spaces
- 1
- Garage Features
- Driveway
- Fences
- Chain Link
- Flood Zone Code
- X
- Parcel ID
- 15849-001-01
- Legal Description
- SEC 34 TWP 14 RGE 22 PLAT BOOK V PAGE 102 FORTY NINTH STREET VILLAGE BLK A LOT 1
Listing courtesy of KELLER WILLIAMS CORNERSTONE RE. 352-369-4044
Mortgage Calculator
StellarMLS is the source of this information via Internet Data Exchange Program. All listing information is deemed reliable but not guaranteed and should be independently verified through personal inspection by appropriate professionals. Listings displayed on this website may be subject to prior sale or removal from sale. Availability of any listing should always be independently verified. Listing information is provided for consumer personal, non-commercial use, solely to identify potential properties for potential purchase. All other use is strictly prohibited and may violate relevant federal and state law. Data last updated on