7554 Nw 33rd Place, Ocala, FL 34482
- $2,700,000
- 3
- BD
- 4
- BA
- 3,096
- SqFt








- List Price
- $2,700,000
- Status
- Active
- Days on Market
- 99
- MLS#
- OM723163
- Property Style
- Single Family
- Architectural Style
- Craftsman, Ranch
- Year Built
- 2020
- Bedrooms
- 3
- Bathrooms
- 4
- Baths Half
- 1
- Living Area
- 3,096
- Lot Size
- 23,087
- Acres
- 0.53
- Total Acreage
- 1/2 to less than 1
- Legal Subdivision Name
- Golden Ocala
- MLS Area Major
- Ocala
Property Description
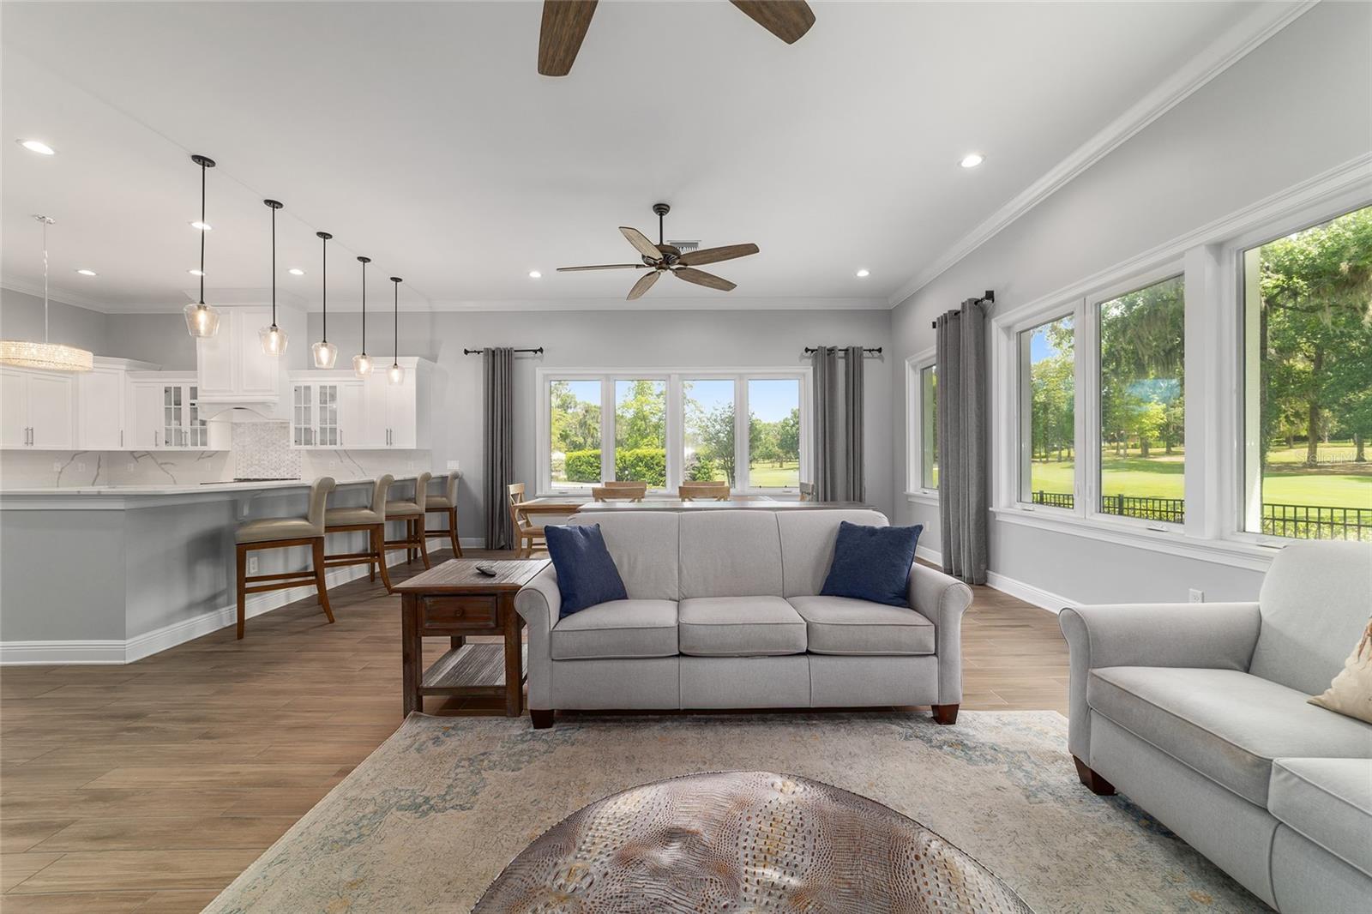
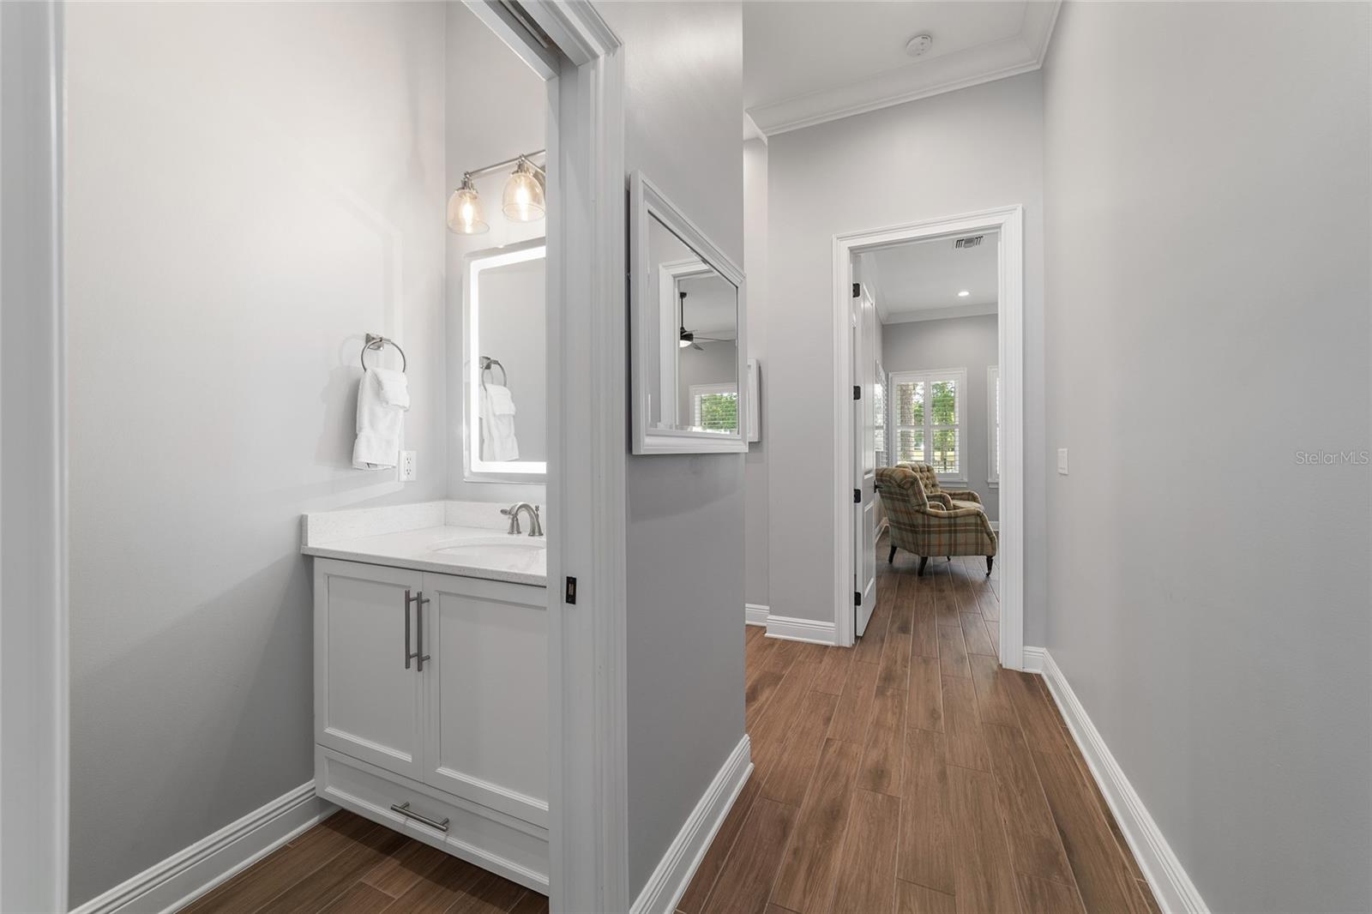
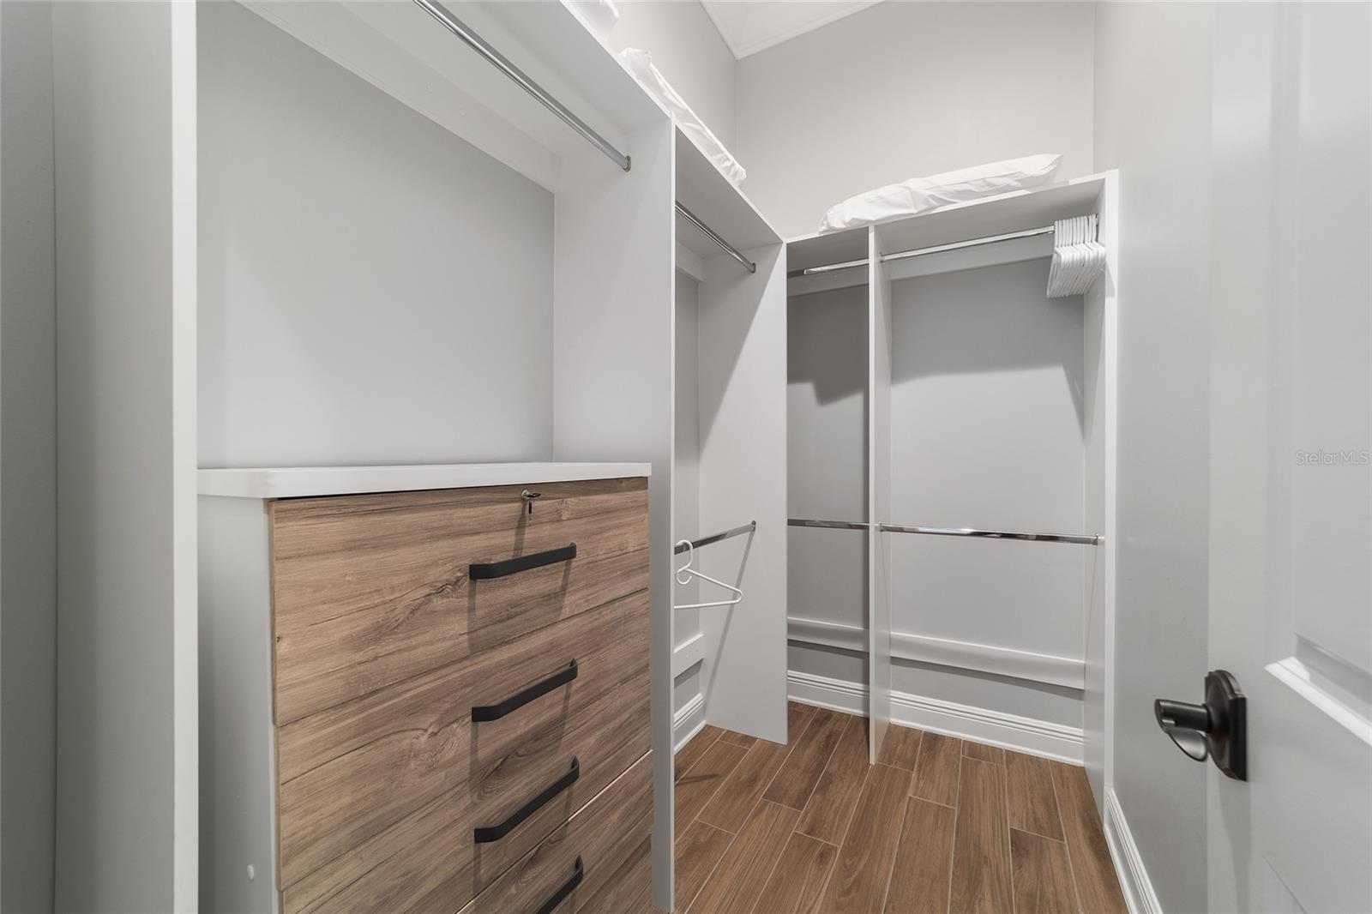
Turnkey luxury living in Golden Ocala Golf & Equestrian Club, perfectly positioned at the end of a private cul-de-sac overlooking the 7th fairway, offering a rare blend of privacy, prestige, and effortless access to the world-renowned World Equestrian Center just moments away. Designed for buyers seeking an elevated lifestyle, this custom residence captures the essence of Ocala’s luxury equestrian market, and offers those who value refined living, exclusivity, and proximity to world-class amenities. From the moment you enter through the grand double doors, the home welcomes you with a striking foyer featuring stone accents and a seamless flow into the main living spaces. Porcelain tile flooring extends throughout, complemented by crown molding, designer lighting, and a statement stone fireplace that anchors the living area. Expansive windows frame sweeping golf course views while filling the home with natural light, creating an inviting yet sophisticated atmosphere ideal for both everyday living and entertaining. The kitchen is thoughtfully designed to meet the expectations of the most discerning buyer, featuring a spacious island, custom cabinetry, elegant lighting, and high-end appliances that blend functionality with refined design. The adjacent dining and living areas offer a seamless connection to the outdoors, enhancing the home’s open-concept layout and lifestyle appeal. The primary suite is a private retreat, offering dual walk-in closets and a spa-inspired bath designed for relaxation and comfort. Every element of the home reflects quality craftsmanship and attention to detail, creating a true turnkey experience. Outdoor living is equally impressive, with a beautifully designed lanai featuring a full outdoor kitchen, generous dining and lounge areas, porcelain tile flooring, and a screened enclosure that allows for year-round enjoyment. The backyard is fully fenced with privacy hedges and meticulously landscaped grounds, enhanced by a professionally designed outdoor lighting system with automated astronomical timing that creates a stunning ambiance in the evening hours. Additional features include a whole-house Generac generator, offering peace of mind and convenience. Located within Golden Ocala, one of the area’s most prestigious gated communities, this residence provides unmatched access to championship golf, fine dining, and the vibrant lifestyle surrounding the World Equestrian Center. Move-in ready and designed for effortless luxury, this home presents an exceptional opportunity to experience the very best of Ocala’s golf and equestrian lifestyle.
Additional Information
- Taxes
- $28897
- Minimum Lease
- No Minimum
- HOA Fee
- $1,125
- HOA Payment Schedule
- Quarterly
- Maintenance Includes
- Guard - 24 Hour, Maintenance Grounds, Private Road
- Location
- Cul-De-Sac, Level, On Golf Course, Street Dead-End, Street One Way, Paved
- Community Features
- Association Recreation - Owned, Buyer Approval Required, Clubhouse, Deed Restrictions, Dog Park, Fitness Center, Gated Community - Guard, Golf Carts OK, Golf, Stable(s), Horses Allowed, Park, Pool, Restaurant, Tennis Court(s), Golf Community, Security
- Property Description
- One Story
- Zoning
- PUD
- Interior Layout
- Built-in Features, Ceiling Fans(s), Crown Molding, Eat-in Kitchen, High Ceilings, Kitchen/Family Room Combo, Open Floorplan, Primary Bedroom Main Floor, Solid Wood Cabinets, Split Bedroom, Stone Counters, Thermostat, Vaulted Ceiling(s), Walk-In Closet(s), Wet Bar, Window Treatments
- Interior Features
- Built-in Features, Ceiling Fans(s), Crown Molding, Eat-in Kitchen, High Ceilings, Kitchen/Family Room Combo, Open Floorplan, Primary Bedroom Main Floor, Solid Wood Cabinets, Split Bedroom, Stone Counters, Thermostat, Vaulted Ceiling(s), Walk-In Closet(s), Wet Bar, Window Treatments
- Floor
- Tile
- Appliances
- Built-In Oven, Cooktop, Dishwasher, Disposal, Dryer, Ice Maker, Microwave, Range, Refrigerator, Washer, Water Softener
- Utilities
- BB/HS Internet Available, Cable Connected, Electricity Connected, Natural Gas Connected, Sewer Connected, Underground Utilities, Water Connected
- Heating
- Electric
- Air Conditioning
- Central Air
- Fireplace Description
- Gas, Living Room
- Exterior Construction
- Block, Concrete, Stucco
- Exterior Features
- Dog Run, Lighting, Outdoor Grill, Outdoor Kitchen
- Roof
- Tile
- Foundation
- Slab
- Pool
- Community
- Garage Carport
- 2 Car Garage
- Garage Spaces
- 2
- Garage Features
- Driveway, Garage Faces Side
- Fences
- Fenced, Other
- Pets
- Allowed
- Flood Zone Code
- X
- Parcel ID
- 12700-032-00
- Legal Description
- SEC 06 TWP 15 RGE 21, PLAT BOOK 010 PAGE 141, BRITTANY ESTATES AT GOLDEN OCALA LOT 32
Listing courtesy of GOLDEN OCALA REAL ESTATE INC. 352-369-6969
Mortgage Calculator
StellarMLS is the source of this information via Internet Data Exchange Program. All listing information is deemed reliable but not guaranteed and should be independently verified through personal inspection by appropriate professionals. Listings displayed on this website may be subject to prior sale or removal from sale. Availability of any listing should always be independently verified. Listing information is provided for consumer personal, non-commercial use, solely to identify potential properties for potential purchase. All other use is strictly prohibited and may violate relevant federal and state law. Data last updated on