8356 Sw 59th Terrace, Ocala, FL 34476
- $382,000
- 4
- BD
- 3
- BA
- 3,000
- SqFt









- List Price
- $382,000
- Status
- Active
- Days on Market
- 125
- Price Change
- ▼ $7,000 1786671493
- MLS#
- OM722701
- Property Style
- Single Family
- Year Built
- 2022
- Bedrooms
- 4
- Bathrooms
- 3
- Living Area
- 3,000
- Lot Size
- 8,276
- Acres
- 0.19
- Total Acreage
- 0 to less than 1/4
- Legal Subdivision Name
- Brookhaven
- MLS Area Major
- Ocala
Property Description
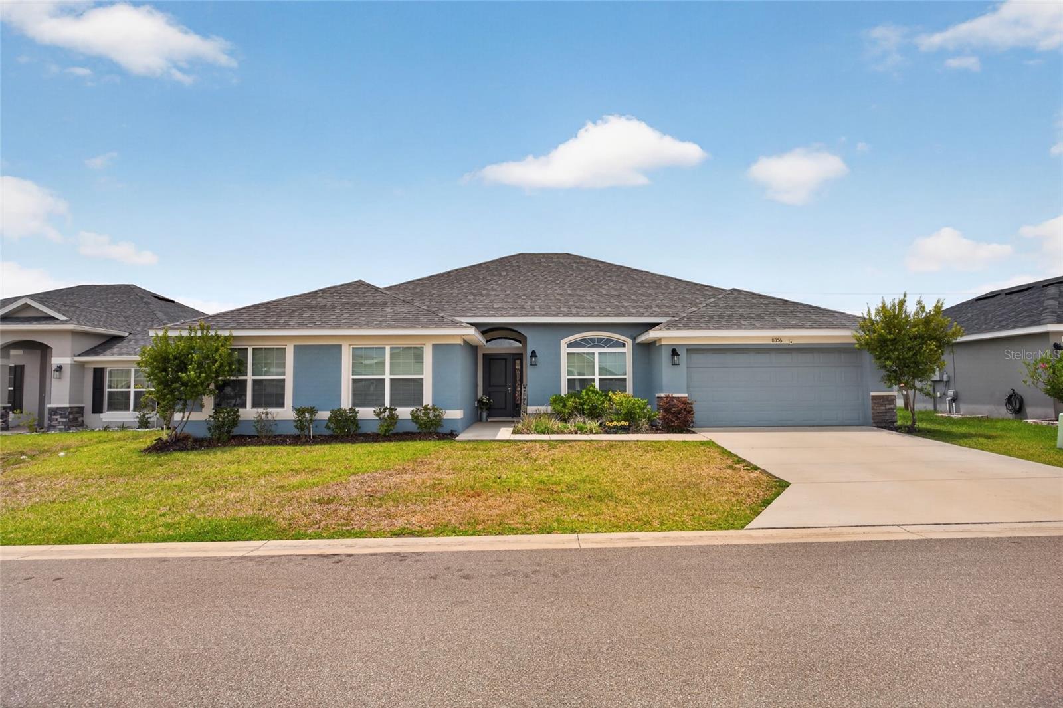
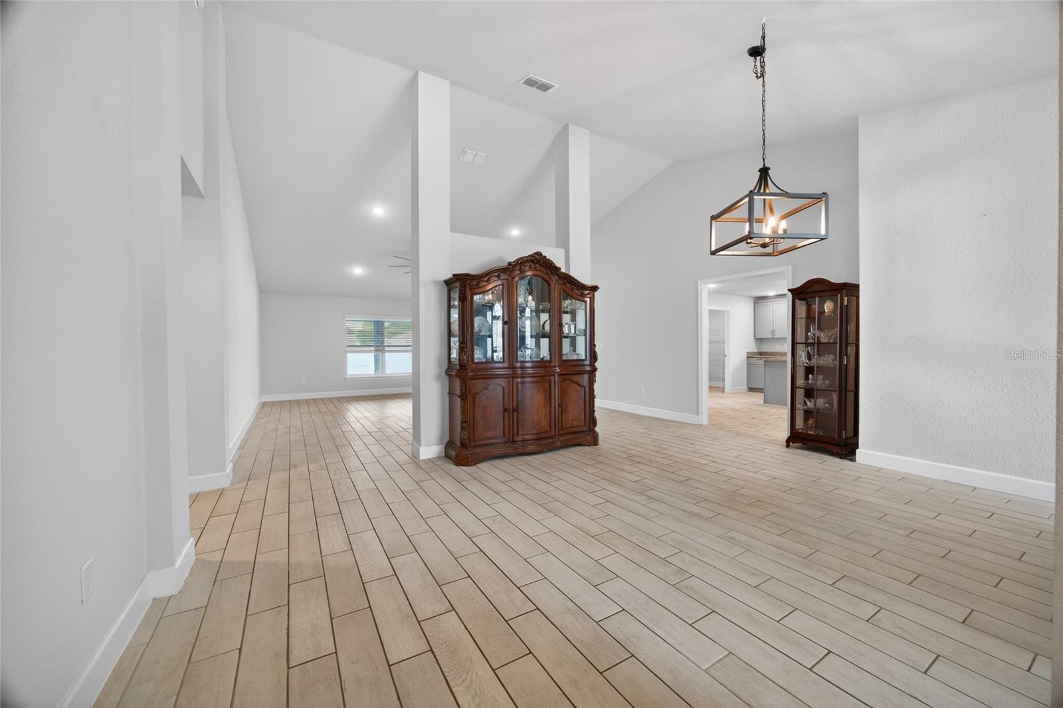
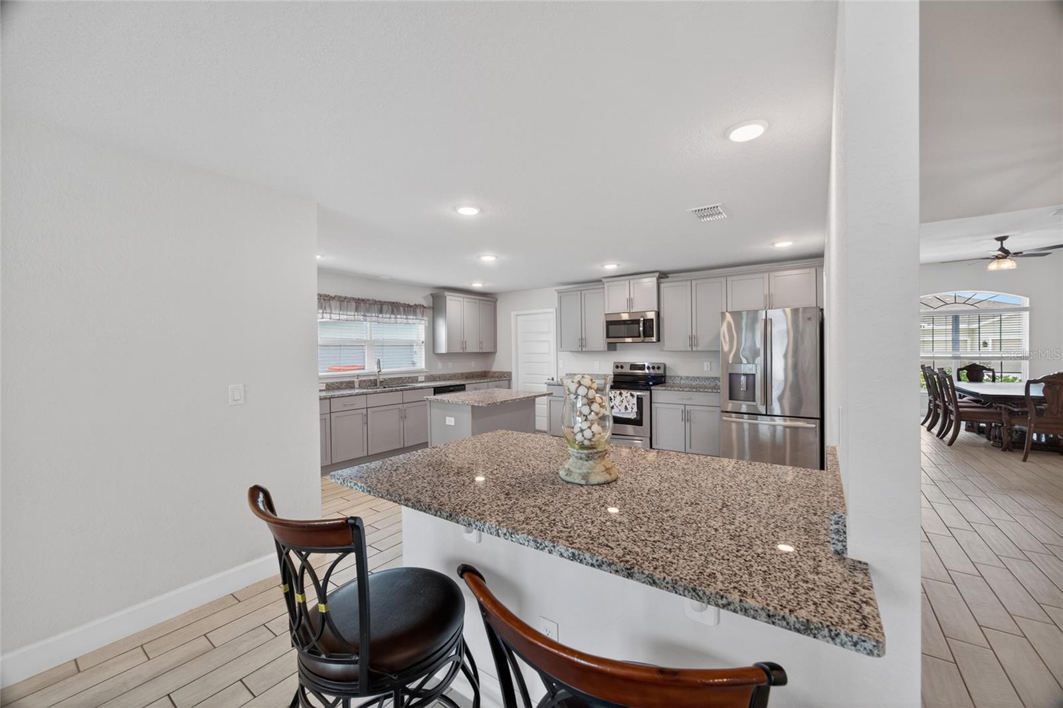
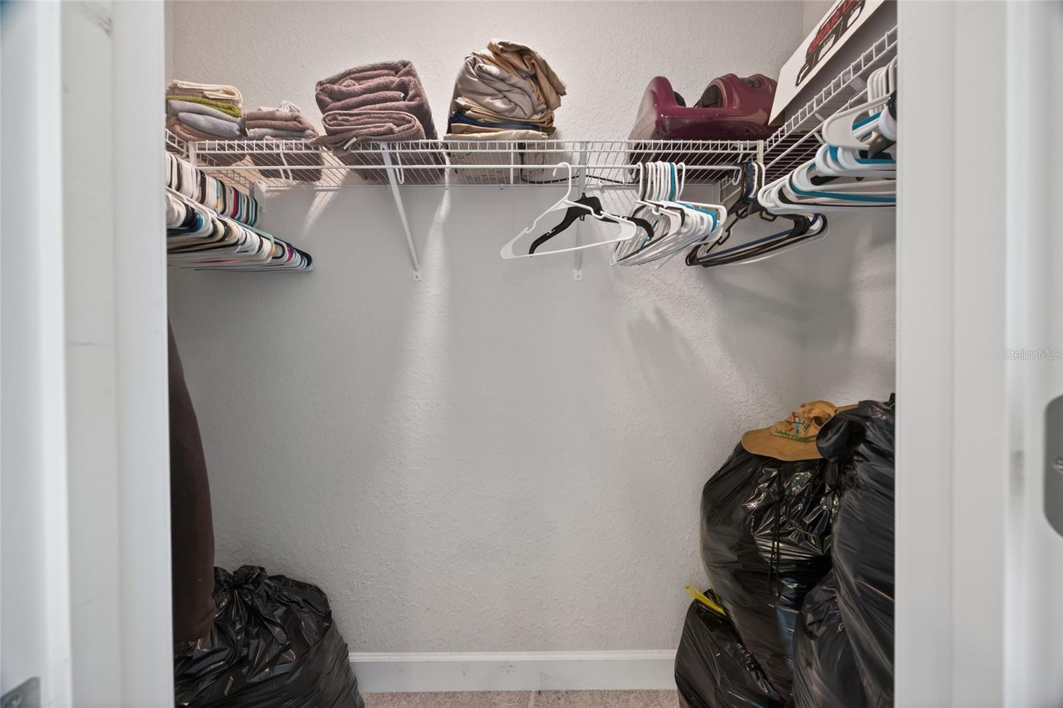
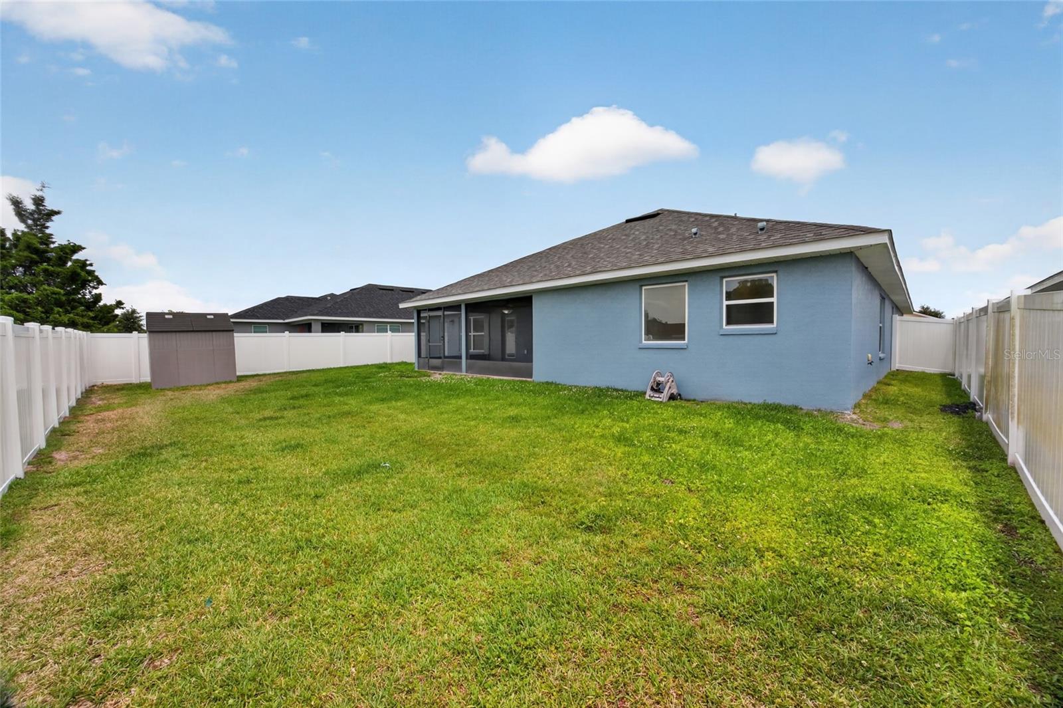
Welcome to your dream home in the highly desirable Brookhaven community—right in the heart of Ocala! Built in 2022, this stunning 4-bedroom, 3-bathroom home offers an impressive 3,000 square feet of thoughtfully designed living space, blending modern upgrades with everyday comfort. Step inside and be greeted by beautiful tile flooring throughout the main living areas, with cozy carpet in the bedrooms for that perfect touch of warmth. This home comes fully loaded with upgrades, including stylish ceiling fans, elegant granite countertops, and finishes that truly elevate the space. The spacious primary suite is a true retreat, featuring tray ceilings, plenty of room to unwind, and a luxurious en-suite bathroom complete with a walk-in shower, soaking tub, dual sinks, private toilet room, and not one—but two—walk-in closets! The heart of the home is the open and inviting kitchen, boasting a breakfast bar perfect for casual dining, along with an oversized walk-in pantry that offers all the storage you could need. The laundry room is equally impressive—large, functional, and designed to make everyday living easier. Step outside to enjoy a generously sized back patio overlooking a fully fenced vinyl privacy backyard—ideal for entertaining, relaxing, or letting pets roam freely. And let’s not forget the garage! Thoughtfully upgraded with additional electrical outlets, built-in storage shelving, and a fully decked attic, giving you even more space and functionality. Located close to shopping, dining, and everything Ocala has to offer, this home truly checks all the boxes. Don’t miss your opportunity to own this move-in ready gem—schedule your showing today!
Additional Information
- Taxes
- $5450
- Minimum Lease
- 3 Months
- HOA Fee
- $95
- HOA Payment Schedule
- Monthly
- Maintenance Includes
- Trash
- Location
- Cleared, Landscaped
- Community Features
- Deed Restrictions, Playground, Pool, Sidewalks
- Property Description
- One Story
- Zoning
- R1
- Interior Layout
- Ceiling Fans(s), Eat-in Kitchen, High Ceilings, Living Room/Dining Room Combo, Primary Bedroom Main Floor, Stone Counters, Tray Ceiling(s), Vaulted Ceiling(s), Walk-In Closet(s)
- Interior Features
- Ceiling Fans(s), Eat-in Kitchen, High Ceilings, Living Room/Dining Room Combo, Primary Bedroom Main Floor, Stone Counters, Tray Ceiling(s), Vaulted Ceiling(s), Walk-In Closet(s)
- Floor
- Carpet, Tile
- Appliances
- Dishwasher, Disposal, Microwave, Range
- Utilities
- Electricity Connected, Sewer Connected, Water Connected
- Heating
- Heat Pump
- Air Conditioning
- Central Air
- Exterior Construction
- Block, Stucco
- Exterior Features
- Storage
- Roof
- Shingle
- Foundation
- Slab
- Pool
- Community
- Garage Carport
- 2 Car Garage
- Garage Spaces
- 2
- Garage Dimensions
- 18x22
- Elementary School
- Hammett Bowen Jr. Elementary
- Middle School
- Liberty Middle School
- High School
- West Port High School
- Pets
- Allowed
- Flood Zone Code
- X
- Parcel ID
- 35625-00-115
- Legal Description
- SEC 16 TWP 16 RGE 21 PLAT BOOK 013 PAGE 194 BROOKHAVEN PHASE 1 LOT 115
Listing courtesy of CROWN & GLORY REALTY INC. 352-274-8046
Mortgage Calculator
StellarMLS is the source of this information via Internet Data Exchange Program. All listing information is deemed reliable but not guaranteed and should be independently verified through personal inspection by appropriate professionals. Listings displayed on this website may be subject to prior sale or removal from sale. Availability of any listing should always be independently verified. Listing information is provided for consumer personal, non-commercial use, solely to identify potential properties for potential purchase. All other use is strictly prohibited and may violate relevant federal and state law. Data last updated on