11171 Sw 73rd Ct, Ocala, FL 34476
- $249,888
- 3
- BD
- 2
- BA
- 1,594
- SqFt






- List Price
- $249,888
- Status
- Active
- Days on Market
- 130
- Price Change
- ▼ $20,000 1784767381
- MLS#
- OM721268
- Property Style
- Single Family
- Year Built
- 1999
- Bedrooms
- 3
- Bathrooms
- 2
- Living Area
- 1,594
- Lot Size
- 6,200
- Acres
- 0.14
- Total Acreage
- 0 to less than 1/4
- Legal Subdivision Name
- Oak Run /The Fountains Phase 1
- MLS Area Major
- Ocala
Property Description
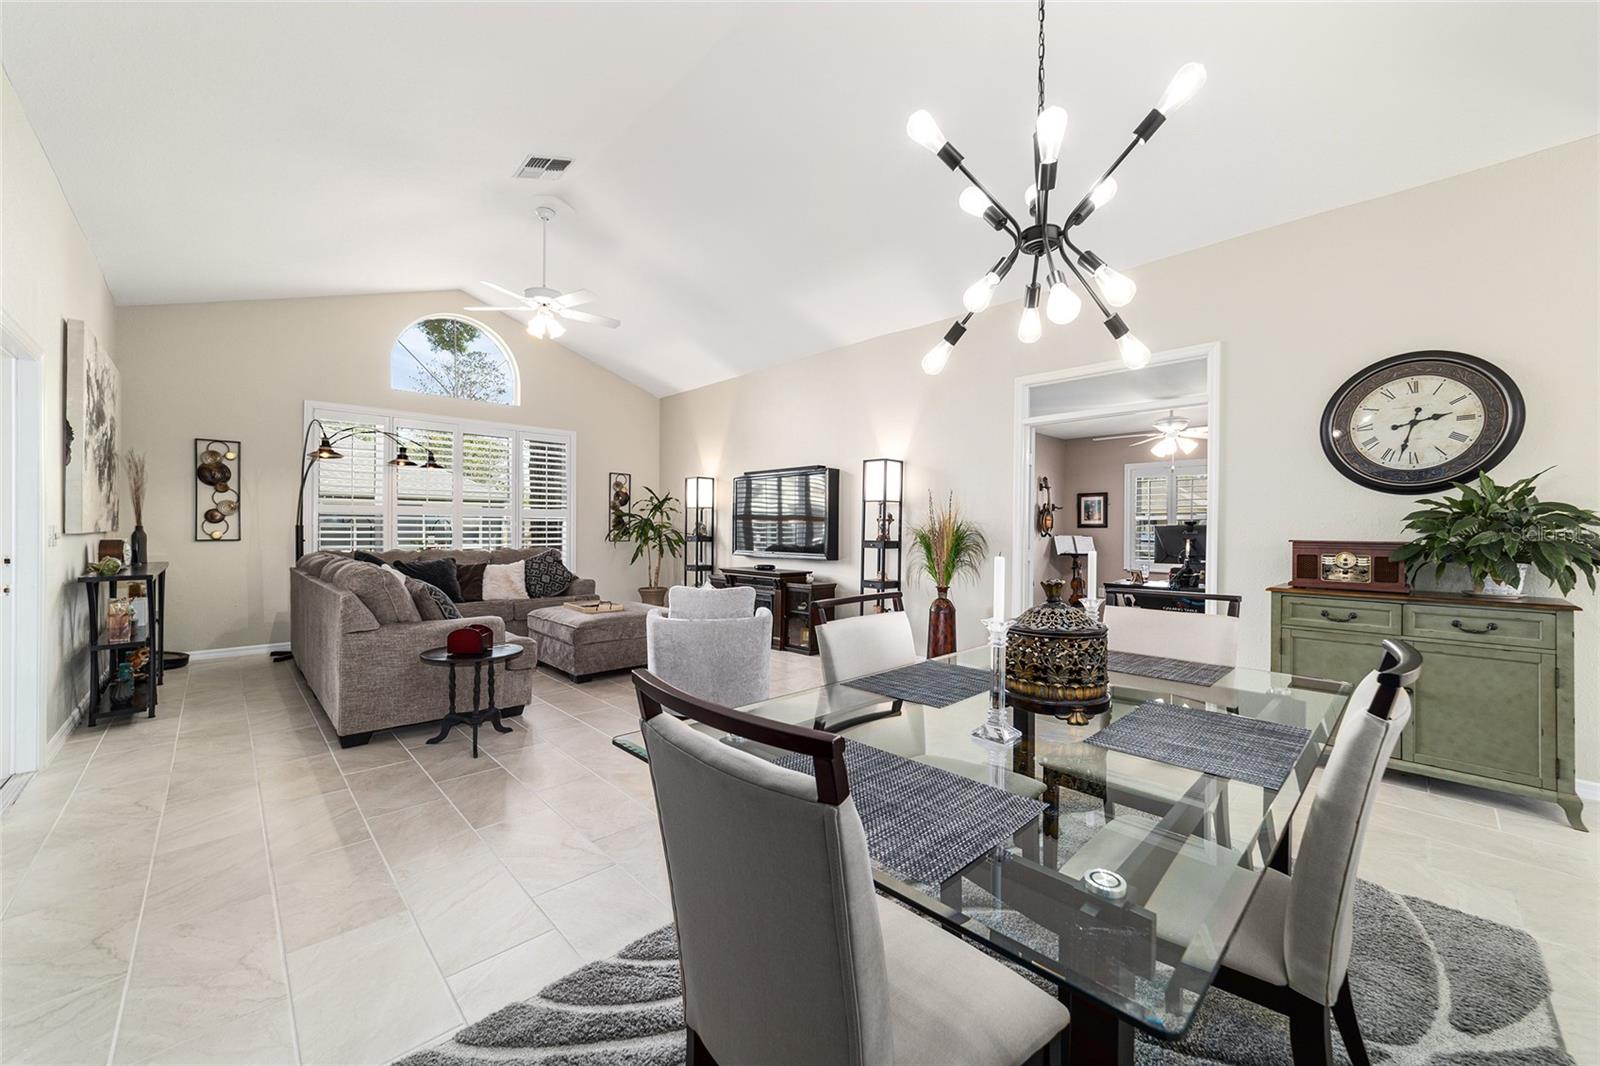
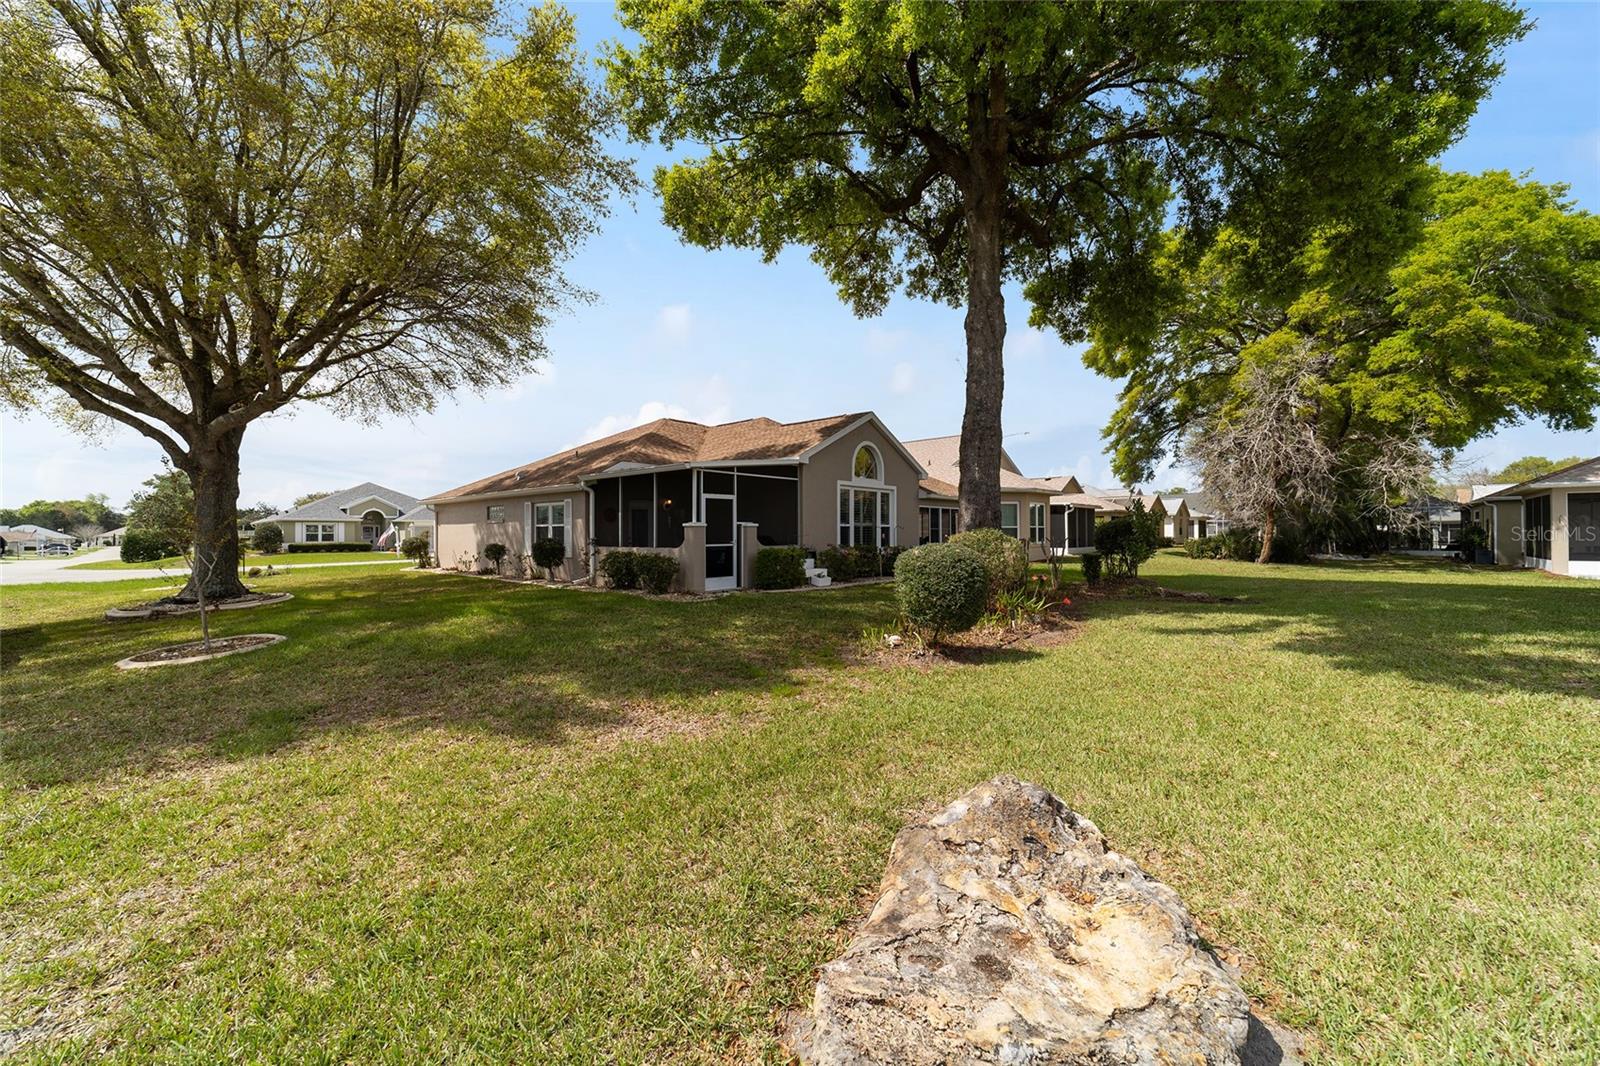
A RARE FIND VERY TURN-KEY LOTS OF UPDATES EXCELLENT CONDITION - ROOF 2022 7 WINDOWS REPLACED 2021 HVAC 2017 VERY TASTEFULLY LANSCAPED BRICK PAVER DRIVEWAY AND SIDEWALK UPDATED KITCHEN WITH GRANITE COUTERTOPS AND MODERN CABINETS. PLANTATIN SHUTTERS ENCLOSED FINISHED LANAI . BUILT IN DESK IN OFFICE
Additional Information
- Taxes
- $2498
- Minimum Lease
- 3 Months
- HOA Fee
- $325
- HOA Payment Schedule
- Monthly
- Maintenance Includes
- Guard - 24 Hour, Common Area Taxes, Pool, Private Road, Security, Sewer, Trash
- Location
- Corner Lot, Landscaped, Near Golf Course, Paved
- Community Features
- Clubhouse, Deed Restrictions, Dog Park, Fitness Center, Gated Community - No Guard, Golf Carts OK, Golf, Restaurant, Tennis Court(s), Golf Community, Security
- Property Description
- One Story
- Zoning
- PUD
- Interior Layout
- Eat-in Kitchen, Primary Bedroom Main Floor, Vaulted Ceiling(s), Walk-In Closet(s)
- Interior Features
- Eat-in Kitchen, Primary Bedroom Main Floor, Vaulted Ceiling(s), Walk-In Closet(s)
- Floor
- Carpet, Tile
- Appliances
- Dishwasher, Disposal, Dryer, Electric Water Heater, Range, Refrigerator, Washer
- Utilities
- Cable Available, Electricity Available, Electricity Connected, Sewer Available, Sewer Connected, Water Available, Water Connected
- Heating
- Heat Pump
- Air Conditioning
- Central Air
- Exterior Construction
- Block, Concrete, Stucco
- Roof
- Shingle
- Foundation
- Slab
- Pool
- No Pool
- Garage Carport
- 2 Car Garage
- Garage Spaces
- 2
- Garage Features
- Driveway
- Housing for Older Persons
- Yes
- Pets
- Allowed
- Pet Size
- Small (16-35 Lbs.)
- Flood Zone Code
- X
- Parcel ID
- 7024-008-013
- Legal Description
- SEC 31 TWP 16 RGE 21 PLAT BOOK 005 PAGE 021 OAK RUN THE FOUNTAINS PHASE 1 BLK H LOT 13 EXC BEGIN AT THE NW COR OF LOT 13 TH S 89-33-10 E 65 FT TH S 87-53-34 W 65.06 FT TH N 00-26-50 E 2.90 FT TO THE POB & BEGIN AT THE SE COR OF LOT 14 TH N 00-26-50 E 2.90 FT TH S 87-53-34 W 65.06 FT TH S 89-33-10 E 65 FT TO THE POB & TOGETHER WITH ESMT DESC AS: COM AT NW COR OF LOT 13 TH S 0-26-50 W 2.90 FT TH N 87-53-34 E 64.08 FT TO POB TH N 02-06-26 W 4.05 FT TH N 87-53-34 E 5 FT TH S 2-6-26 E 4.05 FT TH S 87
Listing courtesy of DECCA REAL ESTATE. 352-854-8787
Mortgage Calculator
StellarMLS is the source of this information via Internet Data Exchange Program. All listing information is deemed reliable but not guaranteed and should be independently verified through personal inspection by appropriate professionals. Listings displayed on this website may be subject to prior sale or removal from sale. Availability of any listing should always be independently verified. Listing information is provided for consumer personal, non-commercial use, solely to identify potential properties for potential purchase. All other use is strictly prohibited and may violate relevant federal and state law. Data last updated on