6740 Sw 84th Street, Ocala, FL 34476
- $182,000
- 3
- BD
- 2
- BA
- 1,187
- SqFt




- List Price
- $182,000
- Status
- Active
- Days on Market
- 130
- Price Change
- ▼ $8,000 1776321796
- MLS#
- OM721260
- Property Style
- Manufactured Home
- Year Built
- 2001
- Bedrooms
- 3
- Bathrooms
- 2
- Living Area
- 1,187
- Lot Size
- 12,197
- Acres
- 0.28
- Total Acreage
- 1/4 to less than 1/2
- Legal Subdivision Name
- Sun Country Estate
- MLS Area Major
- Ocala
Property Description
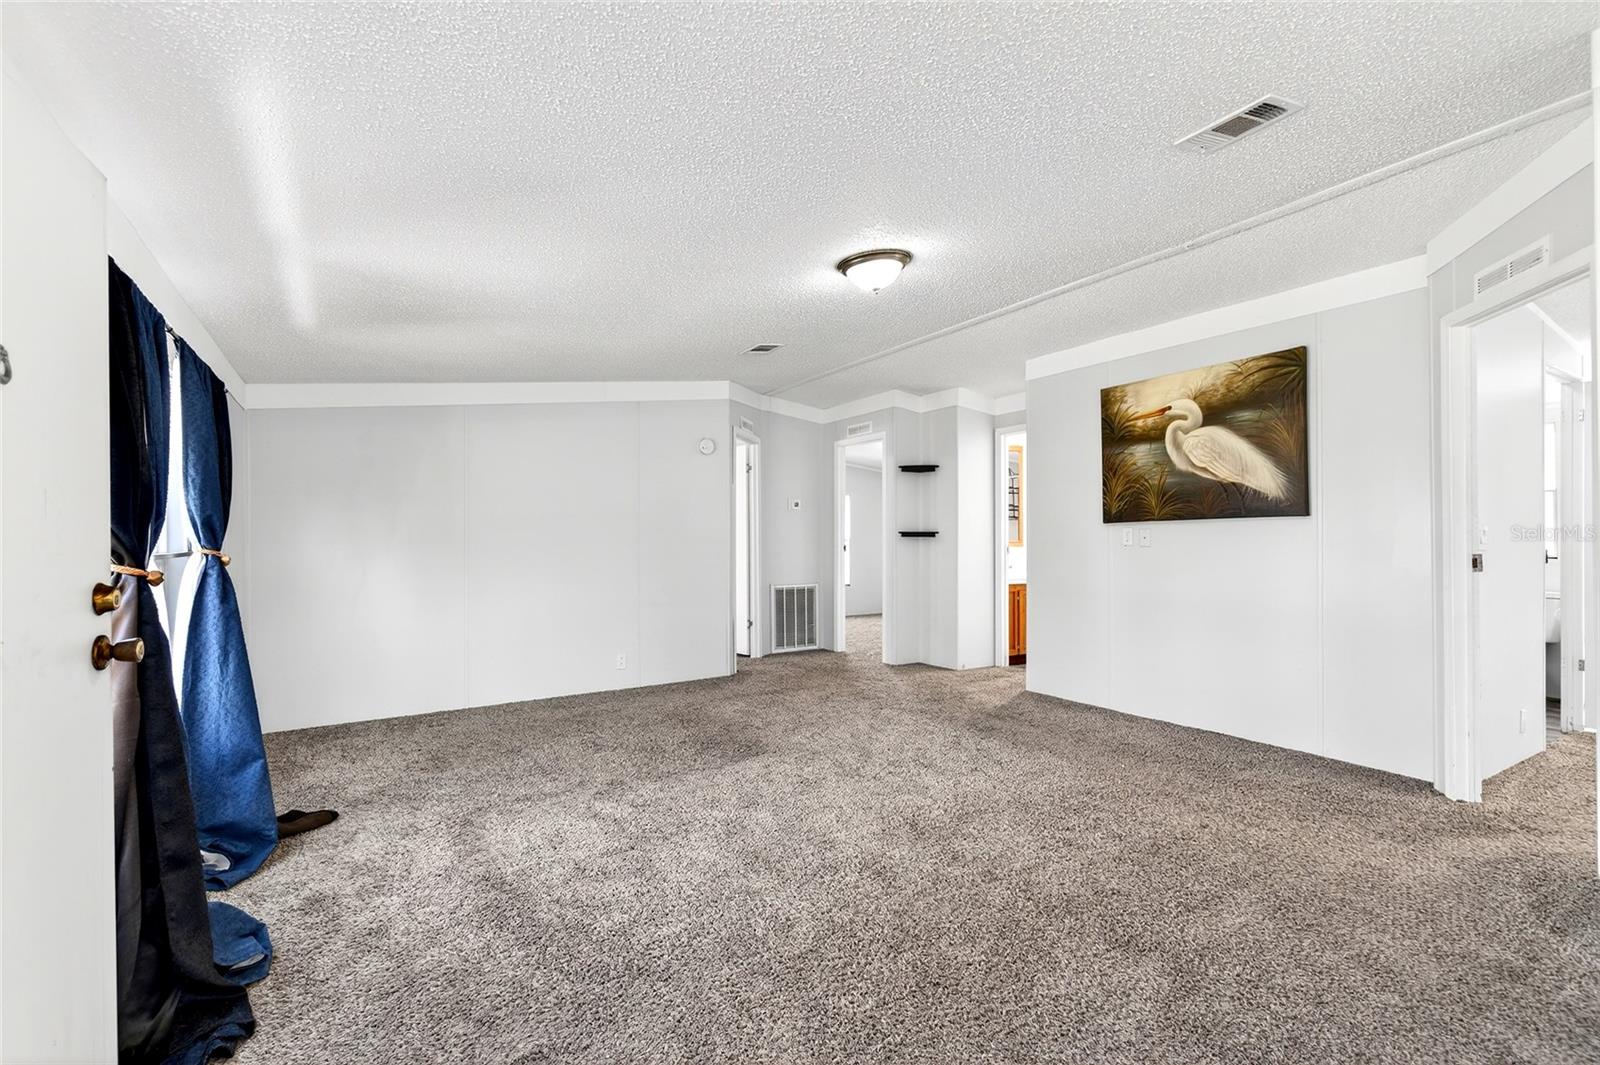
Welcome to 6740 SW 84th Street in Ocala, Florida—an excellent opportunity to own a spacious home with great potential and a functional layout in a convenient location. This 3-bedroom, 2-bath home offers a large open living area filled with natural light, creating a bright and inviting atmosphere from the moment you walk in. The expansive main living space provides plenty of room for entertaining, relaxing, or creating additional flex areas to suit your needs. The kitchen features ample cabinet storage, a central island with bar seating, and an adjoining dining area surrounded by windows—perfect for enjoying natural light throughout the day. The split-bedroom layout offers privacy, with a generously sized primary suite that includes a large bathroom complete with soaking tub and separate shower. Additional features include updated flooring in the kitchen and dining areas, spacious bedrooms, and a covered carport for convenient parking. The home sits on a well-sized lot with room to enjoy the outdoors, garden, or add future improvements. Whether you're a first-time homebuyer, investor, or looking for a property you can personalize over time, this home offers space, flexibility, and value in one package. FREE APPRAISAL WITH IN-HOUSE LENDER
Additional Information
- Taxes
- $2216
- Minimum Lease
- No Minimum
- Community Features
- No Deed Restriction
- Property Description
- One Story
- Zoning
- R4
- Interior Layout
- Kitchen/Family Room Combo, Primary Bedroom Main Floor
- Interior Features
- Kitchen/Family Room Combo, Primary Bedroom Main Floor
- Floor
- Carpet, Vinyl
- Appliances
- Convection Oven, Cooktop, Dryer, Refrigerator, Washer
- Utilities
- Electricity Connected, Water Connected
- Heating
- Central
- Air Conditioning
- Central Air
- Exterior Construction
- Vinyl Siding
- Exterior Features
- Garden, Lighting, Private Mailbox
- Roof
- Shingle
- Foundation
- Pillar/Post/Pier, Stilt/On Piling
- Pool
- No Pool
- Garage Carport
- 1 Car Carport
- Flood Zone Code
- X
- Parcel ID
- 3563-006-002
- Legal Description
- SEC 17 TWP 16 RGE 21 PLAT BOOK V PAGE 032 SUN COUNTRY ESTATES BLK F LOT 2
Listing courtesy of GAILEY ENTERPRISES REAL ESTATE. 770-733-2596
Mortgage Calculator
StellarMLS is the source of this information via Internet Data Exchange Program. All listing information is deemed reliable but not guaranteed and should be independently verified through personal inspection by appropriate professionals. Listings displayed on this website may be subject to prior sale or removal from sale. Availability of any listing should always be independently verified. Listing information is provided for consumer personal, non-commercial use, solely to identify potential properties for potential purchase. All other use is strictly prohibited and may violate relevant federal and state law. Data last updated on