8785 Nw 63rd Street, Ocala, FL 34482
- $1,699,000
- 3
- BD
- 2
- BA
- 2,448
- SqFt






- List Price
- $1,699,000
- Status
- Active
- Days on Market
- 181
- Price Change
- ▼ $51,000 1787187058
- MLS#
- OM719570
- Property Style
- Farm
- Year Built
- 2004
- Bedrooms
- 3
- Bathrooms
- 2
- Living Area
- 2,448
- Lot Size
- 437,342
- Acres
- 10.04
- Total Acreage
- 10 to less than 20
- Legal Subdivision Name
- Golden Farms
- MLS Area Major
- Ocala
Property Description
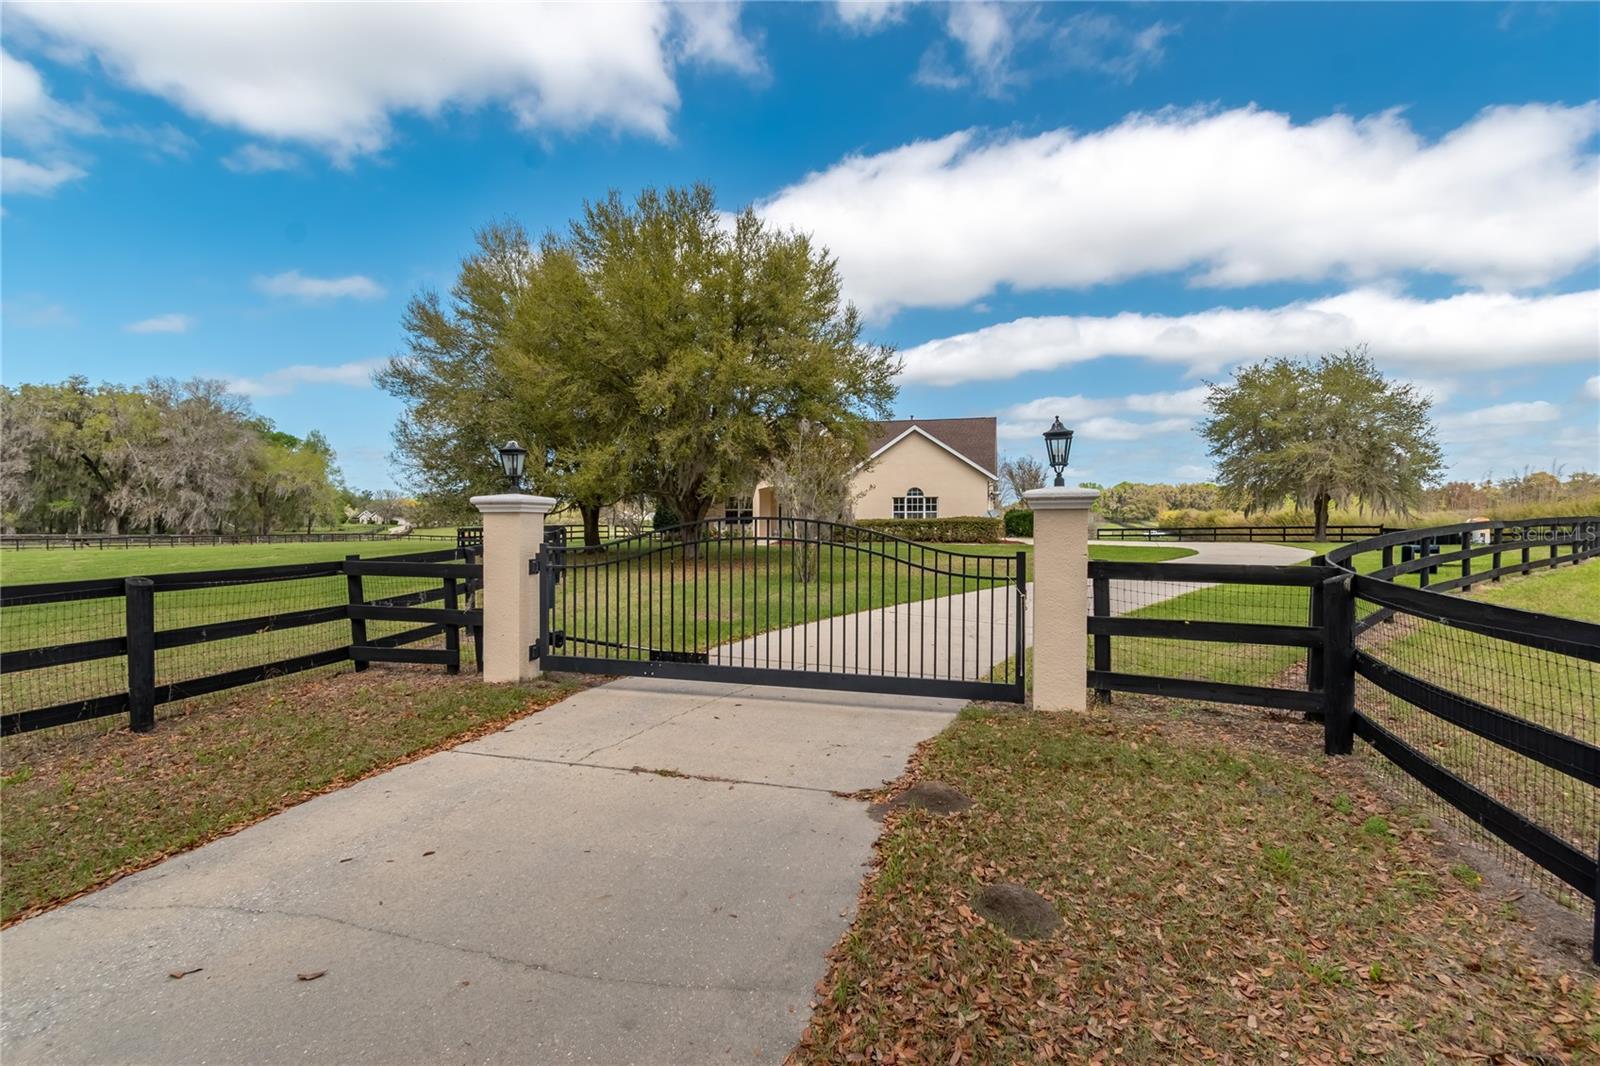
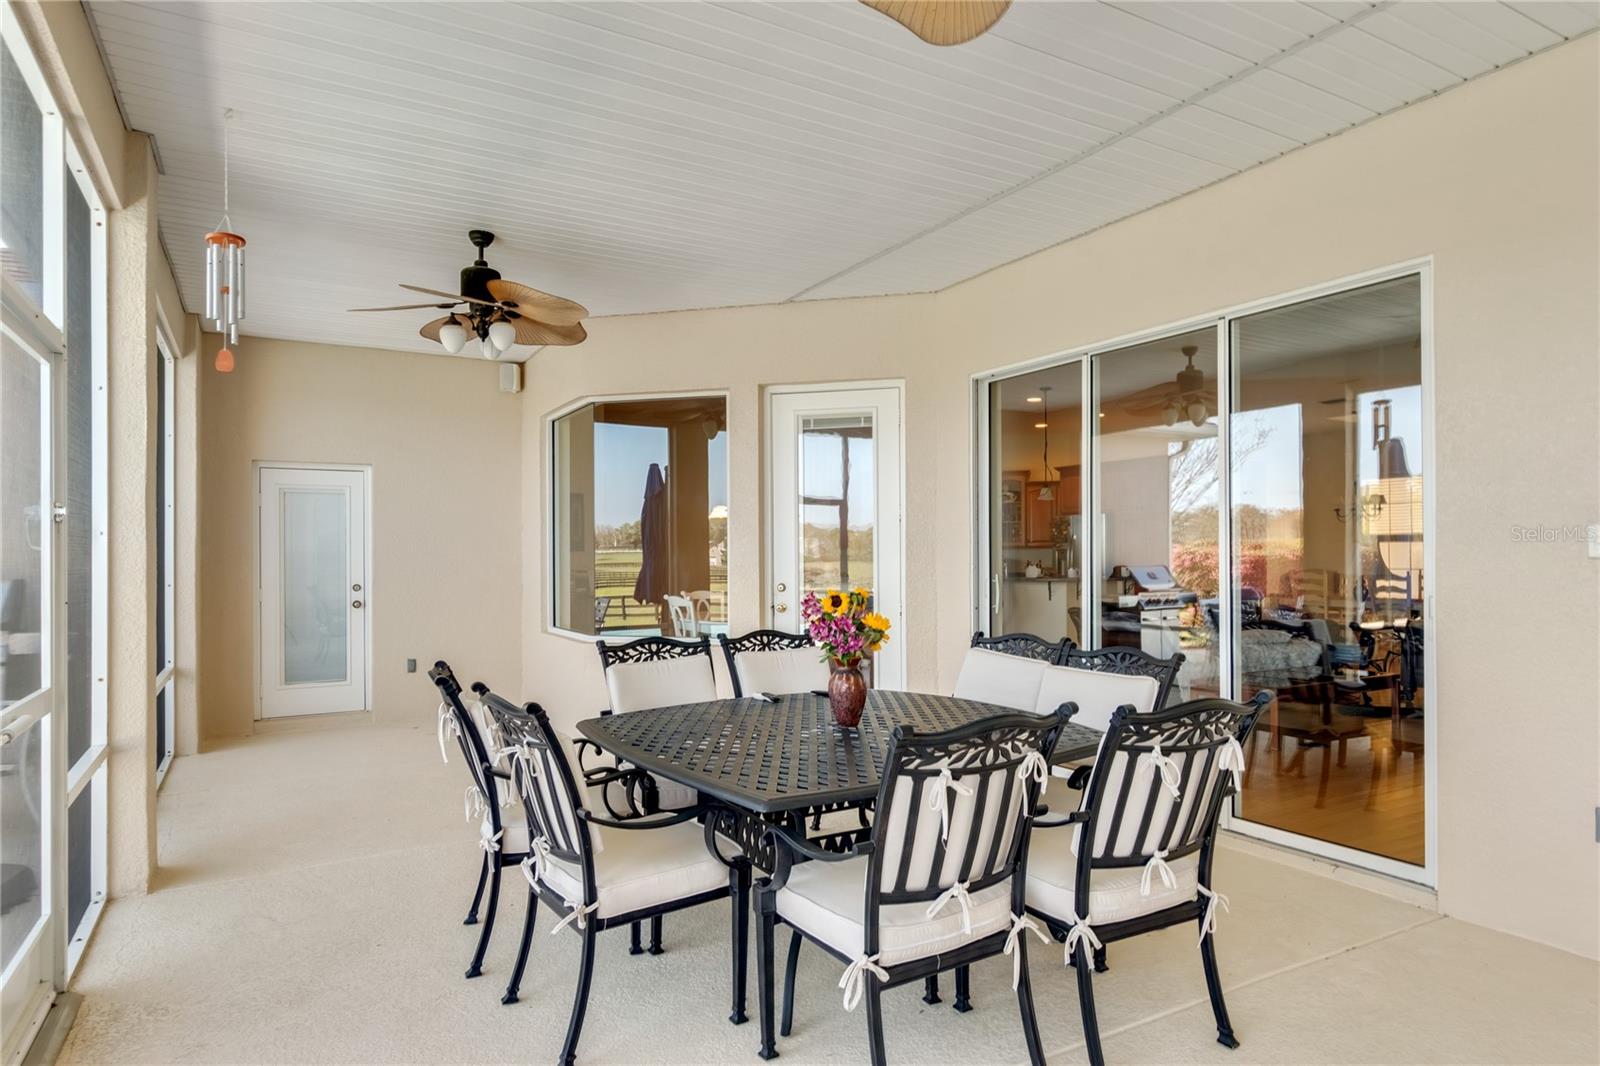
Nestled at the heart of NW Ocala’s vibrant horse country, this well-appointed horse farm is set on just over 10-acres of gently rolling land within the equestrian neighborhood of Golden Farms. Fenced and gated with two entrances along a quiet dead-end road, the property features a line of trees along the front perimeter for added privacy. Down a curved driveway towards the front of the property is the inviting 3-bedroom, 2-bath block home accented by mature landscaping, a spacious covered country-style front patio with ceiling fans, and side-entry 2.5-car garage. Inside, the home is light and bright with an open, split-bedroom floor plan, high ceilings with tray accents, and wood flooring that runs throughout the main spaces. The living room features a high-performance clean-burning wood fireplace that creates an inviting atmosphere. Those who enjoy cooking will love the well-appointed kitchen, which features abundant cabinet and counter space, stainless steel appliances, gas range, and a large breakfast bar– all positioned to flow easily into dining and living areas, ideal for both everyday living and entertaining. The split-bedroom layout ensures privacy throughout, with a spacious primary suite that includes dual walk-in closets and a private en-suite bath with a built-in vanity, garden tub, and glass-door shower. A surround-sound speaker system is in place throughout, making it easy to enjoy music or set the ambience no matter where you are in the home, with plenty of options for adding in additional speakers. Outside, the screen-enclosed patio overlooks the private infinity-edge pool and spa, designed to capture expansive views of the surrounding pasture. This outdoor space is perfectly suited for relaxing or entertaining while enjoying the peaceful setting year-round. An on-demand generator is in place to keep some of essentials powered even during sudden power outages. Equestrian amenities are thoughtfully laid out throughout the property, including an 8-stall center-aisle barn with feed room, tack room, wash rack, hot water, and a fly spray system. A separate entrance is in place for direct barn access, adding to the utility. A total of 7 paddocks are established with 3-board fencing and no-climb wire, offering flexibility for turnout and training. Ideally located just 10 minutes from the World Equestrian Center (WEC) and 13 minutes from HITS, this farm is perfect for those looking to take get the most out of some of the area’s most exciting competition venues and still be nearby a variety of tack and feed stores, equestrian service providers, and world-class veterinary care. Both Golden Ocala Golf & Equestrian Club and Golden Hills Golf Club are also just minutes away, offering additional opportunities to enjoy the year-round sunshine on world-class golf courses. This property offers a rare opportunity to enjoy space, privacy, and a well-equipped farm layout ready to support a variety of disciplines– schedule your showing today!
Additional Information
- Taxes
- $3989
- Minimum Lease
- No Minimum
- Location
- Cleared, Farm, In County, Pasture, Paved, Zoned for Horses
- Community Features
- No Deed Restriction
- Property Description
- One Story
- Zoning
- A1
- Interior Layout
- Ceiling Fans(s), High Ceilings, In Wall Pest System, Open Floorplan, Primary Bedroom Main Floor, Split Bedroom, Tray Ceiling(s), Vaulted Ceiling(s), Walk-In Closet(s), Window Treatments
- Interior Features
- Ceiling Fans(s), High Ceilings, In Wall Pest System, Open Floorplan, Primary Bedroom Main Floor, Split Bedroom, Tray Ceiling(s), Vaulted Ceiling(s), Walk-In Closet(s), Window Treatments
- Floor
- Bamboo, Carpet, Hardwood, Tile
- Appliances
- Convection Oven, Dishwasher, Disposal, Gas Water Heater, Microwave, Range, Refrigerator
- Utilities
- Electricity Connected, Propane, Water Connected
- Heating
- Electric
- Air Conditioning
- Central Air
- Fireplace Description
- Family Room, Living Room, Wood Burning
- Exterior Construction
- Block, Concrete, Stucco
- Exterior Features
- Sliding Doors
- Roof
- Shingle
- Foundation
- Slab
- Pool
- Private
- Pool Type
- Gunite, In Ground, Infinity
- Garage Carport
- 2 Car Garage
- Garage Spaces
- 2
- Elementary School
- Fessenden Elementary School
- Middle School
- North Marion Middle School
- High School
- West Port High School
- Fences
- Board, Cross Fenced, Fenced, Wire, Wood
- Flood Zone Code
- AE
- Parcel ID
- 12495-000-11
- Legal Description
- SEC 24 TWP 14 RGE 20 PLAT BOOK UNR GOLDEN FARMS TRACT 11 BEING MORE FULLY DESC AS FOLLOWS: COM SE COR OF SW 1/4 OF SEC 24 TH N 02-25-15 E ALG E BDY OF W 1/2 OF SEC 24 16.02 FT TO A PT ON NLY ROW OF NW 63RD ST (BECK RD 60 FT WIDE) TH N 87-18-41 W ALG NLY ROW 1236.16 FT FOR POB TH CONT N 87-18-41 W ALG NLY ROW 455.56 FT TH N 02-37-06 E 958.98 FT TH S 87-26-26 E 455.55 FT TH S 02-37-06 W 960.01 FT TO POB
Listing courtesy of SHOWCASE PROPERTIES OF CENTRAL. 352-351-4718
Mortgage Calculator
StellarMLS is the source of this information via Internet Data Exchange Program. All listing information is deemed reliable but not guaranteed and should be independently verified through personal inspection by appropriate professionals. Listings displayed on this website may be subject to prior sale or removal from sale. Availability of any listing should always be independently verified. Listing information is provided for consumer personal, non-commercial use, solely to identify potential properties for potential purchase. All other use is strictly prohibited and may violate relevant federal and state law. Data last updated on