4122 Sw 54th Circle, Ocala, FL 34474
- $190,900
- 3
- BD
- 3
- BA
- 1,542
- SqFt









- List Price
- $190,900
- Status
- Active
- Days on Market
- 320
- Price Change
- ▼ $9,000 1786984669
- MLS#
- OM711516
- Property Style
- Townhouse
- Year Built
- 2006
- Bedrooms
- 3
- Bathrooms
- 3
- Baths Half
- 1
- Living Area
- 1,542
- Lot Size
- 2,178
- Acres
- 0.05
- Total Acreage
- 0 to less than 1/4
- Building Name
- 4122
- Legal Subdivision Name
- Wynchase Twnhms
- Complex/Comm Name
- Fore Ranch
- MLS Area Major
- Ocala
Property Description
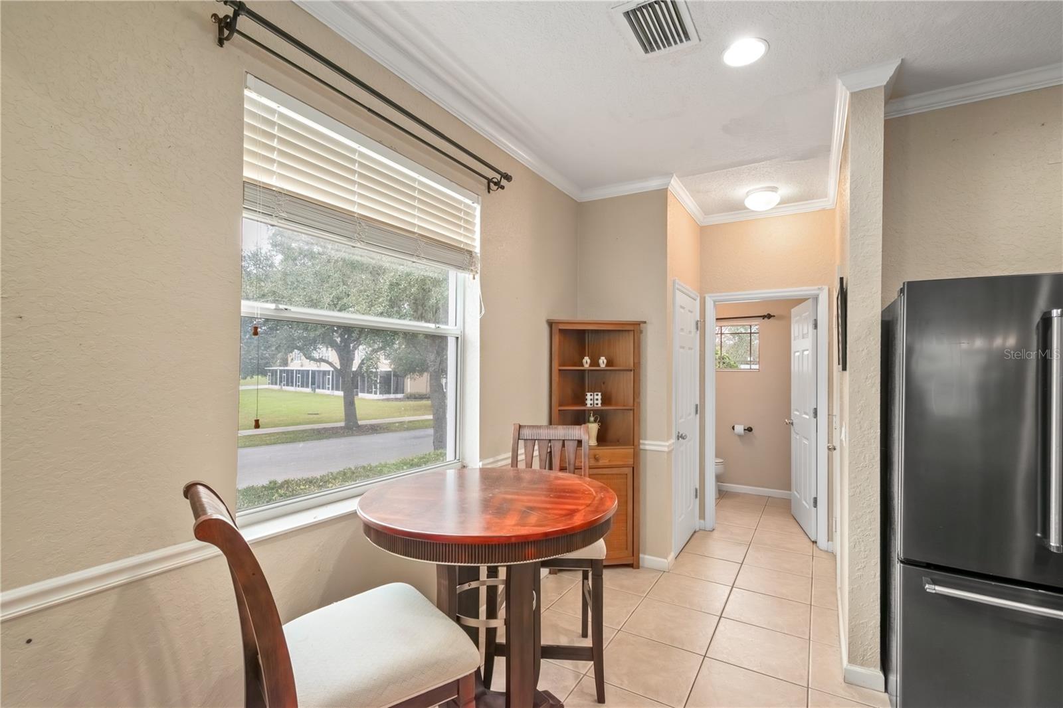
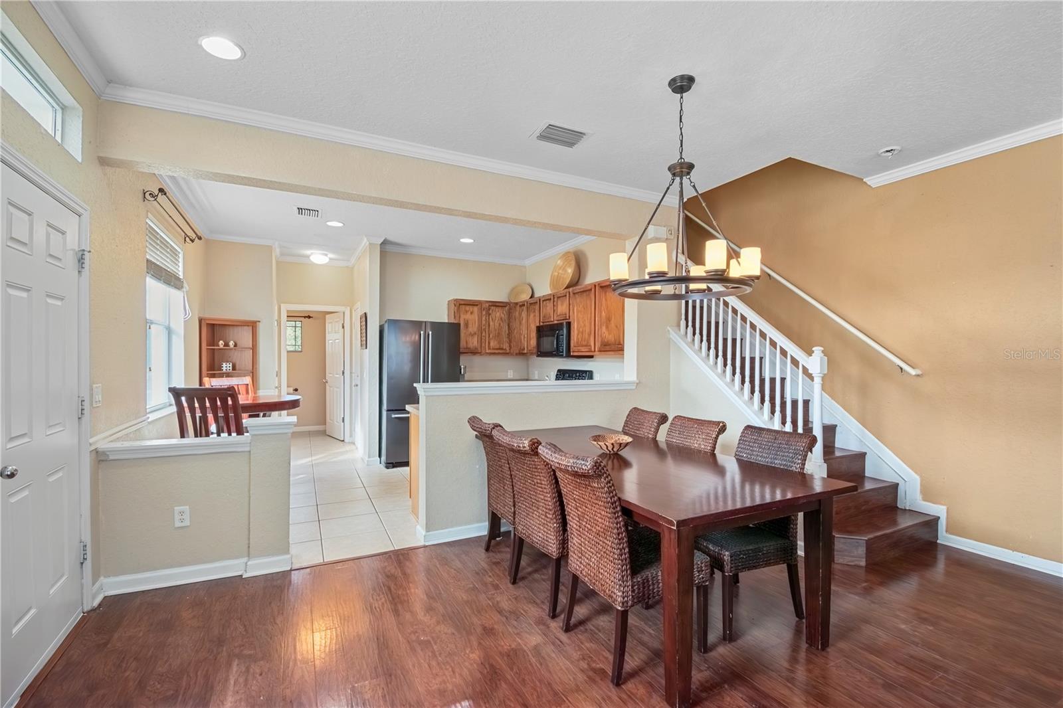
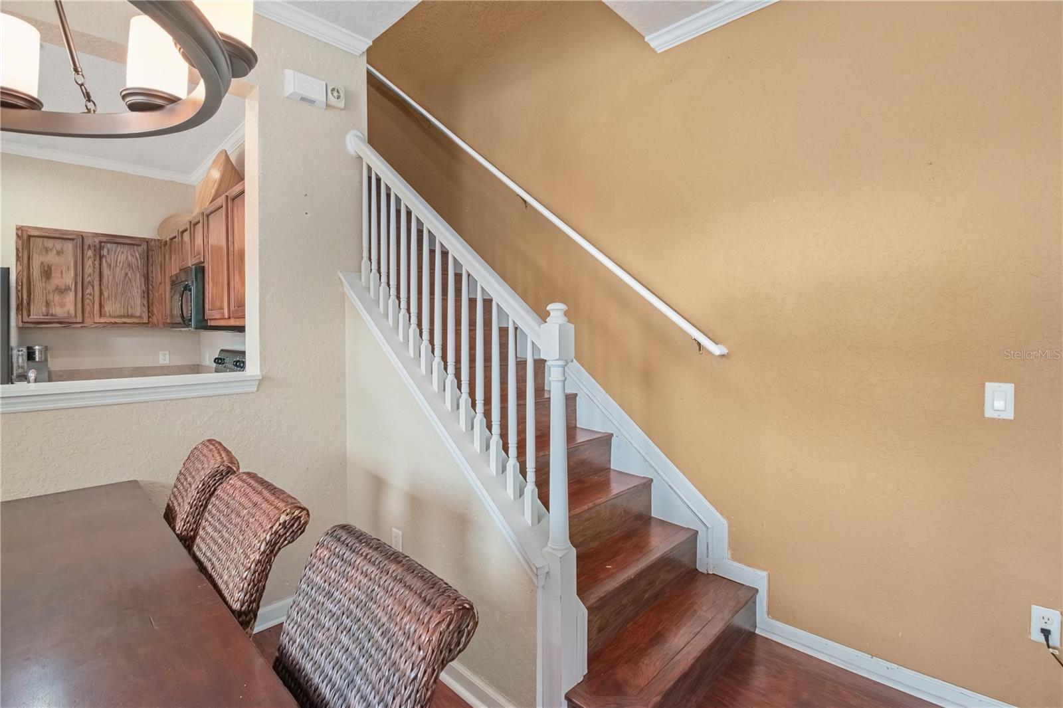
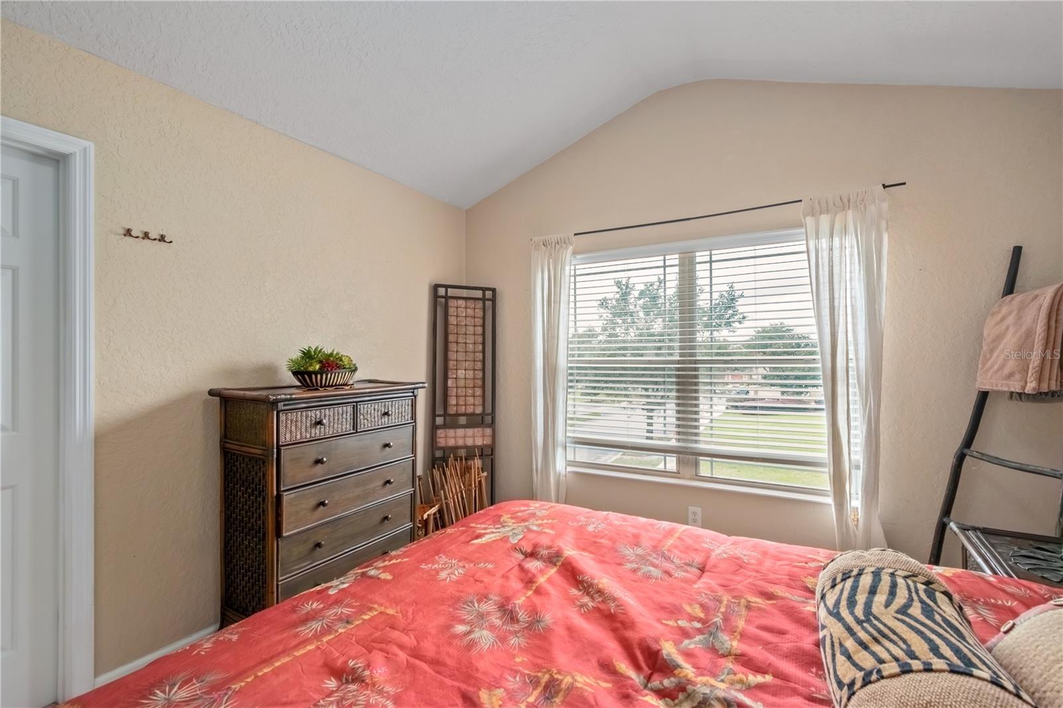
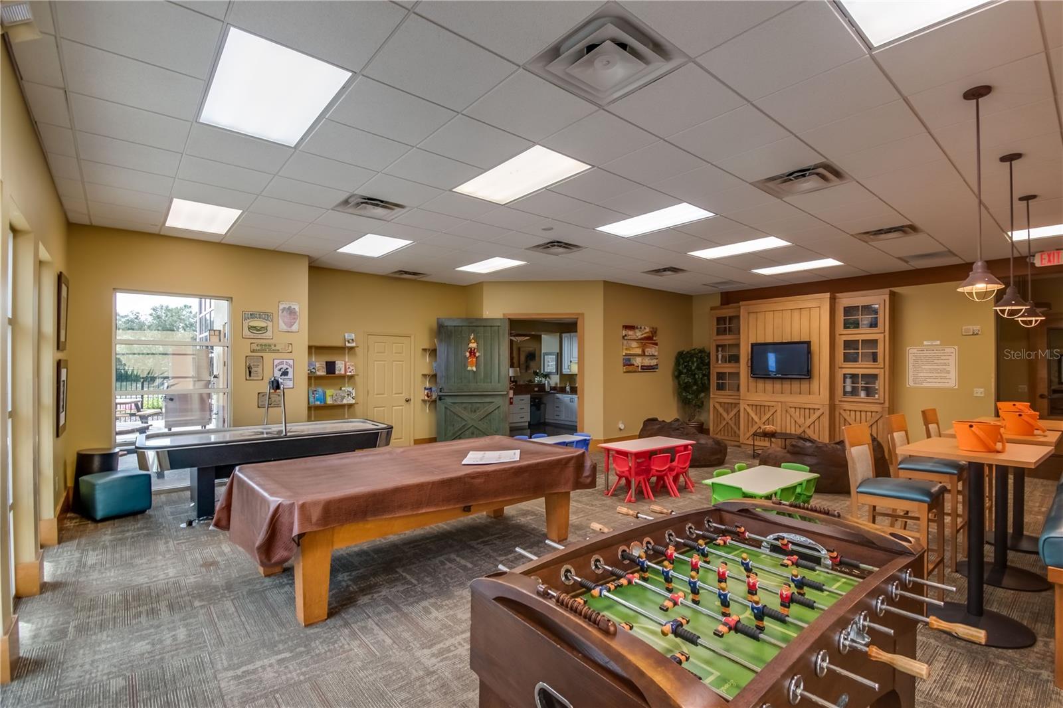
Welcome to a thoughtfully designed end-unit townhouse in the gated Wynchase Townhomes community of Fore Ranch in Ocala. With a total of 3-bedrooms, 2.5-baths, and over 1,500 square feet of living space, this two-story home offers a smart blend of comfort, convenience, and community-focused living, making it a great fit for first-time buyers. Inside, the main level opens to a spacious great room with tile and laminate flooring. Sliding glass doors lead to the private back porch, a quiet place for morning coffee or an evening wind-down. The kitchen is well-equipped with all appliances, plenty of cabinet storage, and lots of counter space for prep work. The open layout allows for flexible dining space, perfect for casual meals or small gatherings. Also on this level: a convenient half-bath and laundry area with washer and dryer included. Upstairs, the primary bedroom offers a walk-in closet and a private en-suite bath with dual sinks and a nicely sized tub/shower combo. Two additional bedrooms provide flexibility for guests, work-from-home space, or hobbies, and share a full bath. The washer and dryer are in place upstairs, meaning you won’t have to carry clothing up and down stairs for every wash. While there’s no traditional backyard, the covered, screen-enclosed porch and greenbelt backdrop add peaceful outdoor charm with minimal upkeep. The Wynchase community is built around lifestyle, providing residents access to a clubhouse, fitness center, resort-style pool, tennis courts, dog park, and playground. Sidewalk-lined streets and landscaped common areas create a welcoming, walkable environment. The HOA fee covers grounds maintenance, pool upkeep, and security. Situated just minutes from I-75 and Highway 200, this home provides quick access to a variety of shopping, dining, healthcare, and major employers. Nearby schools, parks, and recreational options add to the appeal for those looking to stay connected without sacrificing neighborhood feel. If you’re searching for a move-in-ready townhome with thoughtful design, great community amenities, and a central location, this is a must-see. Schedule your showing today!
Additional Information
- Taxes
- $3331
- Minimum Lease
- 3 Months
- Hoa Fee
- $275
- HOA Payment Schedule
- Monthly
- Maintenance Includes
- Common Area Taxes, Maintenance Grounds, Pool, Security
- Other Fees Term
- Monthly
- Location
- Greenbelt, Landscaped, Sidewalk
- Community Features
- Buyer Approval Required, Clubhouse, Community Mailbox, Deed Restrictions, Dog Park, Fitness Center, Gated Community - Guard, Gated Community - No Guard, Irrigation-Reclaimed Water, Playground, Pool, Sidewalks, Tennis Court(s)
- Property Description
- Two Story, Attached
- Zoning
- PUD
- Interior Layout
- Walk-In Closet(s)
- Interior Features
- Walk-In Closet(s)
- Floor
- Carpet, Laminate, Tile
- Appliances
- Dishwasher, Disposal, Dryer, Exhaust Fan, Microwave, Range, Refrigerator, Washer
- Utilities
- Public
- Heating
- Electric
- Air Conditioning
- Central Air
- Exterior Construction
- Stucco
- Exterior Features
- Sidewalk, Sliding Doors
- Roof
- Shingle
- Foundation
- Slab
- Pool
- Community
- Garage Carport
- 1 Car Garage
- Garage Spaces
- 1
- Garage Features
- Common, Guest
- Elementary School
- Saddlewood Elementary School
- Middle School
- Liberty Middle School
- High School
- West Port High School
- Pets
- Allowed
- Flood Zone Code
- X
- Parcel ID
- 2386-300-064
- Legal Description
- SEC 33 TWP 15 RGE 21 PLAT BOOK 008 PAGE 142 WYNCHASE TOWNHOMES LOT 64
Listing courtesy of SHOWCASE PROPERTIES OF CENTRAL. 352-351-4718
Mortgage Calculator
StellarMLS is the source of this information via Internet Data Exchange Program. All listing information is deemed reliable but not guaranteed and should be independently verified through personal inspection by appropriate professionals. Listings displayed on this website may be subject to prior sale or removal from sale. Availability of any listing should always be independently verified. Listing information is provided for consumer personal, non-commercial use, solely to identify potential properties for potential purchase. All other use is strictly prohibited and may violate relevant federal and state law. Data last updated on