6877 Sw 131st Circle, Ocala, FL 34481
- $679,000
- 4
- BD
- 3
- BA
- 2,284
- SqFt




- List Price
- $679,000
- Status
- Active
- Days on Market
- 605
- Price Change
- ▼ $20,999 1783358379
- MLS#
- OM693312
- Property Style
- Single Family
- Architectural Style
- Contemporary, Custom, Other
- New Construction
- Yes
- Year Built
- 2025
- Bedrooms
- 4
- Bathrooms
- 3
- Baths Half
- 1
- Living Area
- 2,284
- Lot Size
- 67,082
- Acres
- 1.54
- Total Acreage
- 1 to less than 2
- Legal Subdivision Name
- Rolling Hills Un 03
- Complex/Comm Name
- Rolling Hills
- MLS Area Major
- Ocala
Property Description
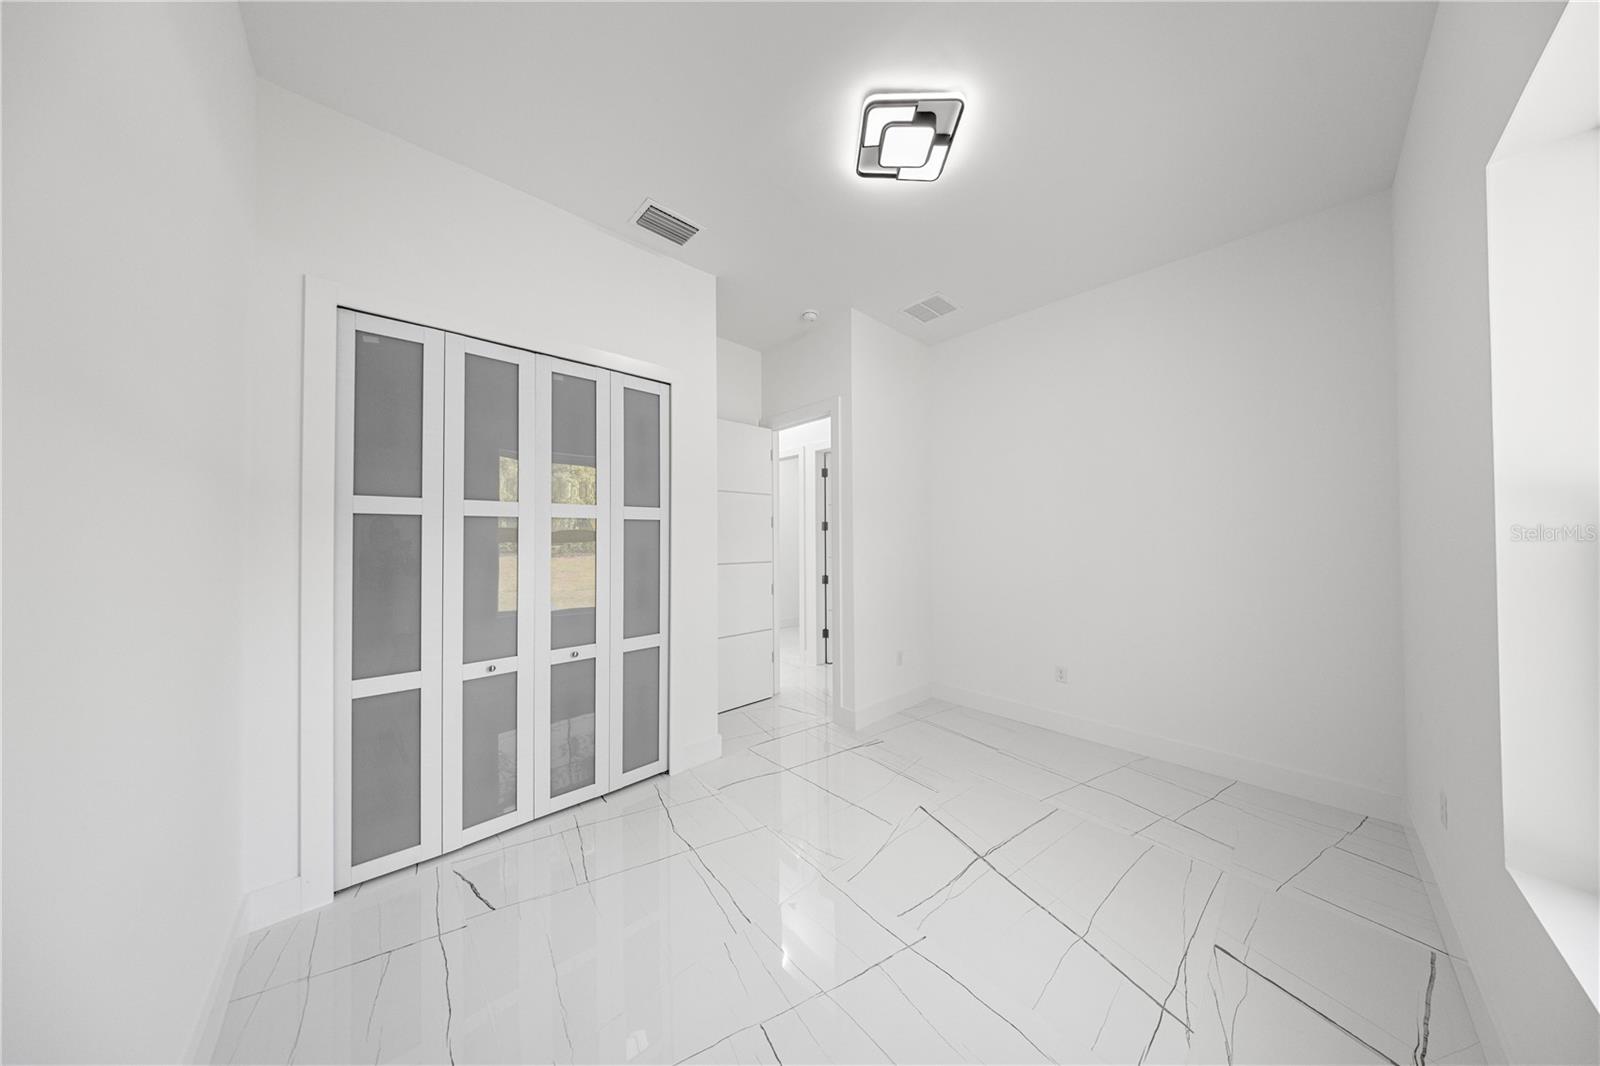
One or more photo(s) has been virtually staged. ICF -INSULATED CONCRETE FORMS- HOME that delivers unmatched storm protection, thermal insulation, superior energy savings, acoustic insulation and a quiet, healthy indoor environment with impressive strength and reliability. The Developer proudly presents this stunning ICF-constructed home in Ocala, Florida- a masterpiece of durability, energy efficiency and comfort. This is a New Spec Home for the growing Ocala area. Located in one of the growing and picturesque subdivision of Marion County, Rolling Hills, surrounded by a canopy of mature trees and lush native foliage with towering pines, graceful oaks, and open lawns blend seamlessly, creating a tranquil, private escape in perfect harmony with nature. Within 15 minutes from the WEC, near the main National Parks/Springs of Central Florida, in a 1.54 acres lot. Built with 150 ft set back from the main road, this 2,284 sq ft interior living area + 820 sq ft of insulated garage home with Standing Seam Metal Roof, has 4 bedrooms, 3 bathrooms, an open concept kitchen / dining-room / living-room / entertainment area, large laundry/mud/utility room with added tub/sink, 3 vehicles garage, plenty of closet space. Very high ceiling of almost 11' tall and 4'x4' polished Sahara Spanish tile throughout the entire house with all interior doors of 8' of solid wood and low energy windows, custom designed kitchen with 112" x 46" granite island and countertops, stainless steel farmhouse apron front kitchen sink, GE series smart appliances, double oven, double door refrigerator, wine cooler, induction cooktop, downdraft ventilation system, Samsung Washer/Dryer. Interior Lighting: 28 pieces recessed lighting LED 6"x6" square 6500K on dimmers throughout. Exterior Lighting: pencil LED lights on exterior columns and front and back of garage + LED ceiling light and Spot lights/Sensors on all 5 corners of the house. The beautiful designed driveway leads you to the 4'x8' solid Mahogany front door. For the exterior around the house: hydro-seeding system to grow lawn from Bermuda grass seeds, greatly beneficial. 4 Zones Irrigation system is in place. Seamless Gutters with full Leaf Guards throughout; includes underground drainage system. Electrical exterior connection for generator (Stub Out) in place.
Additional Information
- Taxes
- $360
- Minimum Lease
- No Minimum
- Location
- Landscaped, Oversized Lot, Unpaved, Unincorporated
- Community Features
- No Deed Restriction
- Property Description
- One Story
- Zoning
- R1
- Interior Layout
- Ceiling Fans(s), Eat-in Kitchen, High Ceilings, Open Floorplan, Other, Primary Bedroom Main Floor, Smart Home, Solid Wood Cabinets, Thermostat, Walk-In Closet(s)
- Interior Features
- Ceiling Fans(s), Eat-in Kitchen, High Ceilings, Open Floorplan, Other, Primary Bedroom Main Floor, Smart Home, Solid Wood Cabinets, Thermostat, Walk-In Closet(s)
- Floor
- Tile
- Appliances
- Convection Oven, Cooktop, Dishwasher, Disposal, Dryer, Electric Water Heater, Other, Refrigerator, Washer, Wine Refrigerator
- Utilities
- Electricity Connected, Other, Underground Utilities, Water Connected
- Heating
- Central, Electric, Heat Pump
- Air Conditioning
- Central Air, Other
- Exterior Construction
- ICFs (Insulated Concrete Forms), Other, Stucco
- Exterior Features
- Courtyard, Lighting, Other
- Roof
- Metal
- Foundation
- Other, Slab
- Pool
- No Pool
- Garage Carport
- 3 Car Garage
- Garage Spaces
- 3
- Garage Features
- Driveway, Ground Level, Other
- Elementary School
- Dunnellon Elementary School
- Middle School
- Dunnellon Middle School
- High School
- Dunnellon High School
- Fences
- Other
- Pets
- Allowed
- Flood Zone Code
- X
- Parcel ID
- 3493-100-015
- Legal Description
- SEC 07 TWP 16 RGE 20 PLAT BOOK L PAGE 023 ROLLING HILLS UNIT 3 BLK 100 LOT 15
Listing courtesy of PROFESSIONAL REALTY OF OCALA. 352-426-0379
Mortgage Calculator
StellarMLS is the source of this information via Internet Data Exchange Program. All listing information is deemed reliable but not guaranteed and should be independently verified through personal inspection by appropriate professionals. Listings displayed on this website may be subject to prior sale or removal from sale. Availability of any listing should always be independently verified. Listing information is provided for consumer personal, non-commercial use, solely to identify potential properties for potential purchase. All other use is strictly prohibited and may violate relevant federal and state law. Data last updated on