5014 Sw 134th Terrace, Ocala, FL 34481
- $525,000
- 3
- BD
- 2
- BA
- 1,834
- SqFt




- List Price
- $525,000
- Status
- Active
- Days on Market
- 59
- MLS#
- O6427501
- Property Style
- Single Family
- Architectural Style
- Traditional
- New Construction
- Yes
- Year Built
- 2026
- Bedrooms
- 3
- Bathrooms
- 2
- Living Area
- 1,834
- Lot Size
- 45,738
- Acres
- 1.05
- Total Acreage
- 1 to less than 2
- Legal Subdivision Name
- Rolling Hills Un 05
- MLS Area Major
- Ocala
Property Description
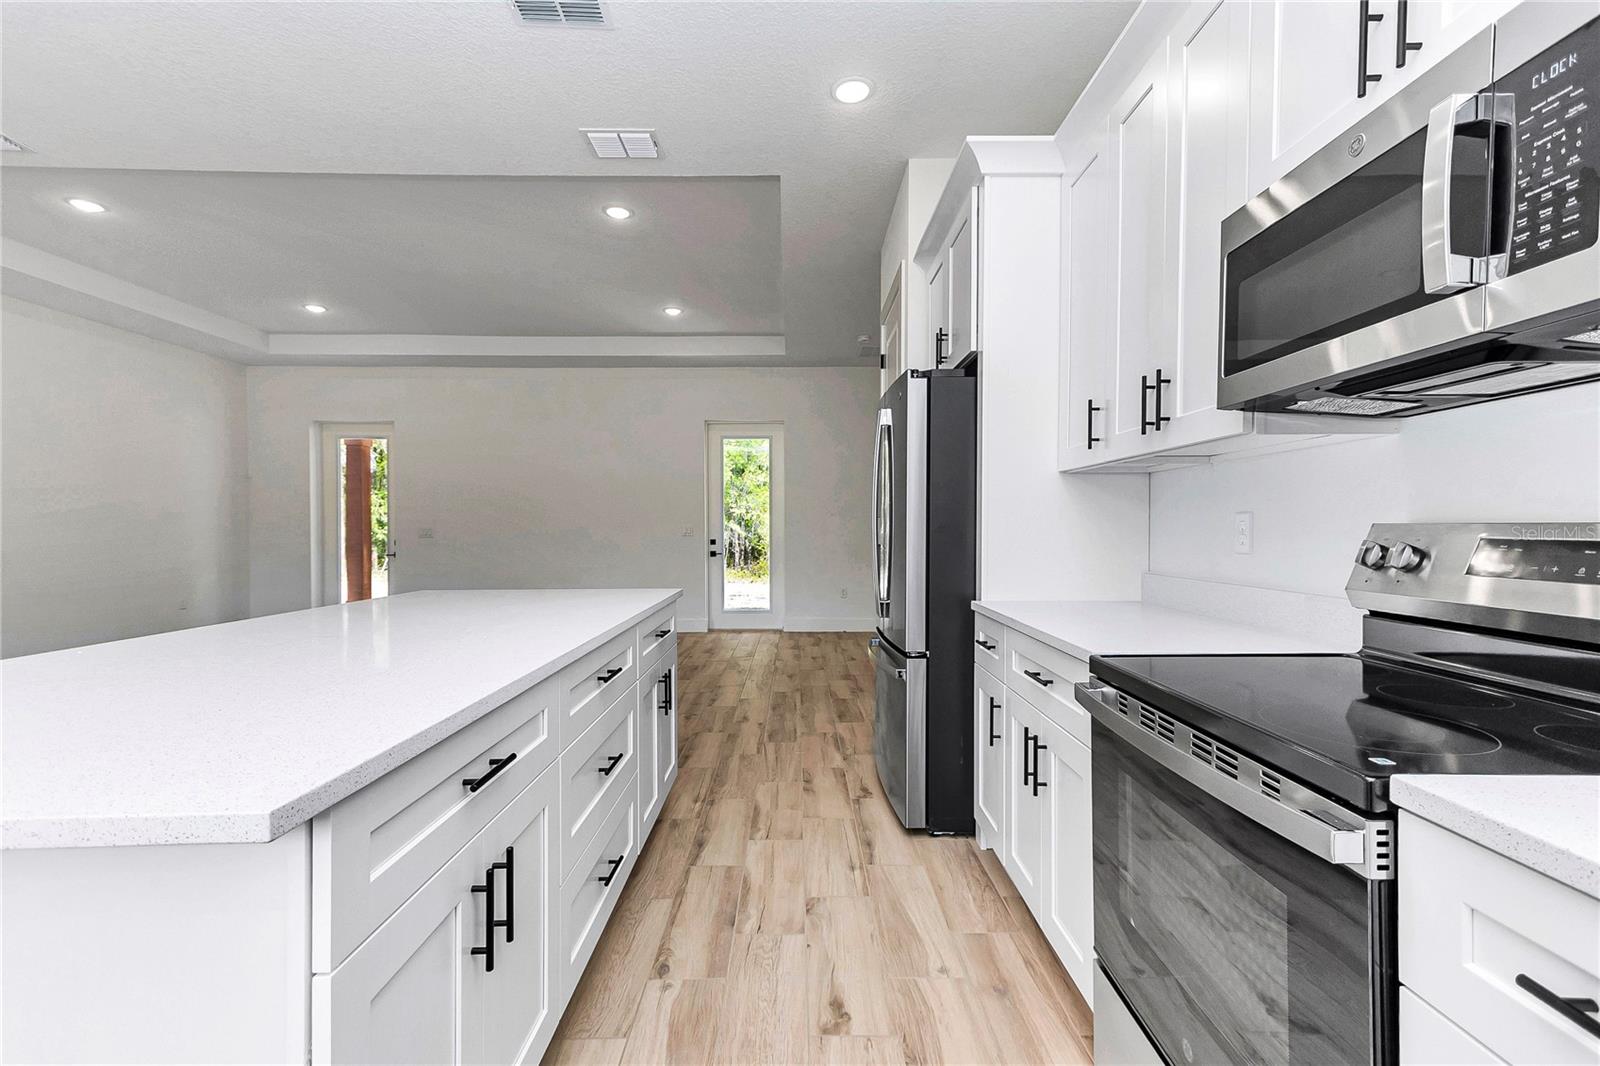
Under Construction. Welcome to modern farmhouse living on over an acre in the beautiful rolling hills of Ocala. Set along a peaceful paved road, this thoughtfully designed three-bedroom home blends clean, modern style with the space and privacy buyers are searching for. Inside, the open-concept layout features a spacious kitchen with a large center island, generous dining area, and an inviting great room —perfect for everyday living and entertaining. The private owner’s suite includes a spacious walk-in closet and well-appointed spa bath with standing tub, while two additional bedrooms provide comfortable accommodations for family, guests, or a home office. A dedicated laundry room, abundant storage, oversized garage, welcoming front porch, and back covered lanai add even more functionality. Enjoy quiet country surroundings without sacrificing convenience. Located approximately 15 minutes from the World Equestrian Center and just 20 minutes from area hospitals and I-75, this home offers the perfect combination of peaceful acreage living and easy access to Ocala’s most desirable destinations. Modern design, a beautiful setting, and room to breathe—this is the Florida lifestyle you’ve been waiting for. Currently under construction but being on a paved road these homes go quickly, completion date end of October
Additional Information
- Taxes
- $880
- Minimum Lease
- 6 Months
- Location
- Cleared, Landscaped, Level, Paved
- Community Features
- No Deed Restriction
- Property Description
- One Story
- Zoning
- R1
- Interior Layout
- High Ceilings, In Wall Pest System, Open Floorplan, Walk-In Closet(s)
- Interior Features
- High Ceilings, In Wall Pest System, Open Floorplan, Walk-In Closet(s)
- Floor
- Tile
- Appliances
- Dishwasher, Disposal, Microwave, Range, Refrigerator
- Utilities
- Electricity Available
- Heating
- Electric
- Air Conditioning
- Central Air
- Exterior Construction
- Cement Siding
- Roof
- Metal, Shingle
- Foundation
- Slab
- Pool
- No Pool
- Garage Carport
- 3 Car Garage
- Garage Spaces
- 3
- Elementary School
- Dunnellon Elementary School
- Flood Zone Code
- X
- Parcel ID
- 3495-178-007
- Legal Description
- SEC 31 TWP 15 RGE 20 PLAT BOOK L PAGE 077 ROLLING HILLS UNIT 5 BLK 178 LOT 7 S 1/2
Listing courtesy of BRIJE REAL ESTATE LLC. 303-597-6699
Mortgage Calculator
StellarMLS is the source of this information via Internet Data Exchange Program. All listing information is deemed reliable but not guaranteed and should be independently verified through personal inspection by appropriate professionals. Listings displayed on this website may be subject to prior sale or removal from sale. Availability of any listing should always be independently verified. Listing information is provided for consumer personal, non-commercial use, solely to identify potential properties for potential purchase. All other use is strictly prohibited and may violate relevant federal and state law. Data last updated on