10009 Crisbet Court Unit 402B, Orlando, FL 32836
- $1,375,000
- 3
- BD
- 4
- BA
- 2,311
- SqFt




- List Price
- $1,375,000
- Status
- Active
- Days on Market
- 45
- MLS#
- O6426902
- Property Style
- Condo
- New Construction
- Yes
- Year Built
- 2027
- Bedrooms
- 3
- Bathrooms
- 4
- Baths Half
- 1
- Living Area
- 2,311
- Lot Size
- 667,775
- Acres
- 15.33
- Building Name
- 1
- Monthly Condo Fee
- 1273
- Legal Subdivision Name
- Cypress Sound
- MLS Area Major
- Orlando/Dr. Phillips/Bay Vista
Property Description
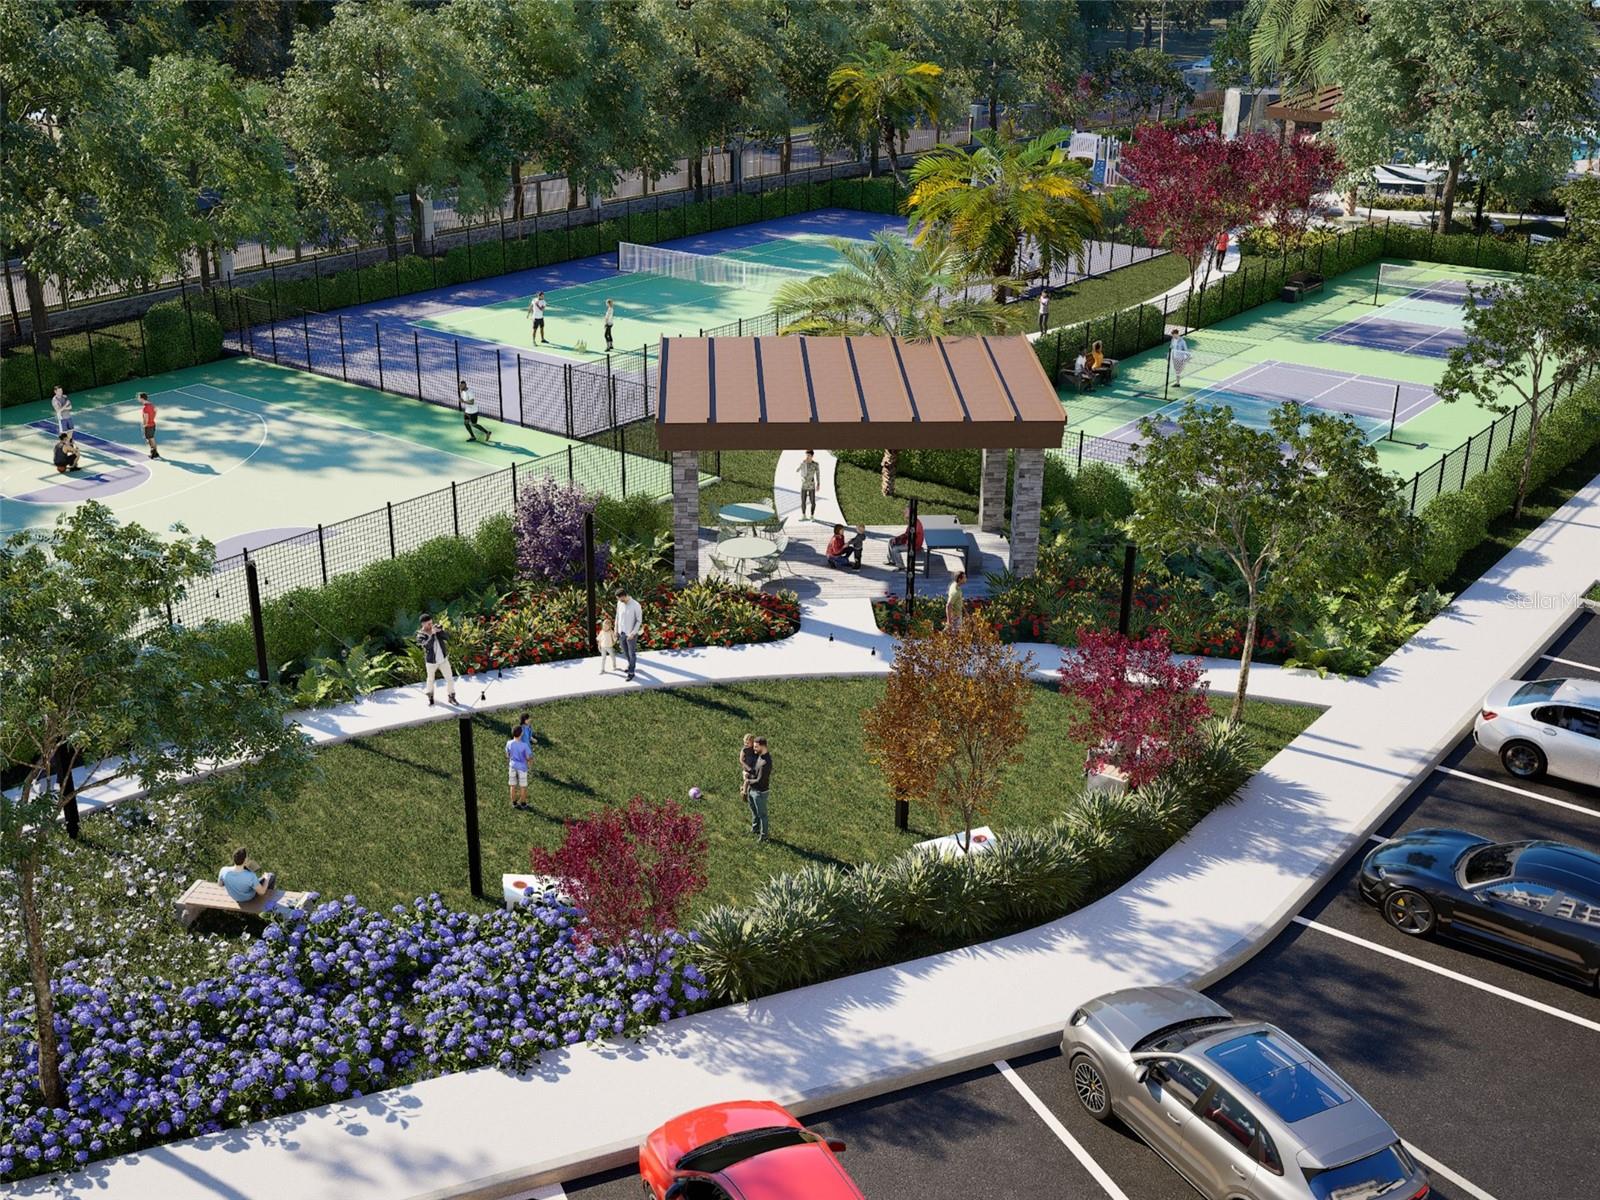
Under Construction. Under Construction. Visit our sales center at 505 Main St Windermere. Discover a new expression of luxury at Cypress Sound, an exclusive boutique condominium community where gorgeous design, timeless architecture, and effortless living converge in one of Central Florida's most desirable locations. Positioned on the fourth floor, this exceptional residence offers 2,311 square feet of thoughtfully designed interior living space complemented by 296 square feet of private verandas. A private elevator opens into your own welcoming foyer, introducing a residence designed with both elegance and everyday comfort in mind. The expansive open-concept floor plan unfolds into a beautifully appointed great room, dining area, and gourmet kitchen, where Dacor appliances, custom Appenin cabinetry, an oversized island, and a walk-in pantry create an exceptional space for both entertaining and daily living. Floor-to-ceiling glass draws abundant natural light into the home while extending the living space onto a covered rear veranda, offering a peaceful setting for al fresco dining, morning coffee, or evening relaxation. The owner's suite is thoughtfully tucked away as a private sanctuary, featuring direct veranda access, an expansive walk-in closet, and a spa-inspired bath with dual vanities, a freestanding soaking tub, an oversized walk-in shower, and refined designer finishes. Two generously sized guest suites occupy their own private wing, each with walk-in closets and convenient access to beautifully appointed baths, ensuring comfort and privacy for family and guests alike. A powder room, dedicated laundry room, generous storage, and refined architectural details complete the home's well-appointed design. Beyond the residence, Cypress Sound offers an exceptional collection of resort-style amenities, including an elegant residents' club, state-of-the-art fitness center, resort-style pool and spa, scenic walking trails, and beautifully landscaped grounds—all within an intimate gated enclave of just 84 luxury residences. Ideally situated just minutes from Windermere, Dr. Phillips, Restaurant Row, championship golf, Disney Springs, and Orlando's premier entertainment and dining destinations, Cypress Sound offers a rare opportunity to enjoy the privacy and gorgeous of a luxury home with the convenience of a great lock-and-leave lifestyle.
Additional Information
- Taxes
- $14000
- Minimum Lease
- 8-12 Months
- HOA Payment Schedule
- Monthly
- Maintenance Includes
- Common Area Taxes, Pool, Escrow Reserves Fund, Insurance, Maintenance Structure, Maintenance Grounds, Maintenance, Management, Private Road, Recreational Facilities
- Condo Fees
- $1273
- Condo Fees Term
- Monthly
- Location
- Conservation Area, Private
- Community Features
- Association Recreation - Owned, Clubhouse, Community Mailbox, Deed Restrictions, Dog Park, Fitness Center, Gated Community - No Guard, Park, Playground, Pool, Sidewalks, Tennis Court(s), Maintenance Free
- Property Description
- One Story, Attached
- Zoning
- P-D
- Interior Layout
- Ceiling Fans(s), Eat-in Kitchen, Elevator, High Ceilings, Kitchen/Family Room Combo, Open Floorplan, Primary Bedroom Main Floor, Solid Surface Counters, Split Bedroom, Stone Counters, Thermostat, Walk-In Closet(s)
- Interior Features
- Ceiling Fans(s), Eat-in Kitchen, Elevator, High Ceilings, Kitchen/Family Room Combo, Open Floorplan, Primary Bedroom Main Floor, Solid Surface Counters, Split Bedroom, Stone Counters, Thermostat, Walk-In Closet(s)
- Floor
- Carpet, Hardwood, Tile
- Appliances
- Built-In Oven, Cooktop, Dishwasher, Disposal, Dryer, Electric Water Heater, Freezer, Ice Maker, Microwave, Range Hood, Refrigerator, Washer
- Utilities
- Cable Connected, Electricity Connected, Sewer Connected, Underground Utilities, Water Connected
- Heating
- Central, Electric
- Air Conditioning
- Central Air
- Exterior Construction
- Block, Concrete, Stucco
- Exterior Features
- Balcony, Basketball Court, Dog Run, Playground, Private Entrance, Sidewalk, Sliding Doors, Tennis Court(s)
- Roof
- Other
- Foundation
- Slab
- Pool
- Community, Private
- Pool Type
- Gunite
- Garage Carport
- 1 Car Garage
- Garage Spaces
- 1
- Garage Features
- Assigned, Covered, Electric Vehicle Charging Station(s), Ground Level, Guest, Basement
- Pets
- Allowed
- Pet Size
- Medium (36-60 Lbs.)
- Floor Number
- 4
- Flood Zone Code
- X
- Parcel ID
- 16-24-28-0000-00-010000
- Legal Description
- COMM SW COR OF SEC 16-24-28 TH N89-46-34E 1334.69 FT CONT N89-46-34E 676.30 FT N00-11-14E 50 FT FOR POB TH CONT N00-11-14E 1287.55 FT S89-49-32W 397.02 FT TO ELY R/W WINTER GARDEN-VINELAND RD TH S15-37-59W 503.35 FT TO PT OF CURVE CONCAVE ELY W/ RAD OF 1188.03 FT TH SLY ALONG CURVE FOR 640.49 FT THROUGH CENT ANG OF 30-53-21 TO COMPOUND CURVE CONCAVE ELY W/ RAD OF 1080.95 FT TH SELY ALONG CURVE FOR179.02 FT THROUGH CENT ANG OF 09-29-21TH N89-46-34E 486.05 FT TO POB SEE SURVEY
Listing courtesy of CORCORAN PREMIER REALTY. 407-965-1155
Mortgage Calculator
StellarMLS is the source of this information via Internet Data Exchange Program. All listing information is deemed reliable but not guaranteed and should be independently verified through personal inspection by appropriate professionals. Listings displayed on this website may be subject to prior sale or removal from sale. Availability of any listing should always be independently verified. Listing information is provided for consumer personal, non-commercial use, solely to identify potential properties for potential purchase. All other use is strictly prohibited and may violate relevant federal and state law. Data last updated on