7667 Blue Quail Lane, Orlando, FL 32835
- $1,475,000
- 5
- BD
- 5
- BA
- 4,098
- SqFt






- List Price
- $1,475,000
- Status
- Active
- Days on Market
- 244
- Price Change
- ▼ $24,999 1779324126
- MLS#
- O6372192
- Property Style
- Single Family
- Year Built
- 2019
- Bedrooms
- 5
- Bathrooms
- 5
- Living Area
- 4,098
- Lot Size
- 20,165
- Acres
- 0.46
- Total Acreage
- 1/4 to less than 1/2
- Legal Subdivision Name
- Havencrest Ph 2
- MLS Area Major
- Orlando/Metrowest/Orlo Vista
Property Description
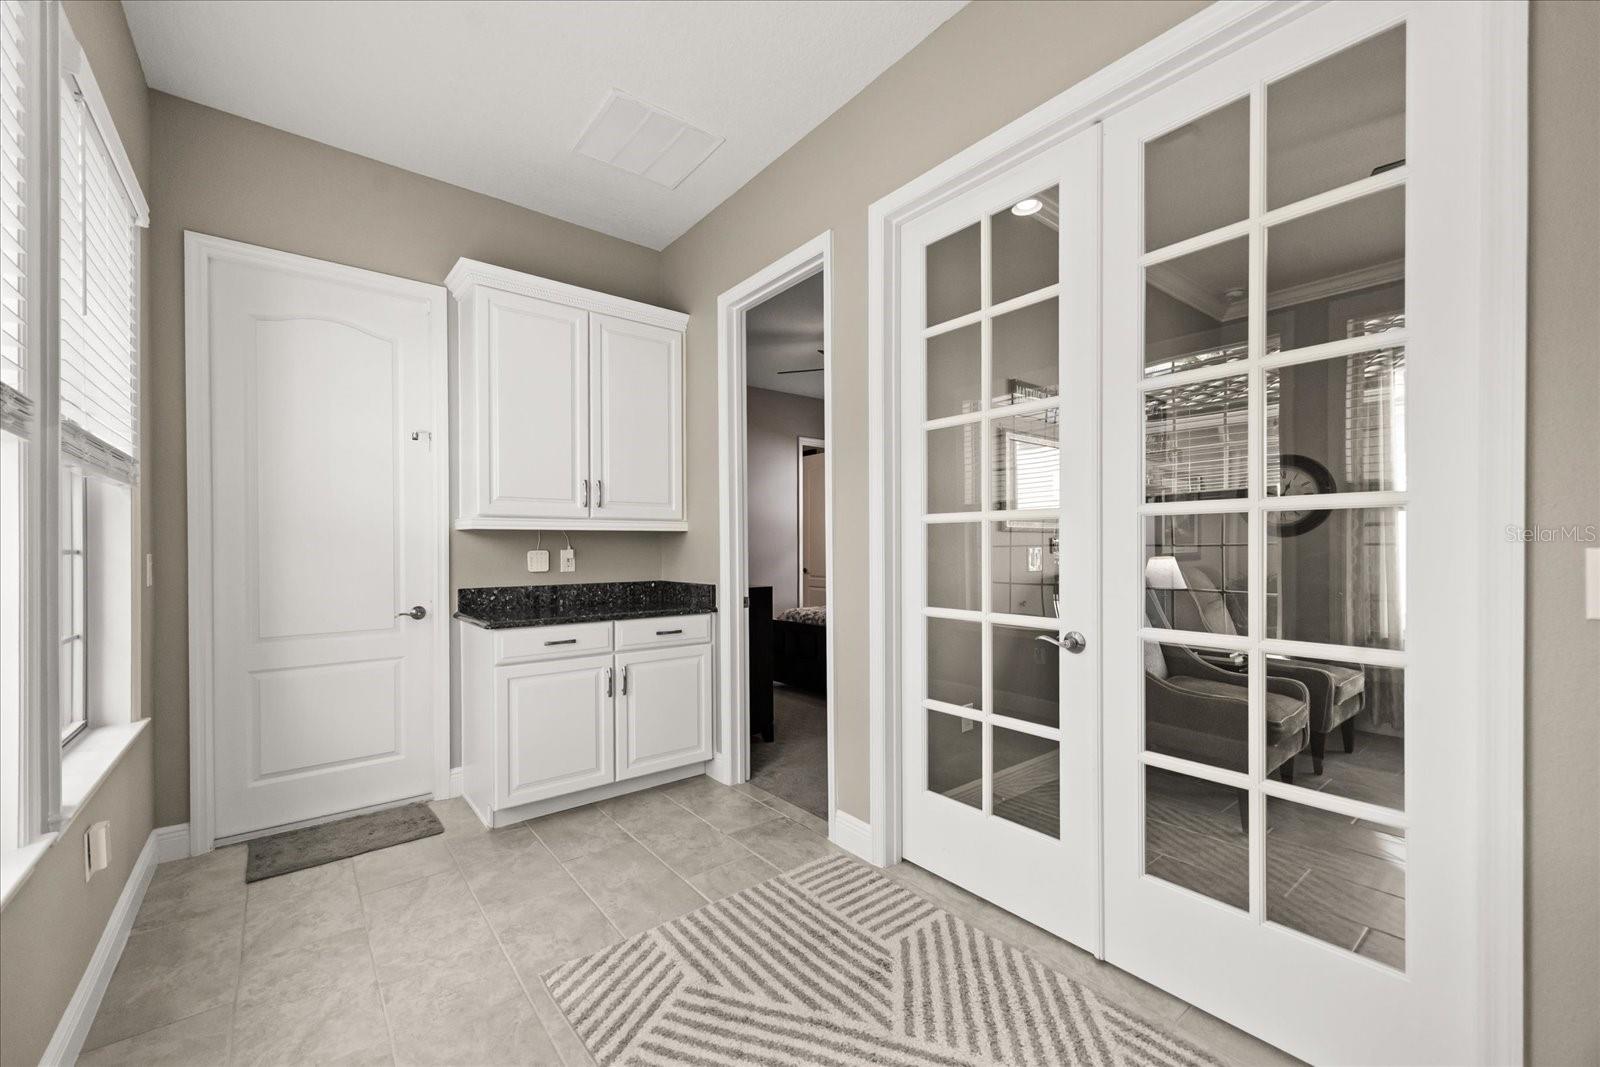
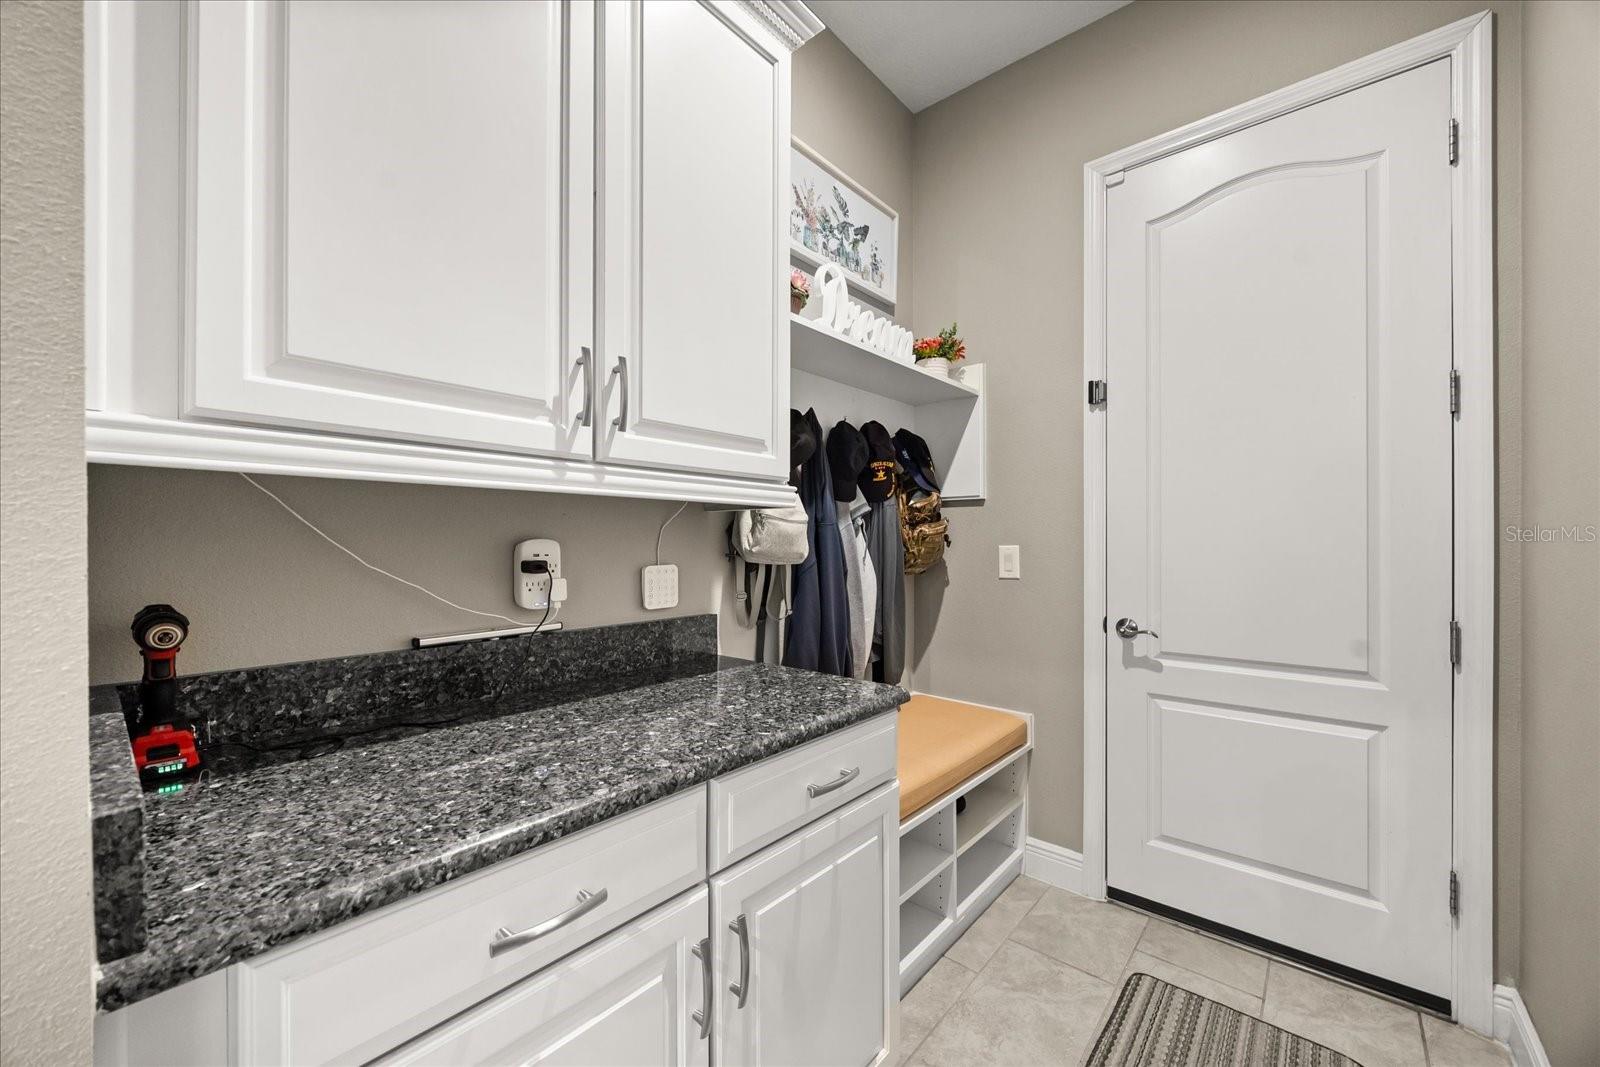
Welcome to the gated community of Havencrest, where luxury living meets smart design in this stunning 5-bedroom, 5-bath Monte Carlo home by Taylor Morrison. From the moment you arrive, this home impresses with 42 solar panels powering the residence and heating the resort-style screened pool, complete with an outdoor BBQ patio perfect for entertaining year-round. Inside, you’ll find a chef-inspired kitchen featuring Monogram appliances, an oversized island, walk-in pantry, and butler’s pantry that seamlessly anchors the home. The first-floor Owner’s Suite offers a private retreat with a sitting area and spa-like bath, while a study and bonus room add flexibility for work or play. Thoughtful upgrades continue with two tankless water heaters for endless hot water and a Generac whole-home generator for peace of mind. Every detail of this home is designed for comfort, efficiency, and elevated living—offering the perfect blend of style, function, and resort-style amenities in the heart of Orlando.
Additional Information
- Taxes
- $300
- HOA Fee
- $306
- HOA Payment Schedule
- Monthly
- Community Features
- No Deed Restriction
- Property Description
- Two Story
- Zoning
- P-D
- Interior Layout
- Ceiling Fans(s), Crown Molding, Eat-in Kitchen, Kitchen/Family Room Combo, Open Floorplan, Primary Bedroom Main Floor, Thermostat, Tray Ceiling(s), Walk-In Closet(s)
- Interior Features
- Ceiling Fans(s), Crown Molding, Eat-in Kitchen, Kitchen/Family Room Combo, Open Floorplan, Primary Bedroom Main Floor, Thermostat, Tray Ceiling(s), Walk-In Closet(s)
- Floor
- Carpet, Ceramic Tile, Epoxy, Wood
- Appliances
- Convection Oven, Cooktop, Dishwasher, Disposal, Microwave, Range Hood, Refrigerator, Tankless Water Heater
- Utilities
- BB/HS Internet Available, Cable Available, Public
- Heating
- Central
- Air Conditioning
- Central Air
- Exterior Construction
- Block, Stucco, Frame
- Exterior Features
- Balcony, Lighting, Sidewalk
- Roof
- Tile
- Foundation
- Slab
- Pool
- Private
- Pool Type
- Heated, In Ground, Screen Enclosure
- Garage Carport
- 3 Car Garage
- Garage Spaces
- 3
- Pets
- Allowed
- Flood Zone Code
- X
- Parcel ID
- 03-23-28-3451-00-710
- Legal Description
- HAVENCREST PHASE 2 91/101 LOT 71
Listing courtesy of REAL BROKER, LLC. 855-450-0442
Mortgage Calculator
StellarMLS is the source of this information via Internet Data Exchange Program. All listing information is deemed reliable but not guaranteed and should be independently verified through personal inspection by appropriate professionals. Listings displayed on this website may be subject to prior sale or removal from sale. Availability of any listing should always be independently verified. Listing information is provided for consumer personal, non-commercial use, solely to identify potential properties for potential purchase. All other use is strictly prohibited and may violate relevant federal and state law. Data last updated on