212 Kenwith Road, Lakeland, FL 33803
- $638,500
- 3
- BD
- 3
- BA
- 1,990
- SqFt






- List Price
- $638,500
- Status
- Active
- Days on Market
- 50
- Price Change
- ▼ $1,400 1789791460
- MLS#
- L4964086
- Property Style
- Single Family
- Architectural Style
- Bungalow, Craftsman, Historic
- Year Built
- 1937
- Bedrooms
- 3
- Bathrooms
- 3
- Living Area
- 1,990
- Lot Size
- 11,631
- Acres
- 0.27
- Total Acreage
- 1/4 to less than 1/2
- Legal Subdivision Name
- Kenwith Court
- MLS Area Major
- Lakeland
Property Description
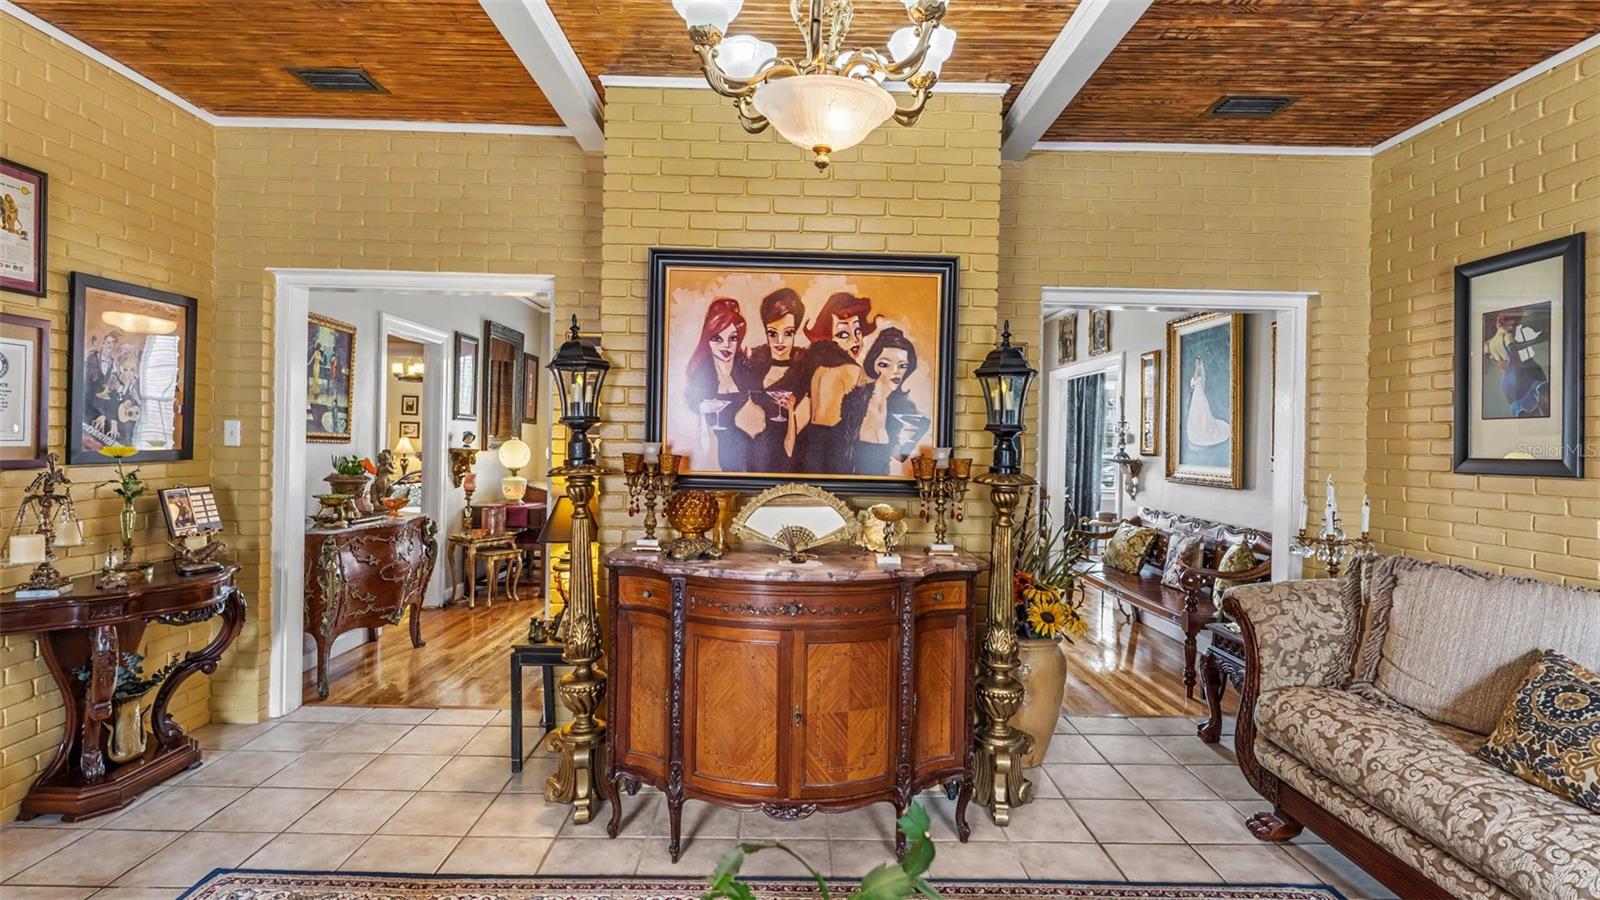
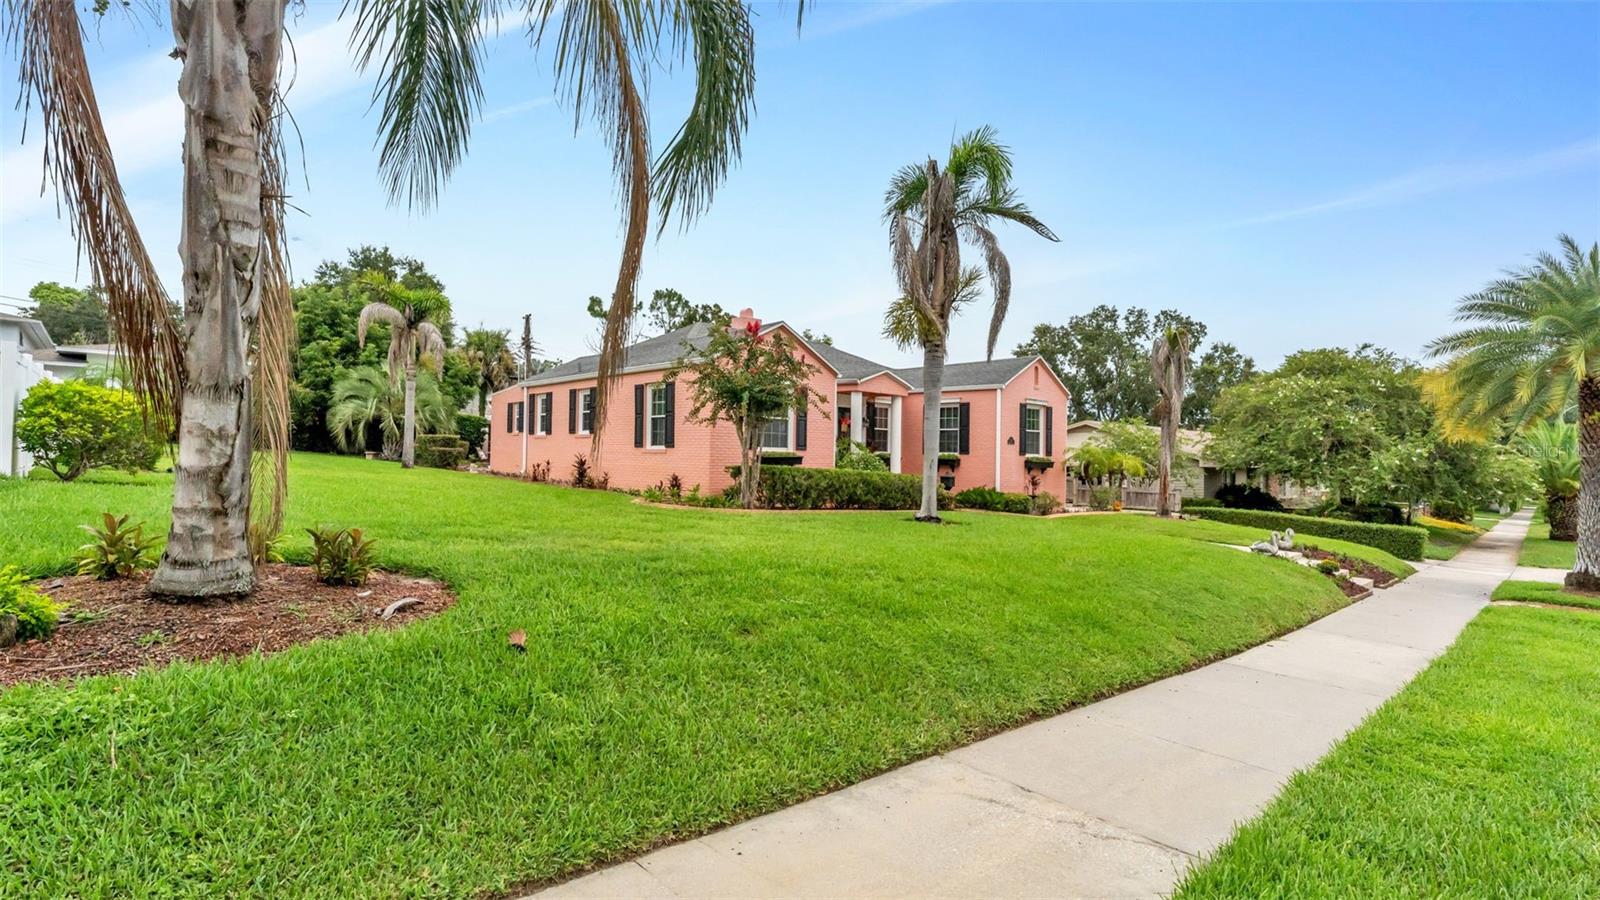
Just two blocks from Lake Hollingsworth, this restored 1937 craftsman bungalow blends historic character with modern updates and a detached Guest Suite on an oversized 1½-lot homesite. Main residence offers 2 bedrooms and 2 bathrooms; the third bedroom and bathroom are located in the detached guest suite/ADU. New architectural details including a pitched-roof front porch with solid columns and handcrafted window boxes, enhancing the home's classic curb appeal while remaining true to its original design. Inside, the home's original hardwood flooring has been lovingly restored, and a completely renovated kitchen showcases salvaged heart-of-pine floors that were carefully refinished and reinstalled. A whitewashed beadboard ceiling, exposed wood beams, custom cabinetry with crown molding, granite countertops, new appliances, a pot filler, and a distinctive half-moon island create a space that is as functional as it is beautiful and livable. The home's historic charm continues throughout with original solid wood doors fitted with brass and crystal hardware, high ceilings, elegant crown molding, and two beautifully restored bathrooms featuring original tilework. The original fireplace is capped, but still functional. The primary bath includes a cast-iron soaking tub and an original marble-topped Eastlake vanity paired with a vessel sink. Behind the home, a detached, fully equipped guest suite provides exceptional flexibility as guest quarters, an art studio, home office, home theatre, multigenerational living space, or private retreat. The suite boasts a third bath with toilet and shower. It also contains a kitchenette with refrigerator, sink and cabinetry. Adjacent to the bonus room is a sprawling patio surrounded by fig, avocado and other garden landscaping. Rich in craftsmanship, history, and character, this is a rare opportunity to own one of Lakeland's beautifully restored historic homes just moments from one of the city's most treasured lakes.
Additional Information
- Taxes
- $3246
- Minimum Lease
- No Minimum
- Location
- Historic District, Oversized Lot, Paved
- Community Features
- Street Lights, No Deed Restriction
- Property Description
- One Story
- Zoning
- RA-1
- Interior Layout
- Ceiling Fans(s), Crown Molding, Eat-in Kitchen, High Ceilings, Primary Bedroom Main Floor, Solid Surface Counters, Solid Wood Cabinets, Stone Counters, Thermostat
- Interior Features
- Ceiling Fans(s), Crown Molding, Eat-in Kitchen, High Ceilings, Primary Bedroom Main Floor, Solid Surface Counters, Solid Wood Cabinets, Stone Counters, Thermostat
- Floor
- Ceramic Tile, Reclaimed Wood, Tile, Wood
- Appliances
- Dishwasher, Disposal, Dryer, Electric Water Heater, Exhaust Fan, Freezer, Microwave, Other, Range, Range Hood, Refrigerator, Washer
- Utilities
- BB/HS Internet Available, Cable Available, Electricity Connected, Sewer Connected, Water Connected
- Heating
- Electric, Heat Pump
- Air Conditioning
- Central Air
- Fireplace Description
- Living Room, Masonry, Wood Burning
- Exterior Construction
- Brick
- Exterior Features
- Garden
- Roof
- Shingle
- Foundation
- Slab
- Pool
- No Pool
- Garage Carport
- 1 Car Carport, 1 Car Garage
- Garage Spaces
- 1
- Garage Features
- Covered, Driveway, Workshop in Garage
- Garage Dimensions
- 17X19
- Elementary School
- Dixieland Elem
- Middle School
- Southwest Middle School
- High School
- Lakeland Senior High
- Flood Zone Code
- X
- Parcel ID
- 24-28-30-259000-001090
- Legal Description
- KENWITH COURT PB 7 PG 36 BLK A LOT 9 & E1/2 OF LOT 10
Listing courtesy of EXP REALTY LLC. 888-883-8509
Mortgage Calculator
StellarMLS is the source of this information via Internet Data Exchange Program. All listing information is deemed reliable but not guaranteed and should be independently verified through personal inspection by appropriate professionals. Listings displayed on this website may be subject to prior sale or removal from sale. Availability of any listing should always be independently verified. Listing information is provided for consumer personal, non-commercial use, solely to identify potential properties for potential purchase. All other use is strictly prohibited and may violate relevant federal and state law. Data last updated on