6525 Great Bear Drive, Lakeland, FL 33805
- $469,900
- 4
- BD
- 3
- BA
- 2,500
- SqFt






- List Price
- $469,900
- Status
- Active
- Days on Market
- 1
- MLS#
- L4964031
- Property Style
- Single Family
- Architectural Style
- Contemporary
- Year Built
- 2022
- Bedrooms
- 4
- Bathrooms
- 3
- Living Area
- 2,500
- Lot Size
- 4,583
- Acres
- 0.11
- Total Acreage
- 0 to less than 1/4
- Legal Subdivision Name
- Villages/Bridgewater Village 14
- MLS Area Major
- Lakeland / Gibsonia
Property Description
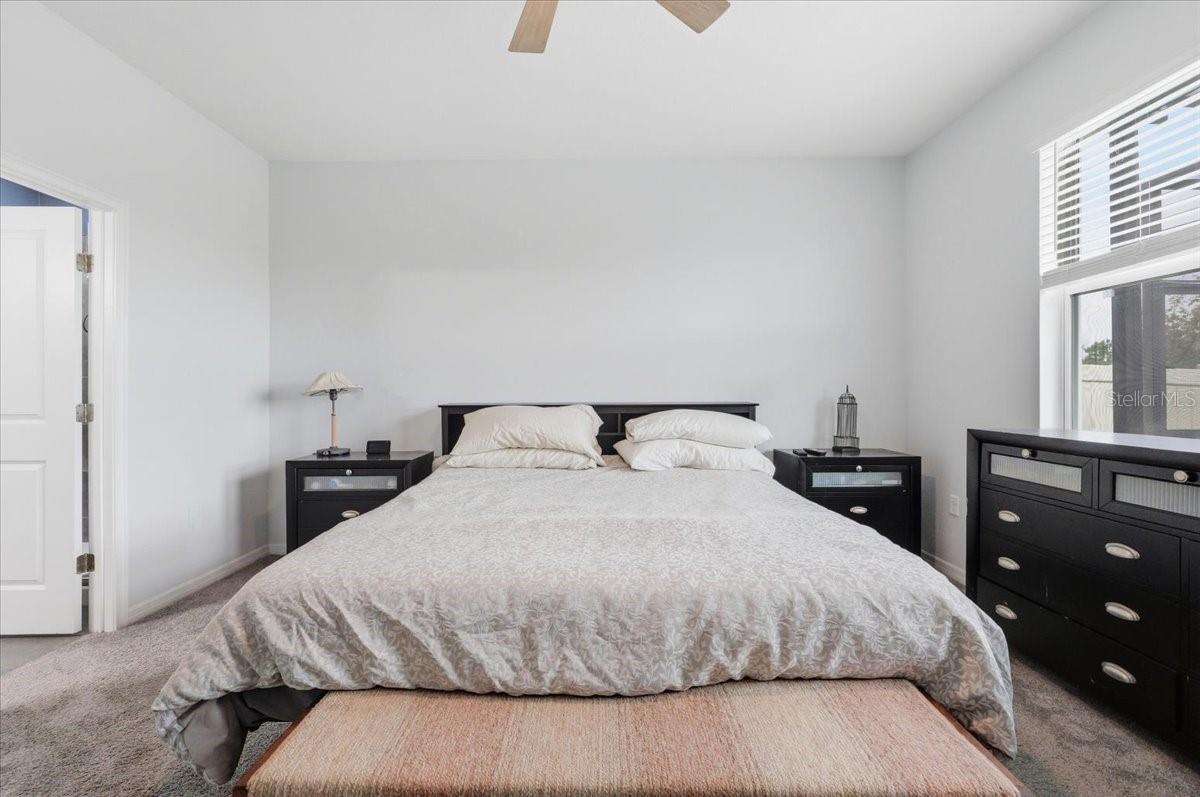
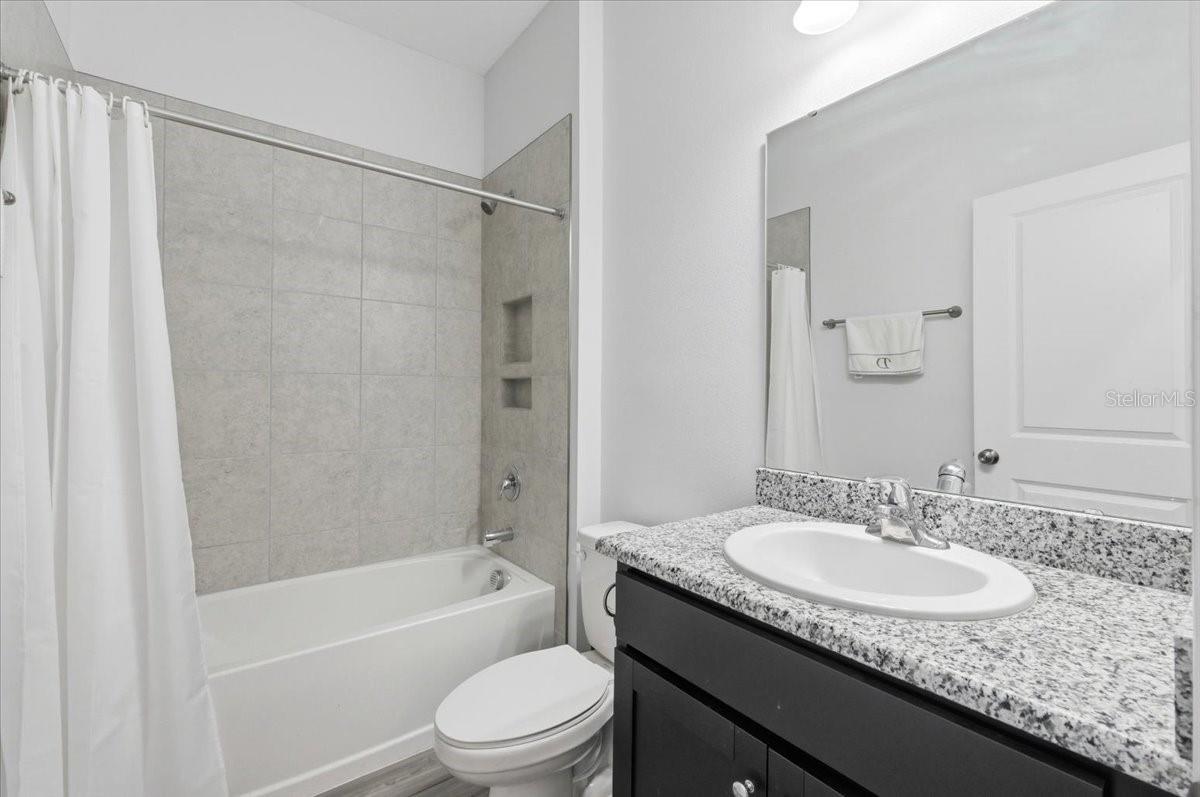
LIKE NEW William Ryan Homes Built. Overlooks CONSERVATION AREA offering much Tranquility while lounging on your Screened Lanai with Heated Salt Water Pool & Surround Sound. Home features many UPGRADES: Granite Counters in Kitchen, Walk-In Pantry, Lovely BackSplash, Luxury Vinyl Plank Flooring in most rooms, Frieze carpet in bedrooms and Loft, Granite in all Bathrooms, CROWN MOLDING in Kitchen & Living Room, and LOVELY WOODEN BEAMS in Living Room - adds Character. Triple Slider Doors leading out to Pool Area, great for entertaining. Primary Bedroom with Ensuite Bathroom is Downstairs & offers FRAMELESS GLASS for walk-in shower with Rain showerhead, Dual Sinks, & Oversized Walk-in Closet. UPGRADED Light Fixtures & Fans. IMPACT WINDOWS! 1 Spare Bed/Spare Bath also downstairs. 2 Spare Bedrooms/Large Loft/1 Bathroom Upstairs. TVs are all hardwired and will significantly improve overall network performance by preventing the tvs from competing for airtime on Wi-Fi network. ADT wired with 2 cameras and alarm panel installed. Pool dimensions: 25x10 with 3.5-5 ft depth. 6 Years left on 10 Year Warranty. BEAUTIFUL COMMUNITY AMENITIES include: Resort-style pool, fitness center, playground, sports courts, fishing dock, canoe launch, & Open Green Spaces. Washer/Dryer/Refrigerator do not stay. Irrigation became inoperable during pool installation & sold as-is. You will love this home!
Additional Information
- Taxes
- $6545
- Taxes
- $1,312
- Minimum Lease
- No Minimum
- HOA Fee
- $142
- HOA Payment Schedule
- Monthly
- Maintenance Includes
- Cable TV, Pool, Internet, Recreational Facilities
- Location
- In County
- Community Features
- Clubhouse, Deed Restrictions, Fitness Center, Golf Carts OK, Playground, Pool, Sidewalks, Tennis Court(s)
- Property Description
- Two Story
- Interior Layout
- Ceiling Fans(s), Crown Molding, In Wall Pest System, Primary Bedroom Main Floor, Solid Wood Cabinets, Split Bedroom
- Interior Features
- Ceiling Fans(s), Crown Molding, In Wall Pest System, Primary Bedroom Main Floor, Solid Wood Cabinets, Split Bedroom
- Floor
- Carpet, Luxury Vinyl
- Appliances
- Dishwasher, Electric Water Heater, Microwave, Range
- Utilities
- BB/HS Internet Available, Electricity Connected
- Heating
- Central, Electric
- Air Conditioning
- Central Air
- Exterior Construction
- Block, Stucco, Frame
- Exterior Features
- Outdoor Grill, Sliding Doors
- Roof
- Shingle
- Foundation
- Slab
- Pool
- Community
- Garage Carport
- 2 Car Garage
- Garage Spaces
- 2
- Garage Dimensions
- 20x21
- Pets
- Allowed
- Flood Zone Code
- X
- Parcel ID
- 24-27-16-161097-000060
- Legal Description
- VILLAGES AT BRIDGEWATER - VILLAGE 14 PB 191 PGS 18-20 LOT 6
Listing courtesy of KELLER WILLIAMS REALTY. 863-577-1234
Mortgage Calculator
StellarMLS is the source of this information via Internet Data Exchange Program. All listing information is deemed reliable but not guaranteed and should be independently verified through personal inspection by appropriate professionals. Listings displayed on this website may be subject to prior sale or removal from sale. Availability of any listing should always be independently verified. Listing information is provided for consumer personal, non-commercial use, solely to identify potential properties for potential purchase. All other use is strictly prohibited and may violate relevant federal and state law. Data last updated on