6726 Hartsworth Drive, Lakeland, FL 33813
- $629,900
- 5
- BD
- 4
- BA
- 2,869
- SqFt




- List Price
- $629,900
- Status
- Active
- Days on Market
- 1
- MLS#
- L4964006
- Property Style
- Single Family
- Year Built
- 2005
- Bedrooms
- 5
- Bathrooms
- 4
- Baths Half
- 1
- Living Area
- 2,869
- Lot Size
- 23,226
- Acres
- 0.53
- Total Acreage
- 1/2 to less than 1
- Legal Subdivision Name
- Hartford Estates
- Complex/Comm Name
- Hartford Estates
- MLS Area Major
- Lakeland
Property Description
Welcome to 6726 Hartsworth Dr, an exceptional residence where timeless elegance meets everyday luxury. Tucked inside an exclusive gated community in the heart of South Lakeland, this beautifully appointed 5-bedroom, 3.5-bathroom home offers the perfect balance of sophistication, comfort, and privacy. Situated on an expansive 0.53-acre homesite, this fenced in property provides a secluded outdoor sanctuary designed for both relaxation and entertaining. The centerpiece of the backyard is a stunning oversized screen-enclosed pool and lanai, creating a true resort-style setting for hosting unforgettable gatherings or enjoying peaceful evenings in complete privacy. Inside, generous living spaces are thoughtfully designed to accommodate both grand entertaining and comfortable family living. With five spacious bedrooms and an inviting layout, every detail has been crafted for flexibility, functionality, and effortless elegance. Beyond the home, you’ll enjoy the security and prestige of gated community living while being just minutes from South Lakeland’s premier shopping, dining, and everyday conveniences. Families will also appreciate the home’s location within one of Lakeland’s most sought-after school districts, adding lasting value to an already remarkable property. Rarely does a home combine this level of space, privacy, and location. 6726 Hartsworth Dr is more than a home—it’s a lifestyle defined by luxury, comfort, and the moments that matter most. Experience elevated living. Schedule your private tour today.
Additional Information
- Taxes
- $3833
- Minimum Lease
- No Minimum
- HOA Fee
- $550
- HOA Payment Schedule
- Annually
- Location
- Oversized Lot
- Community Features
- Deed Restrictions, Gated Community - No Guard, Street Lights
- Property Description
- One Story
- Interior Layout
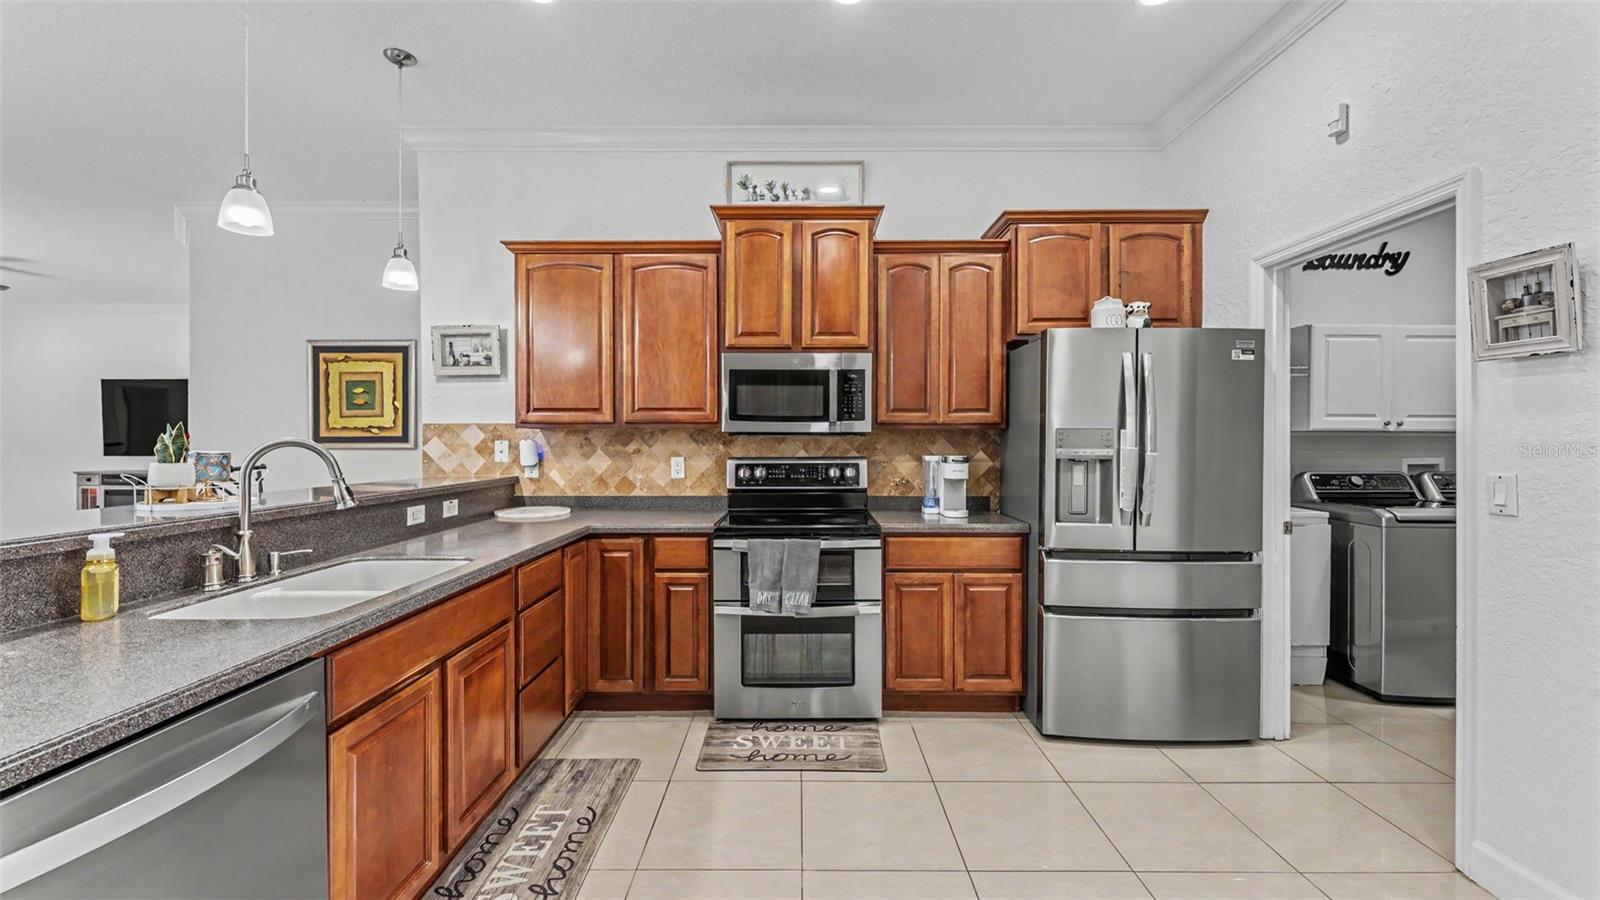
- Ceiling Fans(s), Crown Molding, High Ceilings, Kitchen/Family Room Combo, Primary Bedroom Main Floor, Walk-In Closet(s), Window Treatments
- Interior Features
- Ceiling Fans(s), Crown Molding, High Ceilings, Kitchen/Family Room Combo, Primary Bedroom Main Floor, Walk-In Closet(s), Window Treatments
- Floor
- Luxury Vinyl, Tile
- Appliances
- Dishwasher, Disposal, Microwave, Range, Refrigerator
- Utilities
- BB/HS Internet Available, Cable Connected, Electricity Connected, Fiber Optics, Public, Sewer Connected, Sprinkler Meter, Water Connected
- Heating
- Central, Zoned
- Air Conditioning
- Central Air, Zoned
- Exterior Construction
- Block, Stucco
- Exterior Features
- Lighting, Private Mailbox, Sliding Doors
- Roof
- Shingle
- Foundation
- Slab
- Pool
- Private
- Pool Type
- Gunite, In Ground, Lighting, Screen Enclosure
- Garage Carport
- 2 Car Garage
- Garage Spaces
- 2
- Garage Features
- Driveway, Garage Door Opener
- Elementary School
- Valleyview Elem
- Middle School
- Lakeland Highlands Middl
- High School
- George Jenkins High
- Fences
- Fenced, Vinyl
- Pets
- Allowed
- Flood Zone Code
- X
- Parcel ID
- 24-29-21-287015-000300
- Legal Description
- HARTFORD ESTATES PB 123 PGS 15-16 LOT 30 LESS BEG SE COR LOT 31 RUN N 53 DEG 10'08"E 19.49 FT RUN S S19-30-54W 24.96 FT TO WLY R/W LN RUN NWLY ALONG R/W 13.91 FT TO POB & THAT PART OF VACATED BEAR BRANCH DR LYING E OF SAME & LYING W OF SECTION LINE
Listing courtesy of KELLER WILLIAMS REALTY SMART 1. 863-508-3000
Mortgage Calculator
StellarMLS is the source of this information via Internet Data Exchange Program. All listing information is deemed reliable but not guaranteed and should be independently verified through personal inspection by appropriate professionals. Listings displayed on this website may be subject to prior sale or removal from sale. Availability of any listing should always be independently verified. Listing information is provided for consumer personal, non-commercial use, solely to identify potential properties for potential purchase. All other use is strictly prohibited and may violate relevant federal and state law. Data last updated on