1242 Dorothy Street, Lakeland, FL 33815
- $339,900
- 3
- BD
- 2
- BA
- 1,484
- SqFt




- List Price
- $339,900
- Status
- Active
- Days on Market
- 481
- Price Change
- ▼ $10,000 1788990667
- MLS#
- L4953067
- Property Style
- Single Family
- Architectural Style
- Contemporary
- New Construction
- Yes
- Year Built
- 2025
- Bedrooms
- 3
- Bathrooms
- 2
- Living Area
- 1,484
- Lot Size
- 7,349
- Acres
- 0.17
- Total Acreage
- 0 to less than 1/4
- Legal Subdivision Name
- Hardins Second Add
- MLS Area Major
- Lakeland
Property Description
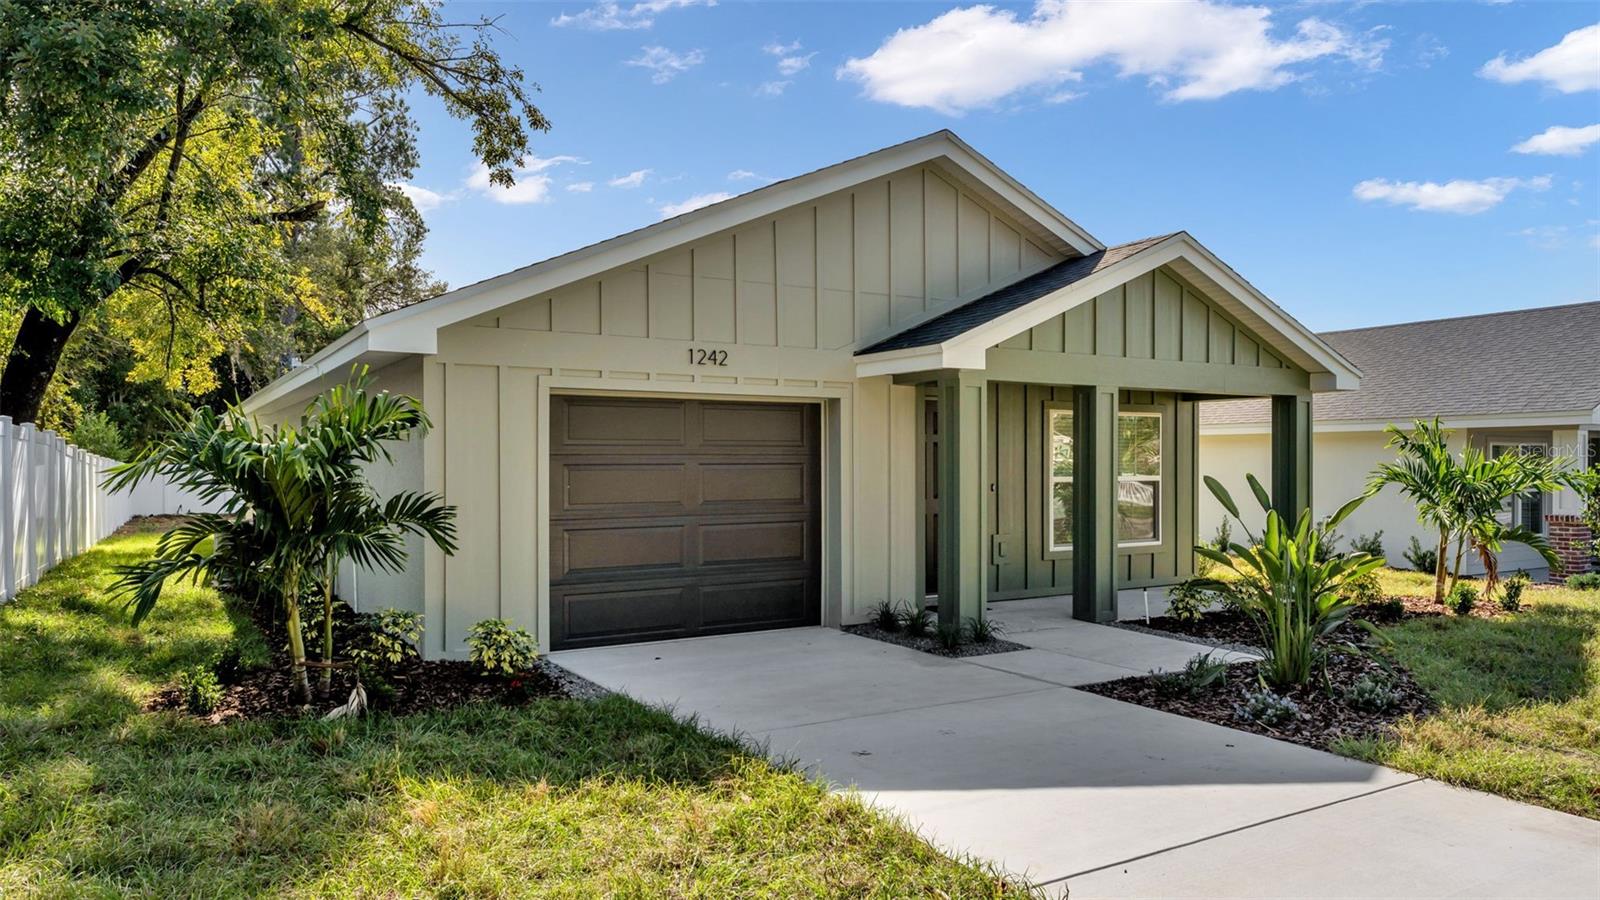
Built with the signature quality and thoughtful design Hulbert is known for, this 3-bedroom, 2-bath home will be located on a quiet, non-HOA and no CDD street within Lakeland city limits. With an open-concept layout and cathedral ceilings, this home will feel spacious and bright from the moment you walk in. Luxury vinyl flooring will run throughout the main living areas, and the Great Room will seamlessly connect to the eat-in kitchen—perfect for both everyday living and entertaining. The kitchen will feature granite countertops, a tile backsplash, white wood cabinetry, a generous walk-in pantry, and stainless steel appliances including double sinks. The primary suite will be a comfortable retreat with a large bedroom, a high-vanity double-sink bathroom with tile flooring, and a walk-in closet. The tub/shower combo will have a tile surround and built-in niche. Two additional bedrooms will share a second full bath, and the large indoor laundry room will include cabinetry and counter space for added convenience.The home will sit on a 122x142 lot with fresh sod, a 10' x 10' open patio, and easy-to-maintain landscaping. You’ll be just minutes from everything wonderful that Lakeland has to offer. Don’t miss the opportunity to own a brand-new Hulbert Home at a fantastic price—secure it before it’s gone!
Additional Information
- Taxes
- $320
- Minimum Lease
- No Minimum
- Location
- Level, Paved
- Community Features
- No Deed Restriction
- Property Description
- One Story
- Zoning
- RB-2
- Interior Layout
- Cathedral Ceiling(s), Ceiling Fans(s), Eat-in Kitchen, Kitchen/Family Room Combo, Open Floorplan, Walk-In Closet(s), Window Treatments
- Interior Features
- Cathedral Ceiling(s), Ceiling Fans(s), Eat-in Kitchen, Kitchen/Family Room Combo, Open Floorplan, Walk-In Closet(s), Window Treatments
- Floor
- Ceramic Tile, Luxury Vinyl
- Appliances
- Dishwasher, Electric Water Heater, Microwave, Range, Refrigerator
- Utilities
- BB/HS Internet Available, Cable Available, Electricity Connected, Public, Sewer Connected, Water Connected
- Heating
- Central, Electric
- Air Conditioning
- Central Air
- Exterior Construction
- Block, Stucco
- Exterior Features
- Lighting, Sidewalk
- Roof
- Shingle
- Foundation
- Slab
- Pool
- No Pool
- Garage Carport
- 1 Car Garage, None
- Garage Spaces
- 1
- Garage Features
- None
- Garage Dimensions
- 20x14
- Elementary School
- Scott Lake Elem
- High School
- Kathleen High
- Flood Zone Code
- X
- Parcel ID
- 23-28-23-103000-003100
- Legal Description
- HARDINS SECOND ADD PB 7 PG 16 S23/24 T28 R23 BLK C LOT 10 & THE 5 FT VACATED ALLEY LYING SOUTH OF ABOVE DES
Listing courtesy of EXP REALTY LLC. 888-883-8509
Mortgage Calculator
StellarMLS is the source of this information via Internet Data Exchange Program. All listing information is deemed reliable but not guaranteed and should be independently verified through personal inspection by appropriate professionals. Listings displayed on this website may be subject to prior sale or removal from sale. Availability of any listing should always be independently verified. Listing information is provided for consumer personal, non-commercial use, solely to identify potential properties for potential purchase. All other use is strictly prohibited and may violate relevant federal and state law. Data last updated on