29104 N County Road 1491, Alachua, FL 32615
- $619,000
- 3
- BD
- 2
- BA
- 2,065
- SqFt


- List Price
- $619,000
- Status
- Active
- Days on Market
- 302
- Price Change
- ▼ $5,000 1778782605
- MLS#
- GC535328
- Property Style
- Single Family
- Year Built
- 2003
- Bedrooms
- 3
- Bathrooms
- 2
- Living Area
- 2,065
- Lot Size
- 272,250
- Acres
- 6.25
- Total Acreage
- 5 to less than 10
- Legal Subdivision Name
- N/A
- MLS Area Major
- Alachua
Property Description
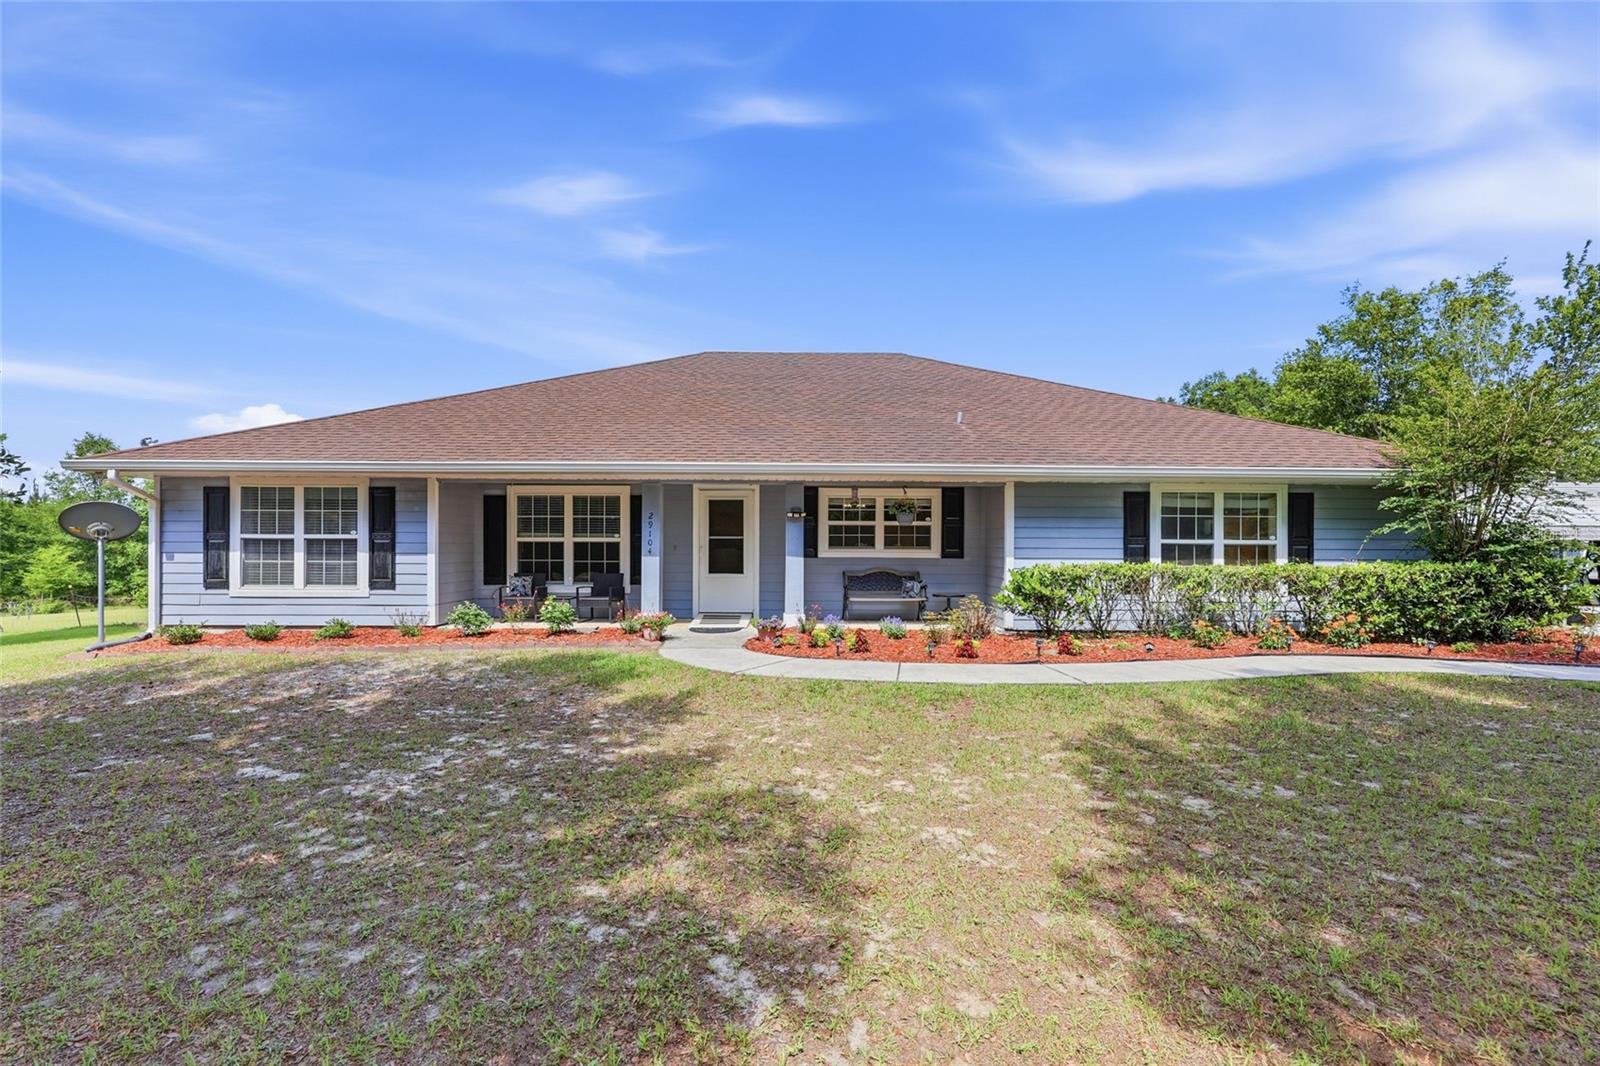
Welcome to your private retreat! This 3-bedroom, 2-bath home + office sits on over 6 beautiful, fully fenced acres with Santa Fe river access, offering the best of peaceful country living just minutes from downtown Alachua and High Springs. Set back off a paved road with a private drive, the home boasts excellent curb appeal, fruit trees, and an adorable front porch that invites you in. Step inside to a bright office filled with natural light, perfect for working from home. The spacious living room features vaulted ceilings, a cozy brick fireplace, and opens to a large screened-in back porch with stunning backyard views—ideal for relaxing or entertaining. The kitchen is a chef’s dream, complete with a large island with seating, ample counter space, and a big window over the sink that overlooks the front yard. The kitchen flows seamlessly into the generous dining area. A split floor plan ensures privacy, with a roomy master suite offering tray ceilings, direct access to the screened porch, and a luxurious en suite bath with dual sinks, abundant storage, and a jacuzzi tub. Additional features include a 2-car garage, a detached matching shed with power—perfect for hobbies or a workshop—plus two separate carports to store all your vehicles, boats, or toys. All of this is conveniently located near I-75, top colleges, hospitals, and North Florida’s famous rivers and springs. This property combines comfort, space, and natural beauty—schedule your showing today!
Additional Information
- Taxes
- $4920
- Community Features
- No Deed Restriction
- Property Description
- One Story
- Zoning
- A
- Interior Layout
- Ceiling Fans(s), Eat-in Kitchen, High Ceilings, Thermostat, Vaulted Ceiling(s)
- Interior Features
- Ceiling Fans(s), Eat-in Kitchen, High Ceilings, Thermostat, Vaulted Ceiling(s)
- Floor
- Luxury Vinyl, Tile
- Appliances
- Cooktop, Dishwasher, Microwave, Refrigerator
- Utilities
- Electricity Connected
- Heating
- Central
- Air Conditioning
- Central Air
- Fireplace Description
- Gas, Living Room
- Exterior Construction
- HardiPlank Type
- Exterior Features
- Private Mailbox, Storage
- Roof
- Shingle
- Foundation
- Slab
- Pool
- No Pool
- Garage Carport
- 4 Car Carport, 2 Car Garage
- Garage Spaces
- 2
- Water Name
- Santa Fe River
- Water Access
- River
- Flood Zone Code
- X
- Parcel ID
- 02738-012-000
- Legal Description
- COM SW COR SEC S 85 DEG E 1286.26 FT N 1371.58 FT POB N 317.63 FT N 85 DEG W 859.99 FT S 317.28 FT S 85 DEG E 863.58 FT POB OR 2240/1053
Listing courtesy of WATSON REALTY CORP- TIOGA. 352-274-2600
Mortgage Calculator
StellarMLS is the source of this information via Internet Data Exchange Program. All listing information is deemed reliable but not guaranteed and should be independently verified through personal inspection by appropriate professionals. Listings displayed on this website may be subject to prior sale or removal from sale. Availability of any listing should always be independently verified. Listing information is provided for consumer personal, non-commercial use, solely to identify potential properties for potential purchase. All other use is strictly prohibited and may violate relevant federal and state law. Data last updated on