3701 Pleasant Springs Drive, Naples, FL 34119
- $1,195,000
- 5
- BD
- 5
- BA
- 3,833
- SqFt











- List Price
- $1,195,000
- Status
- Active
- Days on Market
- 69
- Price Change
- ▼ $55,000 1784579095
- MLS#
- C7526255
- Property Style
- Single Family
- Architectural Style
- Contemporary
- Year Built
- 2012
- Bedrooms
- 5
- Bathrooms
- 5
- Living Area
- 3,833
- Lot Size
- 7,029
- Acres
- 0.16
- Total Acreage
- 0 to less than 1/4
- Legal Subdivision Name
- Riverstone
- MLS Area Major
- Naples
Property Description
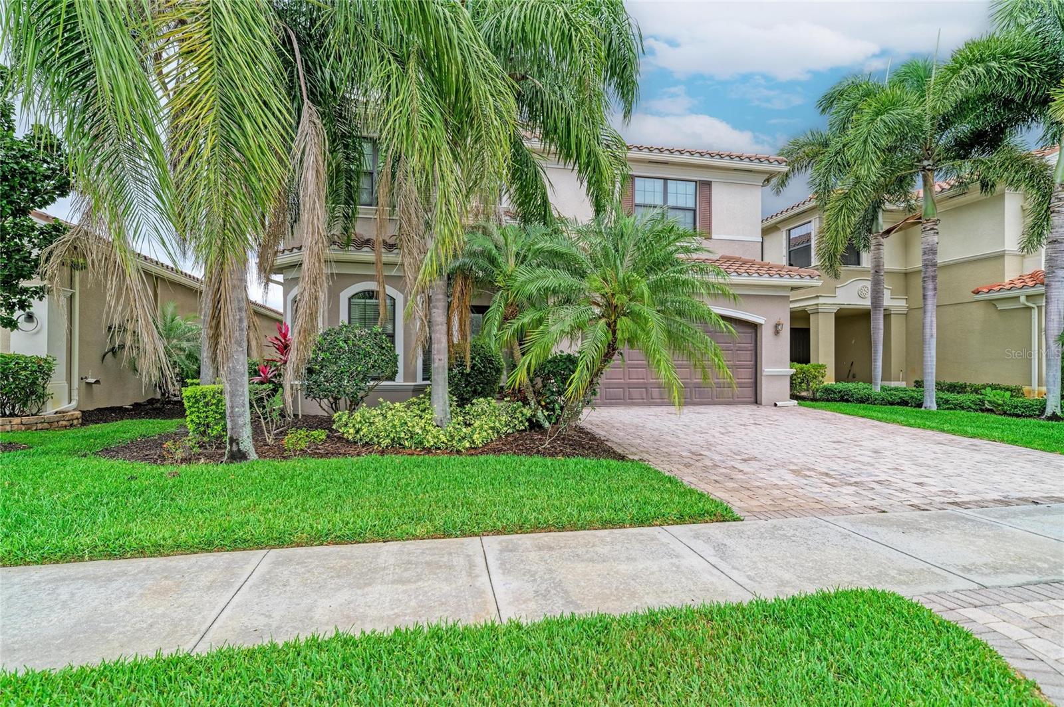
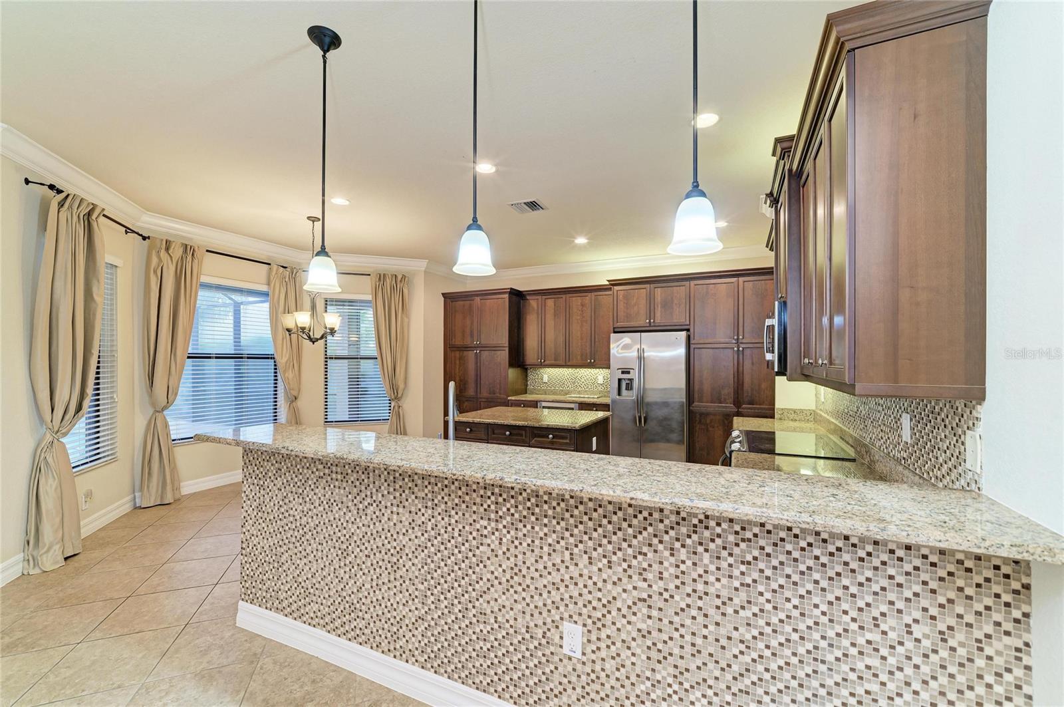
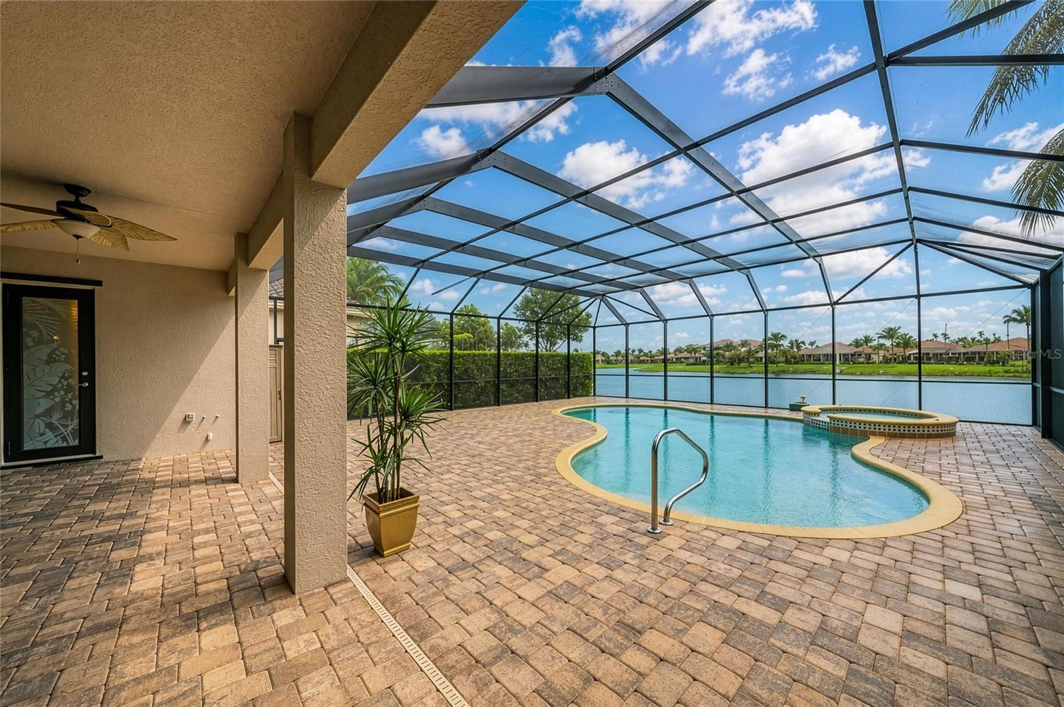
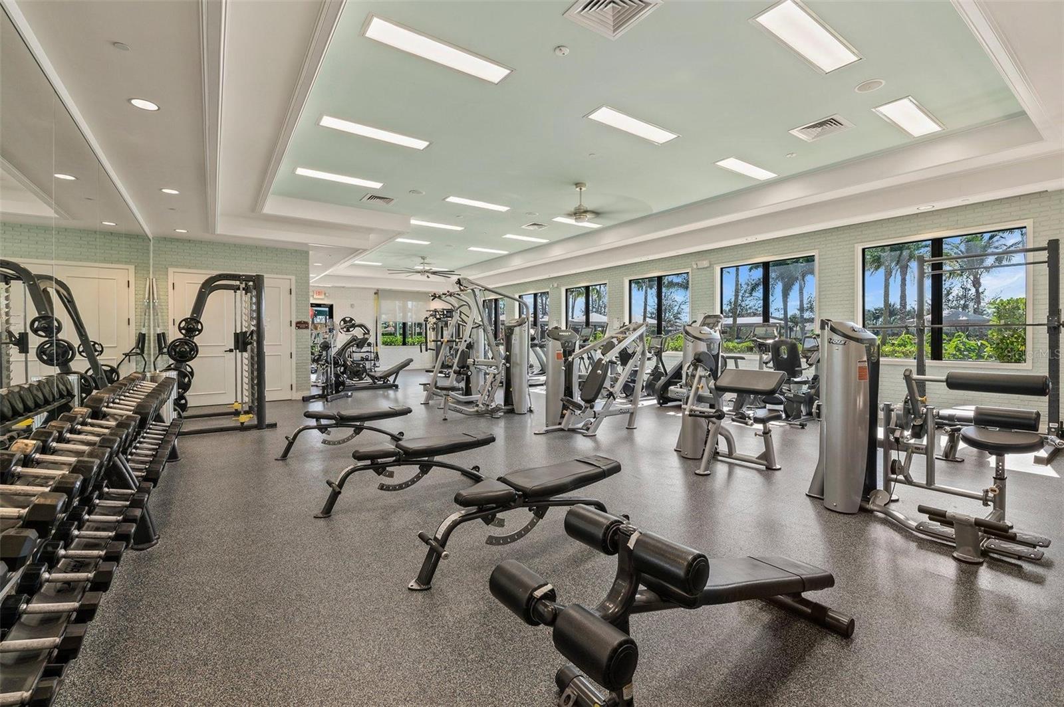
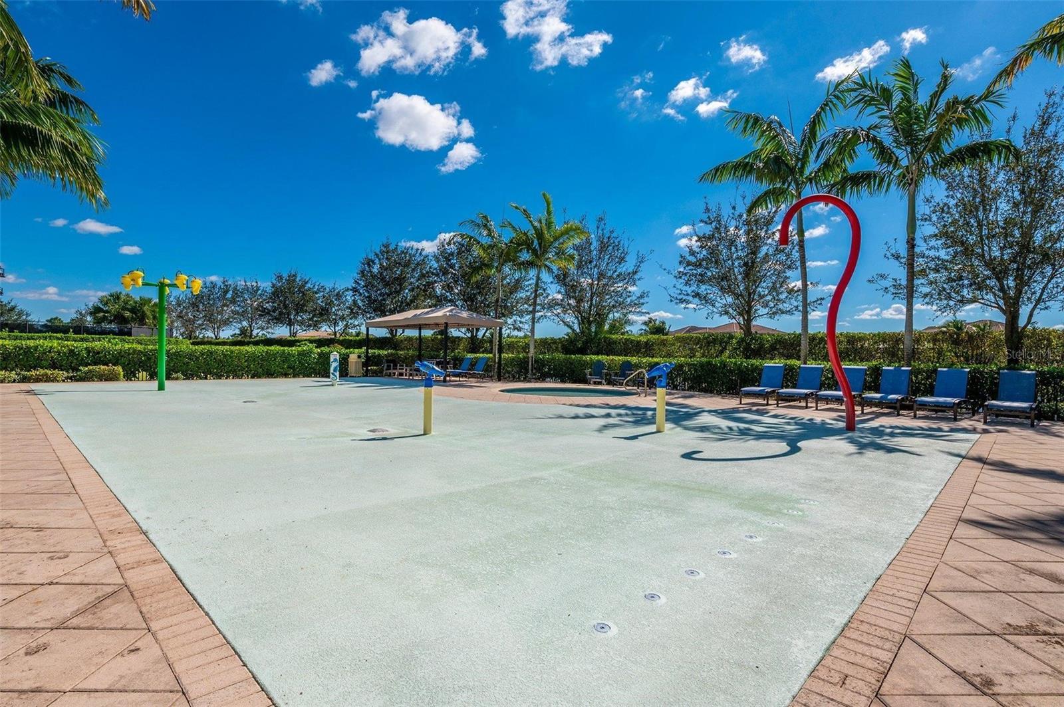
Experience luxury lakefront living in one of Naples’ premier gated communities, where resort-style amenities and elegant design come together in this expansive 5-bedroom, 5-bathroom estate. Perfectly positioned on a scenic lakefront homesite with tranquil water and natural preserve views, this beautifully appointed residence offers exceptional indoor and outdoor living spaces designed for entertaining and everyday comfort. Step inside to discover a dramatic two-story great room filled with natural light, seamlessly connected to the gourmet chef’s kitchen featuring granite countertops, custom cabinetry, high-end appliances, abundant storage, and an open-concept layout overlooking the spacious family room and stunning wall of windows and sliders leading to the outdoor oasis. A formal dining room creates the perfect setting for hosting guests, while the main level also features a private guest suite and full pool bath for convenience. Upstairs, enjoy a thoughtfully designed split-bedroom floor plan with an additional coffee bar/lounge area, two spacious guest suites, and a luxurious primary retreat offering breathtaking lake views, dual vanities, dual water closets, oversized walk-in closets, and a spa-inspired atmosphere. Outdoor living shines with an oversized heated pool, expansive covered lanai, and plumbing already stubbed for a future summer kitchen, creating the ideal space to embrace the Southwest Florida lifestyle year-round. Additional luxury upgrades include 2 brand new A/C units (installed June 2026), crown molding, fresh interior paint, updated landscaping, newer appliances, designer finishes, and more. Residents enjoy access to outstanding community amenities including resort-style pools, dining, tennis courts, pickleball, walking and biking trails, a state-of-the-art fitness center, recreational areas, and an active social lifestyle in one of Naples’ most sought-after established communities. Luxury, space, location, and lifestyle — all competitively priced and ready for new owners to enjoy.
Additional Information
- Taxes
- $6034
- Minimum Lease
- No Minimum
- HOA Fee
- $1,515
- HOA Payment Schedule
- Quarterly
- Maintenance Includes
- Maintenance Grounds, Pool, Recreational Facilities, Security
- Location
- Landscaped, Sidewalk, Paved
- Community Features
- Buyer Approval Required, Clubhouse, Fitness Center, Playground, Pool, Sidewalks, Tennis Court(s), No Deed Restriction, Security
- Property Description
- Two Story
- Zoning
- RESI
- Interior Layout
- Ceiling Fans(s), Eat-in Kitchen, Kitchen/Family Room Combo, PrimaryBedroom Upstairs, Solid Surface Counters, Thermostat, Walk-In Closet(s)
- Interior Features
- Ceiling Fans(s), Eat-in Kitchen, Kitchen/Family Room Combo, PrimaryBedroom Upstairs, Solid Surface Counters, Thermostat, Walk-In Closet(s)
- Floor
- Tile, Vinyl
- Appliances
- Cooktop, Dishwasher, Dryer, Microwave, Range, Refrigerator, Washer
- Utilities
- BB/HS Internet Available, Electricity Connected, Sewer Available, Water Available
- Heating
- Central, Electric
- Air Conditioning
- Central Air
- Exterior Construction
- Stucco
- Exterior Features
- Balcony, Rain Gutters, Sidewalk
- Roof
- Tile
- Foundation
- Block
- Pool
- Community, Private
- Pool Type
- Gunite, Heated, In Ground, Salt Water, Screen Enclosure
- Garage Carport
- 2 Car Garage
- Garage Spaces
- 2
- Garage Features
- Driveway, Garage Door Opener, Off Street
- Garage Dimensions
- 21x20
- Water View
- Lake
- Water Frontage
- Lake Front
- Pets
- Allowed
- Flood Zone Code
- AH
- Parcel ID
- 72640032725
- Legal Description
- SATURNIA FALLS PHASE ONE LOT 112
Listing courtesy of COLDWELL BANKER SUNSTAR REALTY. 941-225-4663
Mortgage Calculator
StellarMLS is the source of this information via Internet Data Exchange Program. All listing information is deemed reliable but not guaranteed and should be independently verified through personal inspection by appropriate professionals. Listings displayed on this website may be subject to prior sale or removal from sale. Availability of any listing should always be independently verified. Listing information is provided for consumer personal, non-commercial use, solely to identify potential properties for potential purchase. All other use is strictly prohibited and may violate relevant federal and state law. Data last updated on